Professional interior pictures will be added on Monday, when the property is Active. Tucked away at the end of a private lane, this unique 1901 farmhouse offers more than 18 acres of privacy while remaining just about one mile from shopping, dining, and Fifth Street. The property has combined the character of an older farmhouse with an abundance of spaces designed for relaxing, entertaining, gardening, and enjoying the outdoors for over 60 years to the same family. The main home includes 3 bedrooms and 1½ baths, along with an eat-in kitchen, large dining room with a west-facing bay window, cozy bar area, sunroom, and spacious family room. The family room features a cathedral ceiling, stone fireplace, and numerous windows overlooking the property. Upstairs are three bedrooms, a full bath, and a balcony overlooking the living room. There are plenty of options for enjoying the outdoors. The extensive acreage offers plenty to explore for wildlife enthusiasts and hunters alike, with abundant wildlife throughout the property. The south-facing sunroom features skylights and overlooks a neighboring farm, while a covered porch off the kitchen and a large patio provide additional gathering spaces. Near the pool is a gazebo with a stone fireplace, creating a great setting for outdoor entertaining. A fenced area behind the home provides space for pets or children. One of the property's most distinctive features is the approximately 500-square-foot barroom. Complete with a bar, pool table, stone fireplace, and plenty of room for conversation, dancing, and gatherings, this space offers tremendous flexibility and could also supply an opportunity for a future additional living arrangement, subject to township approval and applicable requirements. The 40' x 20' inground pool has provided years of enjoyment but has not been opened in recent years. The property also includes open grassy areas, extensive wooded acreage to explore, and a large fenced garden area with plenty of room to grow vegetables for year-round use. A detached two-car garage, workshop, additional parking, and a stone lane running alongside the home provide plenty of room for vehicles, hobbies, and projects. The hot water furnace is approximately four years old. And, the well water filtration system was also updated. There may also be future development potential. The current owner previously explored subdividing the property, and plans were prepared. The subdivision was not pursued because of requirements related to creating and paving a designated access road. Any future subdivision or development would be subject to township approval and applicable regulations. A property with this combination of acreage, privacy, character, recreational space, and convenient location is a rare find.
For sale
$600,000
4511A Sefranka Rd, Temple, PA 19560
3beds
1,612sqft
Single Family Residence
Built in 1901
18.67 Acres Lot
$586,400 Zestimate®
$372/sqft
$-- HOA
What's special
Stone fireplacePrivate laneDetached two-car garageCozy bar areaOpen grassy areasAdditional parkingEat-in kitchen
- --
- on Zillow
- 680
- views
- 61
- saves
Zillow last checked:
Listing updated:
Listed by:
Cole Golden 610-914-4581,
RE/MAX Of Reading (610) 670-2770
Source: Bright MLS,MLS#: PABK2080546
Facts & features
Interior
Bedrooms & bathrooms
- Bedrooms: 3
- Bathrooms: 2
- Full bathrooms: 1
- 1/2 bathrooms: 1
- Main level bathrooms: 1
Rooms
- Room types: Dining Room, Bedroom 2, Bedroom 3, Kitchen, Family Room, Bedroom 1, Sun/Florida Room, Other
Bedroom 1
- Level: Upper
Bedroom 2
- Level: Upper
Bedroom 3
- Level: Upper
Dining room
- Level: Main
Family room
- Level: Main
Kitchen
- Level: Main
Other
- Level: Main
Other
- Level: Main
Heating
- Hot Water, Oil
Cooling
- Window Unit(s), Wall Unit(s), Electric
Appliances
- Included: Oven/Range - Electric, Refrigerator, Dryer, Water Heater
- Laundry: In Basement
Features
- Bar, Bathroom - Tub Shower, Built-in Features, Ceiling Fan(s), Dining Area, Formal/Separate Dining Room, Eat-in Kitchen, Cathedral Ceiling(s)
- Flooring: Carpet, Tile/Brick
- Windows: Bay/Bow, Replacement, Skylight(s)
- Basement: Full,Unfinished
- Number of fireplaces: 1
- Fireplace features: Insert, Wood Burning
Interior area
- Total structure area: 1,612
- Total interior livable area: 1,612 sqft
- Finished area above ground: 1,612
- Finished area below ground: 0
Property
Parking
- Total spaces: 2
- Parking features: Storage, Garage Faces Front, Garage Door Opener, Other, Private, Detached, Driveway, Off Street
- Garage spaces: 2
- Has uncovered spaces: Yes
Accessibility
- Accessibility features: None
Features
- Levels: Two
- Stories: 2
- Patio & porch: Patio, Porch
- Has private pool: Yes
- Pool features: In Ground, Fenced, Private
- Fencing: Wire
- Has view: Yes
- View description: Garden, Trees/Woods
Lot
- Size: 18.67 Acres
- Features: Backs to Trees, Front Yard, No Thru Street, Not In Development, Rear Yard, Rural, Secluded, SideYard(s), Subdivision Possible, Wooded, Vegetation Planting
Details
- Additional structures: Above Grade, Below Grade, Outbuilding
- Parcel number: 66531909157072
- Zoning: R-1
- Zoning description: Residential
- Special conditions: Standard
Construction
Type & style
- Home type: SingleFamily
- Architectural style: Farmhouse/National Folk
- Property subtype: Single Family Residence
Materials
- Stone, Stick Built
- Foundation: Stone
- Roof: Shingle
Condition
- New construction: No
- Year built: 1901
Utilities & green energy
- Sewer: Cesspool
- Water: Well
Community & HOA
Community
- Subdivision: None Available
HOA
- Has HOA: No
Location
- Region: Temple
- Municipality: MUHLENBERG TWP
Financial & listing details
- Price per square foot: $372/sqft
- Tax assessed value: $143,800
- Annual tax amount: $7,761
- Date on market: 11/9/2026
- Listing agreement: Exclusive Right To Sell
- Listing terms: Cash,Conventional
- Exclusions: Washer
- Ownership: Fee Simple
- Road surface type: Stone, Paved
Estimated market value
$586,400
$557,000 - $616,000
$2,080/mo
Price history
Price history is unavailable.
Public tax history
| Year | Property taxes | Tax assessment |
|---|---|---|
| 2015 | $6,597 +2.4% | $165,200 |
| 2014 | $6,440 +1.3% | $165,200 |
| 2013 | $6,357 +2.6% | $165,200 |
| 2012 | $6,194 +2% | $165,200 |
| 2011 | $6,070 +1.4% | $165,200 |
| 2010 | $5,988 +2.1% | $165,200 |
| 2009 | $5,864 +0.6% | $165,200 |
| 2008 | $5,831 | $165,200 |
Find assessor info on the county website
Monthly payment
Est. payment
Payment breakdown
Explore the cost of this home by adjusting the details. Changes won't be saved.Climate risks
Neighborhood: 19560
Nearby schools
Schools provided by the listing agent
- District: Muhlenberg
Source: Bright MLS. This data may not be complete. We recommend contacting the local school district to confirm school assignments for this home.

Similar homes
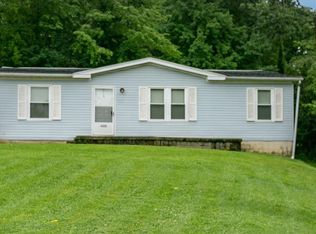
- $405,0003 bd2 ba920 sqft38 Becker Rd, Temple, PA 19560For Sale
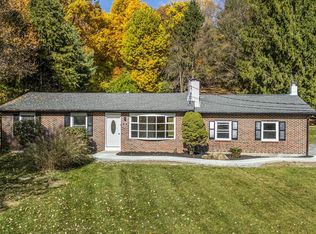
 MLS ID #PABK2080516, Juan Cortes-Carreno, BHHS Homesale Realty- Reading Berks. Bright MLS
- $310,0003 bd3 ba2k sqft1017 Jean Ave, Temple, PA 19560For Sale
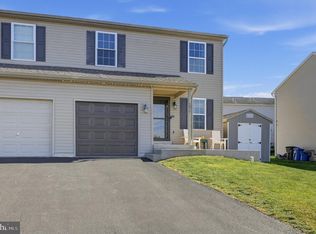 MLS ID #PABK2080384, Jennifer Howley, Coldwell Banker Realty. Bright MLS
- $360,0003 bd2 ba1.6k sqft201 Washington St, Leesport, PA 19533For Sale
 MLS ID #PABK2080408, Yvonne Setley, Pagoda Realty ERA Powered. Bright MLS
- $350,0003 bd3 ba2k sqft120 Mitchell Ave, Reading, PA 19605Auction
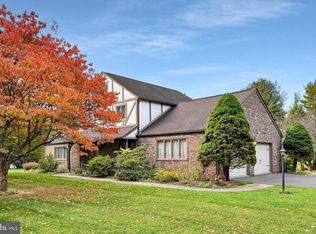 MLS ID #PABK2080582, Keith Snyder, Kingsway Realty - Ephrata. Bright MLS
- $429,9002 bd1 ba1.1k sqft1025 Laurel Ridge Rd, Reinholds, PA 17569For SaleMLS ID #PALA2098354, Mike Keller, H.K. Keller. Bright MLS
- $424,9004 bd3 ba2.2k sqft1 Buckskin Dr, Reading, PA 19607For SaleMLS ID #PABK2080570, Peter Heim, Keller Williams Platinum Realty - Wyomissing. Bright MLS
- $524,9003 bd2 ba1.5k sqft20 Hidden Hill Ln, Robesonia, PA 19551For SaleMLS ID #PABK2078314, Carl Straka, Beacon Realtors. Bright MLS
- $449,0003 bd2 ba1.6k sqft3390 Mountain Rd, Hamburg, PA 19526For SaleMLS ID #PABK2079024, Lori Minotto, Century 21 Gold. Bright MLS
- $400,0003 bd3 ba2k sqft1861 Tower Rd, Mohrsville, PA 19541AuctionMLS ID #PABK2079766, Keith Snyder, Kingsway Realty - Ephrata. Bright MLS
- $389,9003 bd2 ba1.7k sqft26 Trophy Ln, Wernersville, PA 19565For SaleMLS ID #PABK2079992, Brad Weisman, Keller Williams Platinum Realty - Wyomissing. Bright MLS
- $414,9003 bd3 ba2.2k sqft214 E Washington St, Wernersville, PA 19565For SaleMLS ID #PABK2080542, Brad Weisman, Keller Williams Platinum Realty - Wyomissing. Bright MLS
- $420,0004 bd3 ba1.8k sqft411 Beltline Ave, Reading, PA 19605For SaleMLS ID #PABK2072214, Angela Tolosky, Coldwell Banker Realty. Bright MLS
- $375,0003 bd2 ba2.1k sqft3811 Pricetown Rd, Fleetwood, PA 19522For SaleMLS ID #PABK2073032, Ed Spayd, RE/MAX Of Reading. Bright MLS
- $389,9005 bd2 ba2.1k sqft309 Hain Ave, Reading, PA 19605For SaleMLS ID #PABK2079438, Gil Carbon, Century 21 Gold. Bright MLS
- $509,0003 bd2 ba1.7k sqft124 Wilt Rd, Bechtelsville, PA 19505For SaleMLS ID #PABK2080188, Dutch Schrap, EXP Realty, LLC. Bright MLS
- $425,0003 bd2 ba2.2k sqft324 Grove Rd, Mohrsville, PA 19541For SaleMLS ID #PABK2079416, Krissi Swavely, Iron Valley Real Estate of Berks. Bright MLS
