Calling all house flippers & investors! Bring your vision and unlock the potential of this 2 bedroom, 1 bath home located in the Canfield school district! This property needs TLC, but offers plenty of possibilities for renovation, expansion, or a fresh start. The unfinished attic provides an opportunity to potentially create a third bedroom r additional living space. Prefer to start from scratch? the nearly one acre, 150'x290' lot offers plenty of room to reimagine the property. A major highlight is the 4 car detached garage with additional workshop space- two of the garage bays are ideal for RV, boat, or oversized vehicle storage. Whether you renovate the existing home, expand it, or explore the possibilities of building new, this property offers space and versatility that can be hard to find. Bring your tools, your ideas, and your imagination- the possibilities are here!
Pending
$149,999
4515 Mellinger Rd, Canfield, OH 44406
2beds
1,108sqft
Single Family Residence
Built in 1927
1 Acres Lot
$-- Zestimate®
$135/sqft
$-- HOA
What's special
- 21 days
- 1,060
- 62
Likely to sell faster than
Zillow last checked:
Listing updated:
Listed by:
Kim Dobson 330-219-6144 kbayhill36@gmail.com,
Russell Real Estate Services
Source: MLS Now,MLS#: 5249391 Originating MLS: Youngstown Columbiana Association of REALTORS
Facts & features
Interior
Bedrooms & bathrooms
- Bedrooms: 2
- Bathrooms: 1
- Full bathrooms: 1
- Main level bathrooms: 1
- Main level bedrooms: 2
Primary bedroom
- Description: Flooring: Wood
- Level: First
- Dimensions: 12 x 15
Bedroom
- Description: Flooring: Wood
- Level: First
- Dimensions: 11 x 15
Dining room
- Description: Flooring: Wood
- Level: First
- Dimensions: 14 x 14
Eat in kitchen
- Description: Flooring: Linoleum
- Level: First
- Dimensions: 7 x 8
Kitchen
- Description: Flooring: Linoleum
- Level: First
- Dimensions: 10 x 12
Living room
- Description: Flooring: Wood
- Features: Fireplace
- Level: First
- Dimensions: 15 x 17
Heating
- Forced Air, Gas
Cooling
- Central Air
Appliances
- Laundry: In Basement
Features
- Built-in Features, Ceiling Fan(s)
- Basement: Full,Unfinished
- Number of fireplaces: 1
- Fireplace features: Living Room
Interior area
- Total structure area: 1,108
- Total interior livable area: 1,108 sqft
- Finished area above ground: 1,108
Video & virtual tour
Property
Parking
- Total spaces: 4
- Parking features: Boat, Detached, Electricity, Garage Faces Front, Garage, Garage Door Opener, Oversized, RV Garage
- Garage spaces: 4
Features
- Levels: Two
- Stories: 2
Lot
- Size: 1 Acres
Details
- Additional parcels included: 260370013
- Parcel number: 260370014.000
- Special conditions: Estate
Construction
Type & style
- Home type: SingleFamily
- Architectural style: Cape Cod
- Property subtype: Single Family Residence
Materials
- Wood Siding
- Roof: Asphalt,Fiberglass
Condition
- Fixer
- Year built: 1927
Utilities & green energy
- Sewer: Public Sewer
- Water: Public
Community & HOA
HOA
- Has HOA: No
Location
- Region: Canfield
Financial & listing details
- Price per square foot: $135/sqft
- Tax assessed value: $151,430
- Annual tax amount: $2,213
- Date on market: 9/30/2026
- Cumulative days on market: 19 days
- Listing terms: Cash
Estimated market value
Not available
Estimated sales range
Not available
Not available
Price history
| Date | Event | Price |
|---|---|---|
| 10/17/2026 | Pending sale | $149,999$135/sqft |
Source: MLS Now #5249391 Report a problem | ||
| 9/30/2026 | Listed for sale | $149,999$135/sqft |
Source:  MLS Now #5249391 Report a problem | ||
Public tax history
| Year | Property taxes | Tax assessment |
|---|---|---|
| 2025 | $2,231 0% | $53,010 |
| 2024 | $2,231 -0.2% | $53,010 |
| 2023 | $2,236 +25.6% | $53,010 +58.7% |
| 2022 | $1,781 +3% | $33,410 |
| 2021 | $1,728 -0.4% | $33,410 |
| 2020 | $1,736 -0.4% | $33,410 +9.4% |
| 2019 | $1,743 +0.9% | $30,540 |
| 2018 | $1,728 +5.1% | $30,540 |
| 2017 | $1,643 +0.6% | $30,540 +5.7% |
| 2016 | $1,633 +2.2% | $28,900 |
| 2015 | $1,598 +1.5% | $28,900 |
| 2014 | $1,573 +3.7% | $28,900 |
| 2013 | $1,517 +12.6% | $28,900 |
| 2012 | $1,346 -1.9% | $28,900 |
| 2011 | $1,372 -2.6% | $28,900 -2.8% |
| 2010 | $1,409 +3.9% | $29,720 |
| 2009 | $1,357 -0.2% | $29,720 |
| 2008 | $1,359 -0.4% | $29,720 |
| 2007 | $1,364 +2.6% | $29,720 |
| 2006 | $1,329 +10.8% | $29,720 +14.4% |
| 2005 | $1,200 -40.5% | $25,970 |
| 2003 | $2,015 -0.1% | -- |
| 2002 | $2,018 +8.1% | -- |
| 2001 | $1,867 +1.2% | -- |
| 2000 | $1,845 | -- |
Find assessor info on the county website
Monthly payment
Est. payment
Payment breakdown
Explore the cost of this home by adjusting the details. Changes won't be saved.Climate risks
Neighborhood: 44406
Nearby schools
Schools provided by the listing agent
- District: Canfield LSD - 5004
Source: MLS Now. This data may not be complete. We recommend contacting the local school district to confirm school assignments for this home.
Similar homes
- $149,9003 bd2 ba1.1k sqft4097 Burkey Rd, Youngstown, OH 44515For Sale
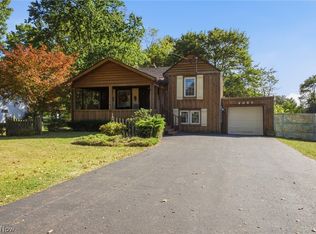 MLS ID #5252354, A.J. Allen, Century 21 Lakeside Realty. MLS Now
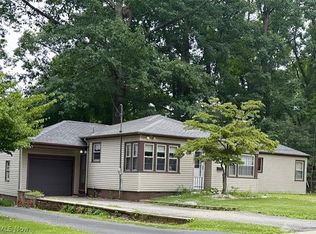
- $--3 bd2 ba1.3k sqft460 N Osborn Ave, Youngstown, OH 44509AuctionAuction.com 2
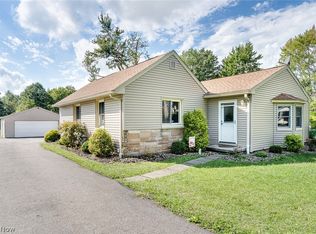
- $149,9003 bd2 ba1.4k sqft151 Parkgate Ave, Youngstown, OH 44515For Sale
 MLS ID #5254201, Benjamin Schneider, CENTURY 21 Lakeside Realty. MLS Now
- $215,0003 bd2 ba1.4k sqft4508 Messerly Rd, Canfield, OH 44406For Sale
 MLS ID #5233860, Marlene Fekete, Keller Williams Chervenic Rlty. MLS Now
