
Welcome to this exceptional home, meticulously maintained and beautifully updated throughout. Situated on a desirable cul-de-sac in a sought-after neighborhood, this spacious residence offers six bedrooms, including one in the finished basement, and four full bathrooms. The open and inviting floor plan features soaring vaulted ceilings in the living and family rooms, a cozy fireplace, and a luxurious primary suite with a walk-in closet and private bath. Convenient laundry areas are located on both the main level and in the basement. The beautifully finished basement provides outstanding additional living and entertaining space, with a bedroom/office and full bathroom. Recent upgrades include new dual-pane windows, new furnaces, a Rain Maker sprinkler system, electric air filtration system, whole-home humidifier and dehumidifier, a three-car garage, and a backyard storage shed. Outside, the professionally landscaped yard is enhanced by mature trees and attractive plantings. Located within the highly acclaimed Indian Prairie School District 204 and just minutes from shopping, dining, parks, and major transportation routes, this remarkable home offers the perfect blend of space, comfort, and convenience.
$750,000
904 Pimpernel Ct, Naperville, IL 60540
6beds
3,144sqft
Single Family Residence
Built in 1996
0.32 Acres Lot
$719,300 Zestimate®
$239/sqft
$-- HOA
What's special
Cozy fireplaceFinished basementThree-car garageBackyard storage shedLuxurious primary suiteDesirable cul-de-sacNew dual-pane windows
- 1 day |
- 530 |
- 15 |
Zillow last checked:
Listing updated:
Listed by:
Allan McLeod-Smith 708-280-0191,
Smith and Jones Realty, LLC
Source: MRED as distributed by MLS GRID,MLS#: 12732788
Facts & features
Interior
Bedrooms & bathrooms
- Bedrooms: 6
- Bathrooms: 4
- Full bathrooms: 4
Rooms
- Room types: Bedroom 6, Recreation Room, Utility Room-Lower Level, Bedroom 5, Foyer
Primary bedroom
- Features: Bathroom (Full)
- Level: Second
- Area: 255 Square Feet
- Dimensions: 17X15
Bedroom 2
- Level: Second
- Area: 143 Square Feet
- Dimensions: 13X11
Bedroom 3
- Level: Second
- Area: 143 Square Feet
- Dimensions: 13X11
Bedroom 4
- Level: Second
- Area: 132 Square Feet
- Dimensions: 11X12
Bedroom 5
- Level: Main
- Area: 130 Square Feet
- Dimensions: 10X13
Bedroom 6
- Level: Basement
- Area: 130 Square Feet
- Dimensions: 10X13
Dining room
- Level: Main
- Area: 165 Square Feet
- Dimensions: 15X11
Family room
- Level: Main
- Area: 272 Square Feet
- Dimensions: 17X16
Foyer
- Level: Main
- Area: 72 Square Feet
- Dimensions: 6X12
Kitchen
- Features: Kitchen (Eating Area-Breakfast Bar)
- Level: Main
- Area: 272 Square Feet
- Dimensions: 17X16
Laundry
- Level: Main
- Area: 48 Square Feet
- Dimensions: 8X6
Living room
- Level: Main
- Area: 196 Square Feet
- Dimensions: 14X14
Recreation room
- Level: Basement
- Area: 630 Square Feet
- Dimensions: 42X15
Other
- Level: Basement
- Area: 100 Square Feet
- Dimensions: 10X10
Heating
- Natural Gas
Cooling
- Central Air
Appliances
- Included: Range, Microwave, Dishwasher, Refrigerator, Freezer, Washer, Dryer
- Laundry: Main Level, Gas Dryer Hookup, Multiple Locations
Features
- Vaulted Ceiling(s), Walk-In Closet(s)
- Flooring: Laminate
- Windows: Double Pane Windows
- Basement: Finished,Full
- Number of fireplaces: 1
- Fireplace features: Family Room
Interior area
- Total structure area: 4,387
- Total interior livable area: 3,144 sqft
Video & virtual tour
Property
Parking
- Total spaces: 7
- Parking features: Asphalt, Yes, Attached, Garage
- Attached garage spaces: 3
Accessibility
- Accessibility features: No Disability Access
Features
- Stories: 2
Lot
- Size: 0.32 Acres
- Dimensions: 45 x 122 x 168 x 191
Details
- Parcel number: 0727200024
- Special conditions: None
Construction
Type & style
- Home type: SingleFamily
- Property subtype: Single Family Residence
Materials
- Vinyl Siding, Brick
Condition
- New construction: No
- Year built: 1996
Utilities & green energy
- Electric: Circuit Breakers
- Sewer: Public Sewer
- Water: Lake Michigan
Community & HOA
HOA
- Services included: None
Location
- Region: Naperville
Financial & listing details
- Price per square foot: $239/sqft
- Tax assessed value: $186,210
- Annual tax amount: $11,124
- Date on market: 8/14/2026
- Ownership: Fee Simple
Estimated market value
$719,300
$683,000 - $755,000
$3,912/mo
Price history
| Date | Event | Price |
|---|---|---|
| 8/14/2026 | Listed for sale | $750,000+185.7%$239/sqft |
Source:  MRED as distributed by MLS GRID #12732788 Report a problem MRED as distributed by MLS GRID #12732788 Report a problem | ||
| 8/14/1996 | Sold | $262,500$83/sqft |
Source: Public Record Report a problem | ||
Public tax history
| Year | Property taxes | Tax assessment |
|---|---|---|
| 2024 | $11,124 +4.4% | $186,210 +11.3% |
| 2023 | $10,652 +2% | $167,320 +5.3% |
| 2022 | $10,449 +3.3% | $158,890 +3.7% |
| 2021 | $10,120 +0.1% | $153,220 |
| 2020 | $10,106 +4.1% | $153,220 +5.1% |
| 2019 | $9,708 +3.7% | $145,730 +5.4% |
| 2018 | $9,362 +2.8% | $138,250 +3.5% |
| 2017 | $9,103 +1.9% | $133,560 +4.2% |
| 2016 | $8,938 +1% | $128,180 +5.3% |
| 2015 | $8,853 +5% | $121,700 +8.3% |
| 2014 | $8,429 +0.2% | $112,330 -0.7% |
| 2013 | $8,410 +2.3% | $113,110 -2% |
| 2012 | $8,218 +0.8% | $115,450 -6.4% |
| 2011 | $8,150 +1.9% | $123,380 -3.8% |
| 2010 | $8,001 +3.6% | $128,240 -4% |
| 2009 | $7,727 +2.3% | $133,580 +1.8% |
| 2008 | $7,555 +5.3% | $131,220 +5.8% |
| 2007 | $7,174 +0.8% | $124,020 +3.7% |
| 2006 | $7,120 +3.1% | $119,540 +6.7% |
| 2005 | $6,908 +2.9% | $112,030 +5.9% |
| 2004 | $6,712 +3.4% | $105,810 +6.8% |
| 2003 | $6,491 +8% | $99,080 +8.4% |
| 2002 | $6,012 +4.1% | $91,440 +4.7% |
| 2001 | $5,775 +5.9% | $87,350 +4.4% |
| 2000 | $5,452 | $83,670 |
Find assessor info on the county website
Monthly payment
Est. payment
Payment breakdown
Explore the cost of this home by adjusting the details. Changes won't be saved.Climate risks
Neighborhood: Ivy Ridge
Nearby schools
GreatSchools rating
- 7/10Mary Lou Cowlishaw Elementary SchoolGrades: K-5Distance: 0.2 mi
- 9/10Still Middle SchoolGrades: 6-8Distance: 1.6 mi
- 9/10Metea Valley High SchoolGrades: 9-12Distance: 3.4 mi
Schools provided by the listing agent
- Elementary: Cowlishaw Elementary School
- Middle: Still Middle School
- High: Metea Valley High School
- District: 204
Source: MRED as distributed by MLS GRID. This data may not be complete. We recommend contacting the local school district to confirm school assignments for this home.
- $641,4004 bd3 ba2.4k sqft908 Pimpernel Ct, Naperville, IL 60540Off Market
- $619,8005 bd4 ba2.4k sqft903 Pimpernel Ct, Naperville, IL 60540Off Market

- $574,3004 bd2 ba2.3k sqft2508 Lexington Ln, Naperville, IL 60540Off Market
- $571,3004 bd4 ba2k sqft2504 Lexington Ln, Naperville, IL 60540Off Market
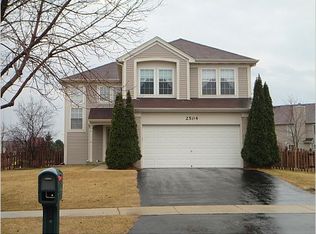
- $693,4004 bd4 ba3.1k sqft2512 Lexington Ln, Naperville, IL 60540Off Market
- $693,2004 bd2 ba3.1k sqft912 Pimpernel Ct, Lexington, IL 60540Off Market
- $268,600-- bd-- ba-- sqft912 Pimpernel Ct, Naperville, IL 60540Off Market
- $599,2005 bd3 ba2.1k sqft907 Pimpernel Ct, Naperville, IL 60540Off Market
A local agent can set up tours, give advice and negotiate with sellers.
Similar homes
- $595,0004 bd3 ba1.8k sqft915 Joan Ct, Naperville, IL 60540New
 MLS ID #12731991, Melissa Dorchak, Innovated Realty Solutions. MRED as distributed by MLS GRID
 - $567,0004 bd3 ba1.9k sqft2504 Fairbanks Ct, Naperville, IL 60540Active
 MLS ID #12726637, Puneet Kapoor, Keller Williams Infinity. MRED as distributed by MLS GRID
 - $730,0003 bd2 ba2.4k sqft220 E Hillside Rd, Naperville, IL 60540Active
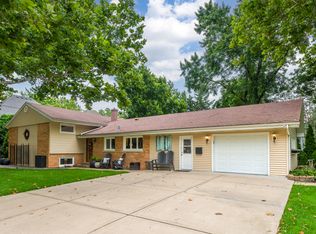 MLS ID #12724560, Vicki Morice, CSC, Keller Williams Infinity. MRED as distributed by MLS GRID
 - $714,9003 bd3 ba2.4k sqft942 Montgomery Ct, Naperville, IL 60540Active
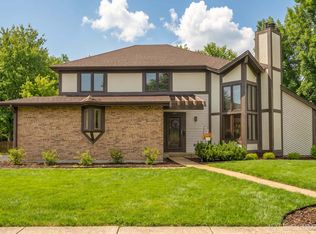 MLS ID #12686414, Slavica Castaldo, Compass. MRED as distributed by MLS GRID
 - $729,0004 bd3 ba2.3k sqft612 Burning Tree Ln, Naperville, IL 60563NewMLS ID #12714850, Carrie Foley, CSC, john greene, Realtor. MRED as distributed by MLS GRID
- $695,0004 bd5 ba2.9k sqft2518 Adamsway Dr, Aurora, IL 60502NewMLS ID #12733898, Sairavi Suribhotla, Keller Williams Infinity. MRED as distributed by MLS GRID
- $819,9003 bd3 ba2.3k sqft120 W Porter Ave, Naperville, IL 60540NewMLS ID #12731820, Kim Preusch, CSC, @properties Christies International Real Estate. MRED as distributed by MLS GRID
- $695,0005 bd3 ba2.3k sqft1249 Stonegate Rd, Naperville, IL 60540ActiveMLS ID #12726532, Michael LaFido, LPT Realty. MRED as distributed by MLS GRID
- $--4 bd3 ba3.5k sqft1415 Isleworth Ct, Naperville, IL 60564AuctionAuction.com 2
- $819,9003 bd3 ba2.2k sqft605 S Main St, Naperville, IL 60540NewMLS ID #12731785, Kim Preusch, CSC, @properties Christies International Real Estate. MRED as distributed by MLS GRID
- $545,0004 bd3 ba1.8k sqft912 Matthew Ct, Naperville, IL 60540ActiveMLS ID #12714839, Zahara Bazigos, Keller Williams Infinity. MRED as distributed by MLS GRID
- $674,9004 bd3 ba3.4k sqft3215 Wild Meadow Ln, Aurora, IL 60504NewMLS ID #12731695, Vitali Kniazkov, Coldwell Banker Realty. MRED as distributed by MLS GRID
- $678,9005 bd4 ba2.5k sqft3479 Charlemaine Dr, Aurora, IL 60504Price ChangeMLS ID #12723124, Kimberly Brown-Lewis, Redfin Corporation. MRED as distributed by MLS GRID
- $599,0004 bd3 ba2.7k sqft122 Encina Dr, Naperville, IL 60540ActiveMLS ID #12681452, Hunter Andre, Baird & Warner. MRED as distributed by MLS GRID
- $850,0004 bd3 ba2.8k sqft627 Rock Spring Rd, Naperville, IL 60565ActiveMLS ID #12681502, Kathy McKinney, Baird & Warner. MRED as distributed by MLS GRID
- $880,0005 bd4 ba3.2k sqft2244 Joyce Ln, Naperville, IL 60564ActiveMLS ID #12702019, Kim Scott, @properties Christies International Real Estate. MRED as distributed by MLS GRID
- $739,0004 bd2 ba3.5k sqft959 W Ogden Ave, Naperville, IL 60563ActiveMLS ID #12569908, Katie Minott, Jameson Sotheby's International Realty. MRED as distributed by MLS GRID
- $559,9004 bd3 ba2.1k sqft2296 Briarhill Dr, Naperville, IL 60565NewMLS ID #12726332, Holly Mateer, @properties Christies International Real Estate. MRED as distributed by MLS GRID
- $890,0004 bd4 ba2.9k sqft1447 Baldwin Ct, Naperville, IL 60565ActiveMLS ID #12718811, Alina Sodel, Charles Rutenberg Realty of IL. MRED as distributed by MLS GRID
- $489,9004 bd3 ba2k sqft3605 Princeton Ave, Aurora, IL 60504NewMLS ID #12729357, Emily Hird, @properties Christies International Real Estate. MRED as distributed by MLS GRID
