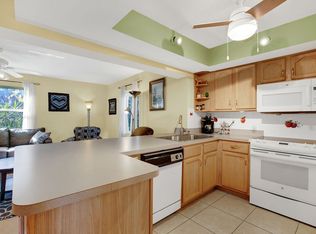
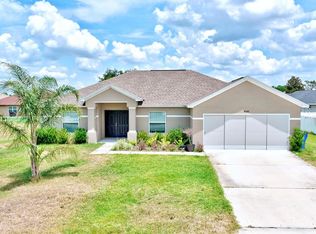
Beautifully updated and move-in ready, this 3-bedroom, 2-bath home offers a functional open floor plan with modern finishes throughout. The spacious kitchen features updated cabinetry, stainless steel appliances, solid surface countertops, and a large breakfast bar overlooking the main living area, making it ideal for everyday living and entertaining. The living room is filled with natural light and features durable wood-look flooring that flows throughout the main living spaces. The primary suite includes a walk-in closet and an en-suite bathroom with dual vanities and a walk-in shower. Two additional bedrooms provide flexibility for guests, a home office, or growing families. Enjoy the spacious backyard with plenty of room to add a pool, outdoor entertaining area, or garden. Additional features include updated finishes and a layout designed for comfortable Florida living. Conveniently located approximately 5 minutes from Lake Jackson and 10 minutes from Highlands Hammock State Park, with easy access to shopping, restaurants, medical facilities, schools, and major roadways. Whether you're looking for a primary residence, seasonal home, or investment property, this home offers an excellent opportunity in the heart of Sebring. Schedule your private showing today.
Coming soon
$285,000
220 KITE AVENUE, SEBRING, FL 33870
3beds
1,226sqft
Single Family Residence
Built in 2019
10,465 Square Feet Lot
$271,900 Zestimate®
$232/sqft
$-- HOA
What's special
- 1 day |
- 74 |
- 6 |
Zillow last checked:
Listing updated:
Listed by:
Jamal Jones 863-245-9158,
COLDWELL BANKER REALTY 863-294-7541
Source: Stellar MLS,MLS#: L4963345 Originating MLS: East Polk
Originating MLS: East Polk
Facts & features
Interior
Bedrooms & bathrooms
- Bedrooms: 3
- Bathrooms: 2
- Full bathrooms: 2
Primary bedroom
- Features: Built-in Closet
- Level: First
- Area: 375 Square Feet
- Dimensions: 15x25
Kitchen
- Level: First
- Area: 150 Square Feet
- Dimensions: 10x15
Living room
- Level: First
- Area: 600 Square Feet
- Dimensions: 20x30
Heating
- Central
Cooling
- Central Air
Appliances
- Included: Dishwasher, Disposal, Dryer
- Laundry: In Garage, Other
Features
- High Ceilings, Kitchen/Family Room Combo, Thermostat
- Flooring: Tile
- Doors: Sliding Doors
- Has fireplace: No
Interior area
- Total structure area: 1,889
- Total interior livable area: 1,226 sqft
Property
Parking
- Total spaces: 2
- Parking features: Garage - Attached
- Attached garage spaces: 2
Features
- Levels: One
- Stories: 1
- Exterior features: Lighting
Lot
- Size: 10,465 Square Feet
- Dimensions: 65 x 161
Details
- Parcel number: C26342802000009280
- Zoning: R1
- Special conditions: None
Construction
Type & style
- Home type: SingleFamily
- Property subtype: Single Family Residence
Materials
- Brick, Concrete, Stucco
- Foundation: Concrete Perimeter
- Roof: Shingle
Condition
- New construction: No
- Year built: 2019
Utilities & green energy
- Sewer: Public Sewer
- Water: Public
- Utilities for property: Cable Connected, Sewer Connected
Community & HOA
Community
- Pet fee: $0 monthly
- Subdivision: SEBRING HILLS
HOA
- Has HOA: No
Location
- Region: Sebring
Financial & listing details
- Price per square foot: $232/sqft
- Tax assessed value: $212,864
- Annual tax amount: $3,278
- Date on market: 8/17/2026
- Listing terms: Cash,Conventional,FHA,Other,VA Loan
- Ownership: Fee Simple
- Total actual rent: 0
- Road surface type: Asphalt
Estimated market value
$271,900
$258,000 - $285,000
$1,656/mo
Price history
| Date | Event | Price |
|---|---|---|
| 11/25/2025 | Listing removed | $1,750$1/sqft |
Source: Zillow Rentals Report a problem | ||
| 11/4/2025 | Price change | $1,750-12.5%$1/sqft |
Source: Zillow Rentals Report a problem | ||
| 10/28/2025 | Listed for rent | $2,000+5.3%$2/sqft |
Source: Zillow Rentals Report a problem | ||
| 10/28/2025 | Listing removed | $292,000$238/sqft |
Source:  Stellar MLS #TB8400093 Report a problem Stellar MLS #TB8400093 Report a problem | ||
| 9/22/2025 | Price change | $292,000-1.7%$238/sqft |
Source: Stellar MLS #TB8400093 Report a problem | ||
| 9/5/2025 | Listing removed | $1,900$2/sqft |
Source: Zillow Rentals Report a problem | ||
| 9/3/2025 | Price change | $296,900-0.7%$242/sqft |
Source:  MIAMI #A11827728 Report a problem MIAMI #A11827728 Report a problem | ||
| 8/31/2025 | Price change | $1,900-5%$2/sqft |
Source: Zillow Rentals Report a problem | ||
| 8/15/2025 | Price change | $298,999-3.2%$244/sqft |
Source: MIAMI #A11827728 Report a problem | ||
| 7/20/2025 | Price change | $2,000-9.1%$2/sqft |
Source: Zillow Rentals Report a problem | ||
| 7/19/2025 | Price change | $308,999-4.9%$252/sqft |
Source: MIAMI #A11827728 Report a problem | ||
| 7/14/2025 | Price change | $324,999-1.5%$265/sqft |
Source: MIAMI #A11827728 Report a problem | ||
| 7/2/2025 | Listed for rent | $2,200+4.8%$2/sqft |
Source: Zillow Rentals Report a problem | ||
| 6/24/2025 | Listed for sale | $329,999-5.7%$269/sqft |
Source: MIAMI #A11827728 Report a problem | ||
| 6/23/2025 | Listing removed | $350,000$285/sqft |
Source:  BeachesMLS #RX-11088894 Report a problem BeachesMLS #RX-11088894 Report a problem | ||
| 5/8/2025 | Listed for sale | $350,000+25%$285/sqft |
Source: BeachesMLS #RX-11088894 Report a problem | ||
| 10/10/2024 | Listing removed | $2,100-4.5%$2/sqft |
Source: Zillow Rentals Report a problem | ||
| 7/20/2024 | Listed for rent | $2,200$2/sqft |
Source: Zillow Rentals Report a problem | ||
| 10/14/2022 | Sold | $280,000+0%$228/sqft |
Source: Public Record Report a problem | ||
| 10/12/2022 | Pending sale | $279,900$228/sqft |
Source:  RE/MAX International #289234 Report a problem RE/MAX International #289234 Report a problem | ||
| 9/2/2022 | Contingent | $279,900$228/sqft |
Source: HFMLS #289234 Report a problem | ||
| 8/26/2022 | Listed for sale | $279,900+12.2%$228/sqft |
Source: HFMLS #289234 Report a problem | ||
| 2/22/2022 | Sold | $249,500+2395%$204/sqft |
Source: Public Record Report a problem | ||
| 4/14/2008 | Sold | $10,000$8/sqft |
Source: Public Record Report a problem | ||
Public tax history
| Year | Property taxes | Tax assessment |
|---|---|---|
| 2025 | $3,179 -3% | $212,864 -3.7% |
| 2024 | $3,279 +2.2% | $220,952 +4.3% |
| 2023 | $3,209 +91.8% | $211,810 +55.5% |
| 2022 | $1,673 -0.4% | $136,171 +3% |
| 2021 | $1,680 +2.9% | $132,205 +1.4% |
| 2020 | $1,631 | $130,380 +3083.9% |
| 2019 | $1,631 +372.3% | $4,095 |
| 2018 | $345 +287.7% | $4,095 |
| 2017 | $89 +21.9% | $4,095 |
| 2016 | $73 -2.4% | $4,095 |
| 2015 | $75 -1.3% | $4,095 |
| 2014 | $76 | -- |
| 2013 | -- | -- |
| 2012 | -- | -- |
| 2011 | -- | -- |
| 2010 | -- | -- |
| 2009 | -- | -- |
| 2008 | -- | -- |
| 2007 | -- | -- |
| 2006 | -- | -- |
| 2005 | -- | -- |
| 2004 | -- | -- |
| 2003 | -- | -- |
| 2002 | -- | -- |
| 2001 | -- | -- |
| 2000 | -- | -- |
Find assessor info on the county website
Monthly payment
Est. payment
Payment breakdown
Explore the cost of this home by adjusting the details. Changes won't be saved.Climate risks
Neighborhood: 33870
Nearby schools
GreatSchools rating
- 7/10Sun 'n Lake Elementary SchoolGrades: PK-5Distance: 3.7 mi
- 5/10Hill-Gustat Middle SchoolGrades: 6-8,11-12Distance: 2.4 mi
- 3/10Sebring High SchoolGrades: PK,9-12Distance: 3.8 mi
- $190,7002 bd2 ba1k sqft218 Kite Ave, Sebring, FL 33870Off Market
- $224,0002 bd2 ba1.4k sqft222 Kite Ave, Sebring, FL 33870Off Market

- $257,0002 bd2 ba1.4k sqft216 Kite Ave, Sebring, FL 33870Off Market
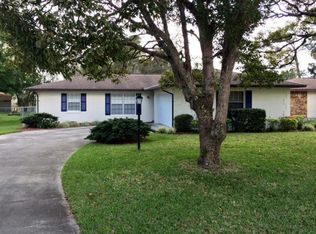
- $226,9003 bd2 ba2k sqft224 Kite Ave, Sebring, FL 33870Off Market
- $166,1002 bd2 ba976 sqft219 Thrush Ave, Sebring, FL 33870Off Market
- $125,0003 bd2 ba2.2k sqft221 Thrush Ave, Sebring, FL 33870Sold
- $280,0004 bd3 ba2.4k sqft220 Thrush Ave, Sebring, FL 33870Sold
- $17,06210,433 sqft217 Thrush Ave, Sebring, FL 33870Off Market
A local agent can set up tours, give advice and negotiate with sellers.
Similar homes
- $265,0003 bd2 ba1.1k sqft300 CASPIAN TERN AVENUE, SEBRING, FL 33870New Construction
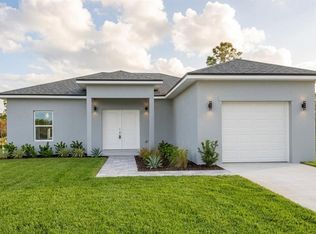
 MLS ID #O6409892, Victor Arroyo Lopez, VJMAS REALTY. Stellar MLS
 - $324,9903 bd2 ba1.5k sqft3735 SPARTA ROAD, SEBRING, FL 33870For Sale
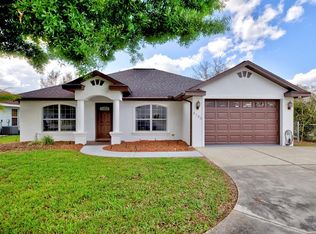 MLS ID #S5145081, Miriam Hernandez Gonzalez, LA ROSA REALTY ORLANDO LLC. Stellar MLS
 - $295,0003 bd2 ba1.3k sqft5906 ESCALON DRIVE, SEBRING, FL 33872For Sale
 MLS ID #C7529125, Andrew Bishop, KW FLORIDA LIVING. Stellar MLS
 - $319,9003 bd2 ba1.7k sqft4550 SAN IGNACIO DRIVE, SEBRING, FL 33872For Sale
 MLS ID #C7529143, Andrew Bishop, KW FLORIDA LIVING. Stellar MLS
 - $239,9002 bd2 ba1.3k sqft306 LARK TERRACE, SEBRING, FL 33872For SaleMLS ID #C7529190, Andrew Bishop, KW FLORIDA LIVING. Stellar MLS
- $249,8884 bd2 ba1.6k sqft1217 STONE RIDGE CIRCLE, SEBRING, FL 33870New ConstructionMLS ID #C7529347, Octavia Valencia, WJH BROKERAGE FL LLC. Stellar MLS
- $289,9003 bd2 ba1.4k sqft8725 CAPILLA STREET, SEBRING, FL 33872New ConstructionMLS ID #O6431811, Robyn Phillips, ROBYN PHILLIPS REAL ESTATE SERVICES LLC. Stellar MLS
- $279,9003 bd2 ba1.4k sqft4372 MERCEDES STREET, SEBRING, FL 33872New ConstructionMLS ID #OM728249, Regina Mooney, ROBERTS REAL ESTATE INC. Stellar MLS
- $359,9903 bd2 ba1.7k sqft3715 SEBRING PARKWAY, SEBRING, FL 33870For SaleMLS ID #L4960818, David Small, KELLER WILLIAMS REALTY SMART 1. Stellar MLS
- $274,9003 bd2 ba1.3k sqft4663 Ponce De Leon Blvd, Sebring, FL 33872New Construction
 MLS ID #2026033102, Chelo Tarin Lopez, Riverside Real Estate Inc. Florida Gulf Coast MLS
 - $235,0003 bd2 ba1.2k sqft1502 LAS VILLAS BOULEVARD, SEBRING, FL 33870For SaleMLS ID #O6432981, Joel Marrero, KELLER WILLIAMS REALTY AT THE LAKES. Stellar MLS
- $269,9003 bd2 ba1.3k sqft4368 MERCEDES STREET, SEBRING, FL 33872New ConstructionMLS ID #OM728277, Regina Mooney, ROBERTS REAL ESTATE INC. Stellar MLS
- $250,0004 bd2 ba1.7k sqft4420 AVISTA STREET, SEBRING, FL 33870For SaleMLS ID #O6412278, Ivanna Cuevas Hernandez, ROBERT SLACK LLC. Stellar MLS
- $299,9993 bd2 ba1.3k sqft2630 GRESHAM STREET, SEBRING, FL 33875For SaleMLS ID #O6416480, Robyn Phillips, ROBYN PHILLIPS REAL ESTATE SERVICES LLC. Stellar MLS
- $250,0002 bd2 ba1.6k sqft4201 WESTMINSTER ROAD, SEBRING, FL 33875For SaleMLS ID #P4938162, Tania Bobe, LPT REALTY, LLC. Stellar MLS
- $307,5003 bd2 ba1.3k sqft1013 ASTON-MARTIN DRIVE, SEBRING, FL 33872New ConstructionMLS ID #S5143635, Carlos Lozano, ODRY VARGAS REALTY GROUP. Stellar MLS
- $246,8884 bd2 ba1.6k sqft1329 STONE RIDGE CIRCLE, SEBRING, FL 33870New ConstructionStellar MLS
- $241,8883 bd2 ba1.4k sqft1221 STONE RIDGE CIRCLE S, SEBRING, FL 33870New ConstructionStellar MLS
- $239,8883 bd2 ba1.4k sqft1337 STONE RIDGE CIRCLE S, SEBRING, FL 33870New ConstructionStellar MLS
- $325,0003 bd2 ba1.7k sqft4823 SAN IGNACIO DRIVE, SEBRING, FL 33872For SaleMLS ID #L4961480, Michelle Howard, KELLER WILLIAMS REALTY SMART 1. Stellar MLS
