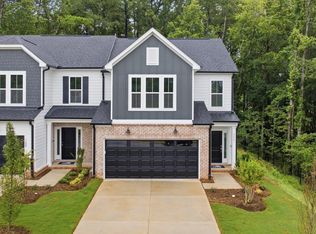
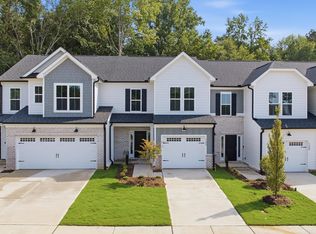
New Construction, Home is Ready Now! Thoughtful design and low-maintenance living await in The Murray at Cambria. This thoughtfully designed home features an open-concept layout with a spacious kitchen, large center island, and inviting gathering spaces ideal for everyday living and entertaining. The private owner's suite offers a relaxing retreat, while a first-floor guest suite provides comfortable accommodations for visitors. Enjoy the added value of included 1 Gig internet, 175 cable channels, and lawn maintenance, along with community amenities including a pool, fitness center, dog park, playground, and gathering spaces. Ideally located near White Oak Shopping, I-540, I-40, downtown Raleigh, RTP, and RDU Airport.
Pending
Price cut: $1K (10/9)
$418,990
452 Havannah Rd, Garner, NC 27529
4beds
2,350sqft
Single Family Residence
Built in 2026
8,712 Square Feet Lot
$415,700 Zestimate®
$178/sqft
$176/mo HOA
What's special
Spacious kitchenLarge center islandRelaxing retreatOpen-concept layoutDog parkFirst-floor guest suiteInviting gathering spaces
- 154 days
- 221
- 22
Zillow last checked:
Listing updated:
Listed by:
Alex Lilly 919-816-1103,
Pulte Home Company LLC
Source: Doorify MLS,MLS#: 10171777
Facts & features
Interior
Bedrooms & bathrooms
- Bedrooms: 4
- Bathrooms: 3
- Full bathrooms: 3
- Main level bedrooms: 1
Primary bedroom
- Level: Second
- Area: 293.76 Square Feet
- Dimensions: 19.2 x 15.3
Bedroom 2
- Level: Second
- Area: 136.99 Square Feet
- Dimensions: 13.3 x 10.3
Bedroom 3
- Level: Second
- Area: 148.96 Square Feet
- Dimensions: 13.3 x 11.2
Bedroom 4
- Level: Main
- Area: 100 Square Feet
- Dimensions: 10.0 x 10.0
Bonus room
- Level: Second
- Area: 262.45 Square Feet
- Dimensions: 14.5 x 18.1
Dining room
- Level: Main
- Area: 191.41 Square Feet
- Dimensions: 13.11 x 14.6
Family room
- Level: Main
- Area: 262.45 Square Feet
- Dimensions: 14.5 x 18.1
Heating
- Central, Electric, Forced Air, Heat Pump
Cooling
- Central Air, Electric, Heat Pump
Appliances
- Included: Disposal, Dishwasher, ENERGY STAR Qualified Dishwasher, Free-Standing Gas Range, Gas Water Heater, Microwave, Plumbed For Ice Maker, Stainless Steel Appliance(s), Tankless Water Heater, Vented Exhaust Fan
- Laundry: Electric Dryer Hookup, Laundry Room, Washer Hookup
Features
- Granite Counters, High Speed Internet, Kitchen Island, Open Floorplan, Smart Thermostat, Walk-In Closet(s), Water Closet, Quartz Counters
- Flooring: Carpet, Luxury Vinyl, Plank, Tile
- Windows: Insulated Windows
Interior area
- Total structure area: 2,350
- Total interior livable area: 2,350 sqft
- Finished area above ground: 2,350
- Finished area below ground: 0
Property
Parking
- Total spaces: 3
- Parking features: Concrete, Driveway, Garage Faces Front, Garage Door Opener
- Garage spaces: 2
- Has uncovered spaces: Yes
Features
- Levels: Two
- Stories: 2
- Patio & porch: Patio, Porch, Screened
- Exterior features: Rain Gutters
- Has view: Yes
- View description: See Remarks
Lot
- Size: 8,712 Square Feet
- Features: Back Yard, Landscaped
- Residential vegetation: Grassed
Details
- Parcel number: 1629611450
- Special conditions: Standard
Construction
Type & style
- Home type: SingleFamily
- Architectural style: Traditional
- Property subtype: Single Family Residence
Materials
- Batts Insulation, Blown-In Insulation, Brick, Brick Veneer, Frame, Fiber Cement, HardiPlank Type
- Foundation: Slab
- Roof: Asphalt,Shingle
Condition
- New Construction
- New construction: Yes
- Year built: 2026
- Major remodel year: 2026
Details
- Builder model: Murray
- Builder name: Pulte Homes
Utilities & green energy
- Sewer: Public Sewer
- Water: Public
- Utilities for property: Cable Connected, Electricity Connected, Natural Gas Connected, Sewer Connected, Water Connected
Community & HOA
Community
- Features: Fitness Center, Playground, Pool, Street Lights, Sidewalks
- Security: Carbon Monoxide Detector(s), Smoke Detector(s)
- Subdivision: Cambria
HOA
- Has HOA: Yes
- Amenities included: Cabana, Cable TV, Dog Park, Fitness Center, Jogging Path, Landscaping, Maintenance Grounds, Park, Playground, Pool, Trail(s)
- Services included: Cable TV, Internet, Maintenance Grounds
- HOA fee: $176 monthly
- HOA name: Charleston Management
- HOA phone: 919-847-3003
- Additional fee info: Second HOA Fee $500 One Time
Location
- Region: Garner
Financial & listing details
- Price per square foot: $178/sqft
- Annual tax amount: $1
- Date on market: 6/4/2026
- Listing agreement: Exclusive Right To Sell
- Listing terms: Cash,Conventional,FHA,USDA Loan,VA Loan
- Road surface type: Asphalt
Estimated market value
$415,700
$395,000 - $436,000
$2,345/mo
Price history
| Date | Event | Price |
|---|---|---|
| 10/22/2026 | Pending sale | $418,990$178/sqft |
Source:  Doorify MLS #10171777 Report a problem | ||
| 10/9/2026 | Price change | $418,990-0.2%$178/sqft |
Source: Doorify MLS #10171777 Report a problem | ||
| 10/2/2026 | Price change | $419,990+1.2%$179/sqft |
Source: Doorify MLS #10171777 Report a problem | ||
| 9/24/2026 | Price change | $414,990-5.7%$177/sqft |
Source: Doorify MLS #10171777 Report a problem | ||
| 9/11/2026 | Price change | $439,9900%$187/sqft |
Source:  Pulte Report a problem | ||
| 9/3/2026 | Price change | $440,140+0%$187/sqft |
Source: Pulte Report a problem | ||
| 8/21/2026 | Price change | $439,990-4.4%$187/sqft |
Source: Pulte Report a problem | ||
| 7/17/2026 | Price change | $460,320+2.3%$196/sqft |
Source: Doorify MLS #10171777 Report a problem | ||
| 6/22/2026 | Price change | $449,990-2.2%$191/sqft |
Source: Pulte Report a problem | ||
| 6/4/2026 | Price change | $460,320+12.3%$196/sqft |
Source: Doorify MLS #10171777 Report a problem | ||
| 5/10/2026 | Price change | $409,990+2.5%$174/sqft |
Source: Pulte Report a problem | ||
| 5/8/2026 | Price change | $399,990-13%$170/sqft |
Source: Pulte Report a problem | ||
| 5/1/2026 | Price change | $459,990+14.1%$196/sqft |
Source: Pulte Report a problem | ||
| 4/23/2026 | Listed for sale | $402,990$171/sqft |
Source: Pulte Report a problem | ||
Public tax history
Tax history is unavailable.
Monthly payment
Est. payment
Payment breakdown
Explore the cost of this home by adjusting the details. Changes won't be saved.Climate risks
Neighborhood: 27529
Nearby schools
Schools provided by the listing agent
- Elementary: Wake - Bryan Road Elementary
- Middle: Wake - East Garner Middle
- High: Wake - South Garner High
Source: Doorify MLS. This data may not be complete. We recommend contacting the local school district to confirm school assignments for this home.

Similar homes
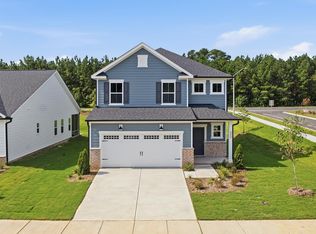
- $423,9904 bd3 ba2.3k sqft500 Havannah Rd, Garner, NC 27529New Construction
 Doorify MLS
- $399,9904 bd3 ba2k sqft508 Havannah Rd, Garner, NC 27529New Construction
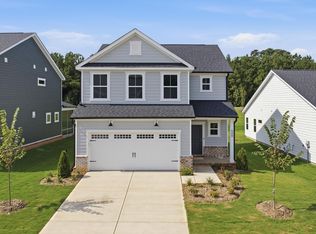 Doorify MLS
- from $412,9904 bd3 ba2.3k sqftBrentwood Plan, Oak Manor - Signature Series, Garner, NC 27529New Construction
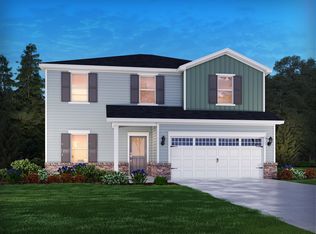 Meritage Homes
- $449,9905 bd3 ba2.6k sqft448 Havannah Rd, Garner, NC 27529New Construction
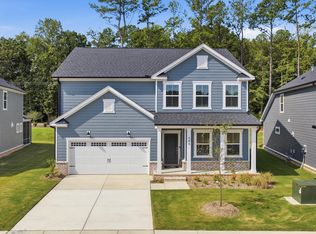 Doorify MLS
- $477,6605 bd4 ba3.2k sqft732 Red River Dr, Garner, NC 27529New ConstructionDoorify MLS
- $333,9903 bd3 ba1.8k sqft127 Verlands Way, Garner, NC 27529New ConstructionDoorify MLS
- $309,9903 bd3 ba1.8k sqft121 Verlands Way, Garner, NC 27529New ConstructionDoorify MLS
- $399,9003 bd3 ba2.1k sqft135 Railcar Way, Clayton, NC 27520New ConstructionDoorify MLS
- $379,7805 bd4 ba2.6k sqftTownsend, Clayton, NC 27520New ConstructionDoorify MLS
- $385,0004 bd3 ba2.6k sqft112 Anise Tree Way, Clayton, NC 27527For SaleMLS ID #10180192, Angie Cole. Doorify MLS
- $393,1414 bd3 ba2.8k sqft163 Reagan Crest Dr, Clayton, NC 27520New ConstructionDoorify MLS
- $498,0003 bd3 ba2.8k sqft4705 Okeechobee Ct, Fuquay Varina, NC 27526For SaleMLS ID #10190431, Trinity French. Doorify MLS
- $515,0004 bd4 ba3.2k sqft9 E Dentaires Way, Willow Spring, NC 27592For SaleMLS ID #10200447, Erica Anderson. Doorify MLS
