Need more space? The Mitchell at Cambria delivers. Offering 5 bedrooms, 3 full baths, and expansive living areas, this thoughtfully designed home provides the room today's buyers are looking for. The open-concept layout features a spacious kitchen with a large island overlooking the oversized gathering room, while a versatile first-floor guest suite and upstairs loft add even more functionality. The private owner's suite creates the perfect retreat. Enjoy community amenities including a pool, fitness center, dog park, playground, and gathering spaces, plus 1 gig internet and 175 cable channels, PLUS lawn maintenance included. Conveniently located near White Oak Shopping, I-540, I-40, downtown Raleigh, RTP, and RDU.
Pending
Price increase: $100K (9/29)
$499,990
512 Havannah Rd, Garner, NC 27529
5beds
3,020sqft
Single Family Residence
Built in 2026
6,969 Square Feet Lot
$495,000 Zestimate®
$166/sqft
$176/mo HOA
What's special
Open-concept layoutUpstairs loftDog parkVersatile first-floor guest suiteOversized gathering room
- 159 days
- 79
- 7
Zillow last checked:
Listing updated:
Listed by:
Alex Lilly 919-816-1103,
Pulte Home Company LLC
Source: Doorify MLS,MLS#: 10164992
Facts & features
Interior
Bedrooms & bathrooms
- Bedrooms: 5
- Bathrooms: 3
- Full bathrooms: 3
- Main level bedrooms: 1
Primary bedroom
- Level: Second
- Area: 264.69 Square Feet
- Dimensions: 15.3 x 17.3
Bedroom 2
- Level: Second
- Area: 148.32 Square Feet
- Dimensions: 14.4 x 10.3
Bedroom 3
- Level: Second
- Area: 280 Square Feet
- Dimensions: 20.0 x 14.0
Bedroom 4
- Level: Second
- Area: 138 Square Feet
- Dimensions: 11.5 x 12.0
Bedroom 5
- Level: Main
- Area: 155.25 Square Feet
- Dimensions: 11.5 x 13.5
Bonus room
- Level: Second
- Area: 132.25 Square Feet
- Dimensions: 11.5 x 11.5
Dining room
- Level: Main
- Area: 182.04 Square Feet
- Dimensions: 14.8 x 12.3
Family room
- Level: Main
- Area: 273.34 Square Feet
- Dimensions: 15.8 x 17.3
Heating
- Central, Electric, Forced Air, Heat Pump
Cooling
- Central Air, Electric, Heat Pump
Appliances
- Included: Disposal, Dishwasher, ENERGY STAR Qualified Dishwasher, Free-Standing Gas Range, Gas Water Heater, Microwave, Plumbed For Ice Maker, Stainless Steel Appliance(s), Tankless Water Heater, Vented Exhaust Fan
- Laundry: Electric Dryer Hookup, Laundry Room, Washer Hookup
Features
- Granite Counters, High Speed Internet, Kitchen Island, Open Floorplan, Smart Thermostat, Walk-In Closet(s), Water Closet, Quartz Counters
- Flooring: Carpet, Luxury Vinyl, Plank, Tile
- Windows: Insulated Windows
Interior area
- Total structure area: 3,020
- Total interior livable area: 3,020 sqft
- Finished area above ground: 3,020
- Finished area below ground: 0
Property
Parking
- Total spaces: 3
- Parking features: Concrete, Driveway, Garage Faces Front, Garage Door Opener
- Garage spaces: 2
- Has uncovered spaces: Yes
Features
- Levels: Two
- Stories: 2
- Patio & porch: Patio, Porch, Screened
- Exterior features: Rain Gutters
- Has view: Yes
- View description: See Remarks
Lot
- Size: 6,969 Square Feet
- Features: Back Yard, Landscaped
- Residential vegetation: Grassed
Details
- Parcel number: 1629618123
- Special conditions: Standard
Construction
Type & style
- Home type: SingleFamily
- Architectural style: Traditional
- Property subtype: Single Family Residence
Materials
- Batts Insulation, Blown-In Insulation, Brick, Brick Veneer, Frame, Fiber Cement, HardiPlank Type
- Foundation: Slab
- Roof: Asphalt,Shingle
Condition
- New Construction
- New construction: Yes
- Year built: 2026
- Major remodel year: 2026
Details
- Builder model: Mitchell
- Builder name: Pulte Homes
Utilities & green energy
- Sewer: Public Sewer
- Water: Public
- Utilities for property: Cable Connected, Electricity Connected, Natural Gas Connected, Sewer Connected, Water Connected
Community & HOA
Community
- Features: Fitness Center, Playground, Pool, Street Lights, Sidewalks
- Security: Carbon Monoxide Detector(s), Smoke Detector(s)
- Subdivision: Cambria
HOA
- Has HOA: Yes
- Amenities included: Cabana, Cable TV, Dog Park, Fitness Center, Jogging Path, Landscaping, Maintenance Grounds, Park, Playground, Pool, Trail(s)
- Services included: Cable TV, Internet, Maintenance Grounds
- HOA fee: $176 monthly
- HOA name: Charleston Management
- HOA phone: 919-847-3003
- Additional fee info: Second HOA Fee $500 One Time
Location
- Region: Garner
Financial & listing details
- Price per square foot: $166/sqft
- Annual tax amount: $1
- Date on market: 5/15/2026
- Listing agreement: Exclusive Right To Sell
- Listing terms: Cash,Conventional,FHA,USDA Loan,VA Loan
- Road surface type: Asphalt
Estimated market value
$495,000
$470,000 - $520,000
$2,621/mo
Price history
| Date | Event | Price |
|---|---|---|
| 9/29/2026 | Pending sale | $499,990+25%$166/sqft |
Source:  Doorify MLS #10164992 Report a problem Doorify MLS #10164992 Report a problem | ||
| 9/28/2026 | Price change | $399,990-20%$132/sqft |
Source:  Pulte Report a problem Pulte Report a problem | ||
| 9/11/2026 | Price change | $499,990-0.1%$166/sqft |
Source: Pulte Report a problem | ||
| 9/3/2026 | Price change | $500,490+0.1%$166/sqft |
Source: Pulte Report a problem | ||
| 8/21/2026 | Price change | $499,990-7%$166/sqft |
Source: Pulte Report a problem | ||
| 7/17/2026 | Price change | $537,610-0.1%$178/sqft |
Source: Doorify MLS #10164992 Report a problem | ||
| 5/15/2026 | Price change | $537,960+0.1%$178/sqft |
Source: Doorify MLS #10164992 Report a problem | ||
| 5/10/2026 | Price change | $537,610-0.1%$178/sqft |
Source: Pulte Report a problem | ||
| 4/23/2026 | Listed for sale | $537,960$178/sqft |
Source: Pulte Report a problem | ||
Public tax history
Tax history is unavailable.
Monthly payment
Est. payment
Payment breakdown
Explore the cost of this home by adjusting the details. Changes won't be saved.Climate risks
Neighborhood: 27529
Nearby schools
Schools provided by the listing agent
- Elementary: Wake - Bryan Road Elementary
- Middle: Wake - East Garner Middle
- High: Wake - South Garner High
Source: Doorify MLS. This data may not be complete. We recommend contacting the local school district to confirm school assignments for this home.


Similar homes
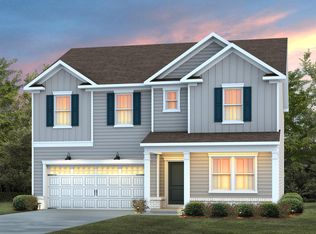
- $513,0005 bd3 ba2.6k sqft613 Florentia Way, Garner, NC 27529New Construction
 Doorify MLS
 - $509,9035 bd3 ba2.5k sqft264 Yellow River Way, Garner, NC 27529New Construction
 MLS ID #10153343, Lyndsy Eaker. Doorify MLS
 - $519,6005 bd3 ba2.8k sqftSequoia, Garner, NC 27529New Construction
 MLS ID #10159599, Lyndsy Eaker. Doorify MLS
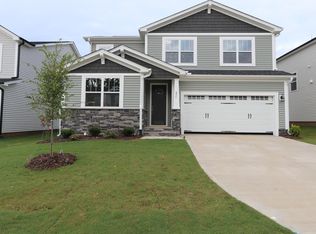
 - $524,4615 bd3 ba2.8k sqftSequoia, Garner, NC 27529New Construction
 MLS ID #10152674, Ajit Singh. Doorify MLS
 - $415,8404 bd3 ba2.7k sqft704 Red River Dr, Garner, NC 27529New ConstructionDoorify MLS
- $418,8404 bd3 ba2.7k sqft736 Red River Dr, Garner, NC 27529New ConstructionDoorify MLS
- $415,8404 bd3 ba2.7k sqft572 Bridger Dr, Garner, NC 27529New ConstructionMLS ID #10177272, La Sonda Stasinopoulos. Doorify MLS
- $499,9905 bd3 ba3k sqft637 Ben Ledi Ct, Raleigh, NC 27603New ConstructionDoorify MLS
- $509,9905 bd3 ba3k sqft648 Ben Ledi Ct, Raleigh, NC 27603New ConstructionDoorify MLS
- $544,9905 bd3 ba3k sqft584 Fosterton Cottage Way, Raleigh, NC 27603New ConstructionDoorify MLS
- $529,9005 bd3 ba2.9k sqft4318 Olde Waverly Way, Fuquay Varina, NC 27526For SaleMLS ID #10184321, Ricardo Cobos. Doorify MLS
- $514,9905 bd3 ba3k sqft512 Foxfield Way, Fuquay Varina, NC 27526New ConstructionMLS ID #10173465, Alex Lilly. Doorify MLS
- $499,1505 bd5 ba2.9k sqft12 Stradshire Ct, Zebulon, NC 27597New ConstructionMLS ID #10172593, La Sonda Stasinopoulos. Doorify MLS
- $405,0004 bd3 ba2.5k sqft469 National Dr, Clayton, NC 27527For SaleMLS ID #10192388, Kameela Wardsworth. Doorify MLS
- $392,3505 bd4 ba2.9k sqft193 N Field Sparrow Way, Clayton, NC 27520New ConstructionDoorify MLS
- $464,9905 bd3 ba2.6k sqft337 Providence Springs Ln, Fuquay Varina, NC 27526New ConstructionMLS ID #10189540, Alex Lilly. Doorify MLS
- $498,1505 bd4 ba2.9k sqft302 Barrow Meadows Dr, Zebulon, NC 27597New ConstructionDoorify MLS
- $490,3205 bd3 ba2.6k sqft4004 Balvenie Ln, Raleigh, NC 27616New ConstructionDoorify MLS
