For Comparables Only!
Pending
$451,220
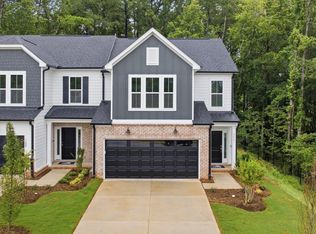
516 Havannah Rd, Garner, NC 27529
4beds
2,350sqft
Single Family Residence
Built in 2026
6,969 Square Feet Lot
$-- Zestimate®
$192/sqft
$176/mo HOA
What's special
- 2 days
- 0
- 0
Zillow last checked:
Listing updated:
Listed by:
Alex Lilly 919-816-1103,
Pulte Home Company LLC
Source: Doorify MLS,MLS#: 10193605
Facts & features
Interior
Bedrooms & bathrooms
- Bedrooms: 4
- Bathrooms: 3
- Full bathrooms: 3
- Main level bedrooms: 1
Primary bedroom
- Level: Second
- Area: 293.76 Square Feet
- Dimensions: 19.2 x 15.3
Bedroom 2
- Level: Second
- Area: 136.99 Square Feet
- Dimensions: 13.3 x 10.3
Bedroom 3
- Level: Second
- Area: 148.96 Square Feet
- Dimensions: 13.3 x 11.2
Bedroom 4
- Level: Main
- Area: 100 Square Feet
- Dimensions: 10.0 x 10.0
Bonus room
- Level: Second
- Area: 262.45 Square Feet
- Dimensions: 14.5 x 18.1
Dining room
- Level: Main
- Area: 191.41 Square Feet
- Dimensions: 13.11 x 14.6
Family room
- Level: Main
- Area: 262.45 Square Feet
- Dimensions: 14.5 x 18.1
Heating
- Central, Electric, Forced Air, Heat Pump
Cooling
- Central Air, Electric, Heat Pump
Appliances
- Included: Disposal, Dishwasher, ENERGY STAR Qualified Dishwasher, Free-Standing Gas Range, Gas Water Heater, Microwave, Plumbed For Ice Maker, Stainless Steel Appliance(s), Tankless Water Heater, Vented Exhaust Fan
- Laundry: Electric Dryer Hookup, Laundry Room, Washer Hookup
Features
- Granite Counters, High Speed Internet, Kitchen Island, Open Floorplan, Smart Thermostat, Walk-In Closet(s), Water Closet, Quartz Counters
- Flooring: Carpet, Luxury Vinyl, Plank, Tile
- Windows: Insulated Windows
Interior area
- Total structure area: 2,350
- Total interior livable area: 2,350 sqft
- Finished area above ground: 2,350
- Finished area below ground: 0
Property
Parking
- Total spaces: 3
- Parking features: Concrete, Driveway, Garage Faces Front, Garage Door Opener
- Garage spaces: 2
- Has uncovered spaces: Yes
Features
- Levels: Two
- Stories: 2
- Patio & porch: Patio, Porch, Screened
- Exterior features: Rain Gutters
- Has view: Yes
- View description: See Remarks
Lot
- Size: 6,969 Square Feet
- Features: Back Yard, Landscaped
- Residential vegetation: Grassed
Details
- Parcel number: 1629618160
- Special conditions: Standard
Construction
Type & style
- Home type: SingleFamily
- Architectural style: Traditional
- Property subtype: Single Family Residence
Materials
- Batts Insulation, Blown-In Insulation, Brick, Brick Veneer, Frame, Fiber Cement, HardiPlank Type
- Foundation: Slab
- Roof: Asphalt,Shingle
Condition
- New Construction
- New construction: Yes
- Year built: 2026
- Major remodel year: 2026
Details
- Builder model: Murray
- Builder name: Pulte Homes
Utilities & green energy
- Sewer: Public Sewer
- Water: Public
- Utilities for property: Cable Connected, Electricity Connected, Natural Gas Connected, Sewer Connected, Water Connected
Community & HOA
Community
- Features: Fitness Center, Playground, Pool, Street Lights, Sidewalks
- Security: Carbon Monoxide Detector(s), Smoke Detector(s)
- Subdivision: Cambria
HOA
- Has HOA: Yes
- Amenities included: Cabana, Cable TV, Dog Park, Fitness Center, Jogging Path, Landscaping, Maintenance Grounds, Park, Playground, Pool, Trail(s)
- Services included: Cable TV, Internet, Maintenance Grounds
- HOA fee: $176 monthly
- HOA name: Charleston Management
- HOA phone: 919-847-3003
- Additional fee info: Second HOA Fee $500 One Time
Location
- Region: Garner
Financial & listing details
- Price per square foot: $192/sqft
- Annual tax amount: $1
- Date on market: 9/18/2026
- Listing agreement: Exclusive Right To Sell
- Listing terms: Cash,Conventional,FHA,USDA Loan,VA Loan
- Road surface type: Asphalt
Estimated market value
Not available
Estimated sales range
Not available
Not available
Price history
| Date | Event | Price |
|---|---|---|
| 9/18/2026 | Pending sale | $451,220-4%$192/sqft |
Source:  Doorify MLS #10193605 Report a problem Doorify MLS #10193605 Report a problem | ||
| 5/24/2026 | Listing removed | $469,990$200/sqft |
Source:  Pulte Report a problem Pulte Report a problem | ||
| 5/23/2026 | Listed for sale | $469,990$200/sqft |
Source: Pulte Report a problem | ||
Public tax history
Tax history is unavailable.
Monthly payment
Est. payment
Payment breakdown
Explore the cost of this home by adjusting the details. Changes won't be saved.Climate risks
Neighborhood: 27529
Nearby schools
Schools provided by the listing agent
- Elementary: Wake - Bryan Road Elementary
- Middle: Wake - East Garner Middle
- High: Wake - South Garner High
Source: Doorify MLS. This data may not be complete. We recommend contacting the local school district to confirm school assignments for this home.


Similar homes
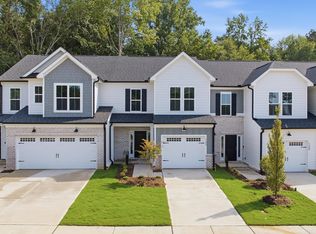
- from $449,9904 bd3 ba2.6k sqftHampton Plan, Cambria, Garner, NC 27529New Construction
 Pulte
Pulte - from $469,9904 bd3 ba2.5k sqftKirby Plan, Cambria, Garner, NC 27529New Construction
 Pulte
Pulte - from $412,9903 bd3 ba2.2k sqftAspire Plan, Cambria, Garner, NC 27529New Construction
 Pulte
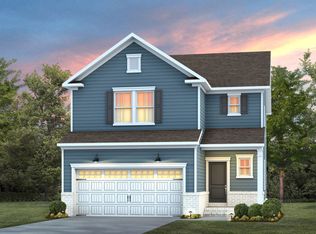
Pulte - from $394,9903 bd3 ba2k sqftHarris Plan, Cambria, Garner, NC 27529New Construction
 Pulte
Pulte - $443,0805 bd3 ba3k sqft300 Armorial Ct, Willow Spring, NC 27592New Construction
 Doorify MLS
 - $422,7205 bd3 ba2.8k sqft190 Reagan Crest Dr, Clayton, NC 27520New ConstructionDoorify MLS
