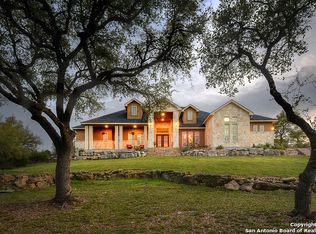
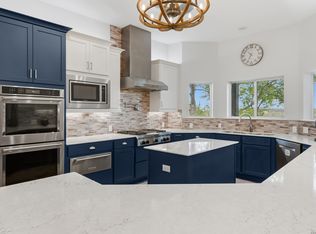
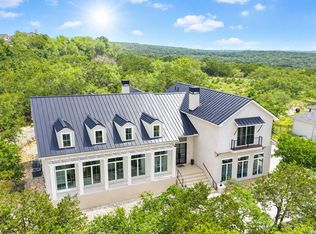
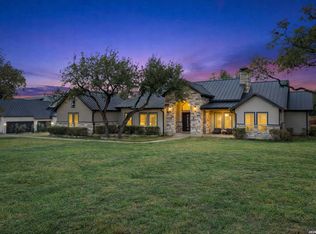
Nestled in the prestigious River Crossing subdivision, this stunning custom-built estate offers refined living on just over one acre of native landscape. The facade makes a bold first impression with a striking combination of stone and brickwork, a durable metal roof, and an oversized 3-car garage with double doors. Guests are welcomed by a grand San Marcos iron front door and a recessed entry featuring a rich wood-plank ceiling with designer carriage lanterns. Upon entering, the home opens into a breathtaking open-concept great room anchored by towering vaulted ceilings and massive exposed timber beams. An electric fireplace serves as the focal point, complemented by porcelain wood-looking tile flooring and expansive windows that flood the living spaces with natural light. The flow leads seamlessly into the dining area, framed by a massive picture window designed to turn every meal into a scenic event. The gourmet kitchen is a chef's sanctuary, featuring an impressive 17-foot island with custom seating and premium leathered granite countertops that extend throughout the home. This space is equipped with a $40,000 Thermador stainless steel appliance package, including a six-burner gas range, double ovens, and a built-in refrigerator and freezer. Custom cabinetry and a marble backsplash complete this high-end entertaining space. Nearby, the spacious primary suite offers a resort-level retreat with a multi-tiered tray ceiling and integrated cove lighting. The primary bath boasts dual vanities with pendant-suspended mirrors, a walk-in shower with dual showerheads, and a marble-patterned tile surround. The additional bedrooms provide ample space and architectural character. Above the oversized 3-car garage, a 700 sq ft loft offers a versatile bonus area ideal for a home office, media room, or guest quarters. This space is conveniently accessed by a dedicated staircase located inside the garage, creating privacy while maintaining easy accessibility. Outdoor living is centered around an expansive covered patio with a wood-plank ceiling, leading to a fenced in-ground pool featuring a stone waterfall and sun shelf. Residents of River Crossing enjoy exclusive access to a private river park with a pavilion and BBQ grills, along with a clubhouse, community pool, golf course, and sports park featuring tennis, pickleball, basketball courts, and scenic walking trails.
For sale
Price cut: $50K (5/27)
$999,999
452 Wentworth, Spring Branch, TX 78070
4beds
3,907sqft
Single Family Residence
Built in 2020
1.05 Acres Lot
$977,400 Zestimate®
$256/sqft
$25/mo HOA
What's special
Electric fireplaceVinyl wood plank flooringPremium leathered granite countertopsTowering vaulted ceilingsGourmet kitchenMassive exposed timber beamsDouble ovens
- 98 days |
- 795 |
- 26 |
Zillow last checked:
Listing updated:
Listed by:
Christopher Watters TREC #567369 (512) 646-0038,
Watters International Realty
Source: LERA MLS,MLS#: 1945459
Tour with a local agent
Facts & features
Interior
Bedrooms & bathrooms
- Bedrooms: 4
- Bathrooms: 4
- Full bathrooms: 3
- 1/2 bathrooms: 1
Primary bedroom
- Features: Walk-In Closet(s), Ceiling Fan(s), Full Bath
- Area: 306
- Dimensions: 18 x 17
Bedroom 2
- Area: 256
- Dimensions: 16 x 16
Bedroom 3
- Area: 110
- Dimensions: 10 x 11
Bedroom 4
- Area: 121
- Dimensions: 11 x 11
Primary bathroom
- Features: Shower Only, Double Vanity
- Area: 104
- Dimensions: 8 x 13
Dining room
- Area: 162
- Dimensions: 9 x 18
Kitchen
- Area: 408
- Dimensions: 17 x 24
Living room
- Area: 418
- Dimensions: 19 x 22
Heating
- Central, 2 Units, Propane Owned
Cooling
- Two Central
Appliances
- Included: Built-In Oven, Self Cleaning Oven, Microwave, Range, Disposal, Dishwasher, Plumbed For Ice Maker, Water Softener Owned, Vented Exhaust Fan, Gas Water Heater, Double Oven
- Laundry: Main Level, Laundry Room, Washer Hookup, Dryer Connection
Features
- One Living Area, Liv/Din Combo, Eat-in Kitchen, Kitchen Island, Breakfast Bar, Pantry, Utility Room Inside, High Ceilings, Open Floorplan, All Bedrooms Downstairs, Walk-In Closet(s), Master Downstairs, Ceiling Fan(s), Solid Counter Tops, Custom Cabinets
- Flooring: Ceramic Tile
- Windows: Double Pane Windows, Window Coverings
- Has basement: No
- Number of fireplaces: 1
- Fireplace features: One, Living Room
Interior area
- Total interior livable area: 3,907 sqft
Video & virtual tour
Property
Parking
- Total spaces: 3
- Parking features: Three Car Garage, Attached, Garage Door Opener, Open
- Attached garage spaces: 3
Accessibility
- Accessibility features: Accessible Doors, Entry Slope less than 1 foot, Wheelchair Accessible, Wheelchair Adaptable
Features
- Stories: 1.5
- Patio & porch: Patio, Covered
- Has private pool: Yes
- Pool features: In Ground, Community
- Fencing: Wire
- Has view: Yes
- View description: County VIew
- Waterfront features: Other Water Access - See Remarks
Lot
- Size: 1.05 Acres
- Features: 1 - 2 Acres, Sloped
- Residential vegetation: Mature Trees (ext feat)
Details
- Parcel number: 450712075900
Construction
Type & style
- Home type: SingleFamily
- Architectural style: Traditional
- Property subtype: Single Family Residence
Materials
- Brick, 4 Sides Masonry, Stone
- Foundation: Slab
- Roof: Metal
Condition
- Pre-Owned
- New construction: No
- Year built: 2020
Utilities & green energy
- Sewer: Aerobic Septic
- Water: Co-op Water
- Utilities for property: Cable Available
Community & HOA
Community
- Features: Waterfront Access, Golf, Clubhouse, Sports Court, Lake/River Park
- Security: Smoke Detector(s), Security System Owned
- Subdivision: River Crossing
HOA
- Has HOA: Yes
- HOA fee: $300 annually
- HOA name: RIVER CROSSING HOA
Location
- Region: Spring Branch
Financial & listing details
- Price per square foot: $256/sqft
- Tax assessed value: $859,140
- Annual tax amount: $13,119
- Price range: $1M - $1M
- Date on market: 3/3/2026
- Cumulative days on market: 99 days
- Listing terms: Conventional,FHA,VA Loan,Cash
Estimated market value
$977,400
$929,000 - $1.03M
$4,541/mo
Price history
| Date | Event | Price |
|---|---|---|
| 5/27/2026 | Price change | $999,999-4.8%$256/sqft |
Source:  LERA MLS #1945459 Report a problem LERA MLS #1945459 Report a problem | ||
| 5/13/2026 | Price change | $1,050,000-8.7%$269/sqft |
Source: LERA MLS #1945459 Report a problem | ||
| 4/16/2026 | Price change | $1,150,000-4.2%$294/sqft |
Source: LERA MLS #1945459 Report a problem | ||
| 3/3/2026 | Listed for sale | $1,199,900+0.5%$307/sqft |
Source: LERA MLS #1945459 Report a problem | ||
| 10/3/2025 | Listing removed | $1,194,000$306/sqft |
Source: LERA MLS #1871326 Report a problem | ||
| 8/13/2025 | Price change | $1,194,000-0.4%$306/sqft |
Source: LERA MLS #1871326 Report a problem | ||
| 7/3/2025 | Price change | $1,199,000-7.7%$307/sqft |
Source: LERA MLS #1871326 Report a problem | ||
| 5/30/2025 | Listed for sale | $1,299,000+1343.3%$332/sqft |
Source: LERA MLS #1871326 Report a problem | ||
| 6/18/2020 | Listing removed | $89,999$23/sqft |
Source: BEK Real Estate Services #1457767 Report a problem | ||
| 6/12/2020 | Pending sale | $89,999$23/sqft |
Source: BEK Real Estate Services #1457767 Report a problem | ||
| 5/16/2020 | Price change | $89,9990%$23/sqft |
Source: BEK Real Estate Services #1457767 Report a problem | ||
| 3/10/2020 | Price change | $90,000+1.1%$23/sqft |
Source: Fathom Realty LLC #1444470 Report a problem | ||
| 11/27/2019 | Price change | $89,000-1.1%$23/sqft |
Source: Texas Ally Real Estate Group #1419700 Report a problem | ||
| 10/22/2019 | Listed for sale | $90,000+38.7%$23/sqft |
Source: Texas Ally Real Estate Group #1419700 Report a problem | ||
| 8/31/2017 | Listing removed | $64,900$17/sqft |
Source: San Antonio Legacy Group #1129033 Report a problem | ||
| 7/13/2017 | Price change | $64,900-2.4%$17/sqft |
Source: San Antonio Legacy Group #1129033 Report a problem | ||
| 7/24/2015 | Listed for sale | $66,500+11%$17/sqft |
Source: Keller Williams - San Antonio Legacy Group #1129033 Report a problem | ||
| 9/2/2014 | Sold | -- |
Source:  Central Texas MLS #196484 Report a problem Central Texas MLS #196484 Report a problem | ||
| 7/28/2013 | Listed for sale | $59,900-19.1%$15/sqft |
Source: Keller Williams Heritage #1013147 Report a problem | ||
| 6/3/2011 | Listing removed | $74,000$19/sqft |
Source: Home Team of America #839952 Report a problem | ||
| 2/17/2011 | Listed for sale | $74,000$19/sqft |
Source: Home Team of America #839952 Report a problem | ||
Public tax history
| Year | Property taxes | Tax assessment |
|---|---|---|
| 2025 | -- | $859,140 -4.6% |
| 2024 | $9,874 +6% | $900,360 +3.2% |
| 2023 | $9,311 -10.6% | $872,487 +10% |
| 2022 | $10,418 +274.4% | $793,170 +409.2% |
| 2021 | $2,782 +125.6% | $155,780 +125% |
| 2020 | $1,233 +1% | $69,240 +5% |
| 2019 | $1,222 +19% | $65,940 +21.9% |
| 2018 | $1,027 | $54,090 -9.5% |
| 2017 | -- | $59,790 +5% |
| 2016 | $1,069 0% | $56,940 |
| 2015 | $1,069 | $56,940 |
| 2014 | $1,069 | $56,940 |
Find assessor info on the county website
Monthly payment
Est. payment$--/mo
Payment breakdown
Explore the cost of this home by adjusting the details. Changes won't be saved.
All calculations are estimates and provided by Zillow, Inc. for informational purposes only. Actual amounts may vary.
HOA fees may include property taxes on listings classified as Co-Ops. Contact the listing agent and/or owner for fee details.
Mortgage interest rates are dependent on a number of factors, including credit score, down payment, and repayment length. Interest rate data provided by Zillow Group Marketplace, Inc. as of 1/1/1970 from various mortgage lenders with which we have lead or other similar arrangements; the Estimated Payment is an average of those rates.
See how much you could borrow to make a competitive offer.
Climate risks
Neighborhood: 78070
Nearby schools
GreatSchools rating
- 10/10Bill Brown Elementary SchoolGrades: PK-5Distance: 1.5 mi
- 8/10Smithson Valley Middle SchoolGrades: 6-8Distance: 3.3 mi
- 7/10Smithson Valley High SchoolGrades: 9-12Distance: 2.5 mi
Schools provided by the listing agent
- Elementary: Bill Brown
- Middle: Smithson Valley
- High: Smithson Valley
- District: Comal
Source: LERA MLS. This data may not be complete. We recommend contacting the local school district to confirm school assignments for this home.
A local agent can set up tours, give advice and negotiate with sellers.


- Texas
- Comal County
- Spring Branch
- 78070
- 452 Wentworth
Nearby cities
Nearby zip codes
Other Spring Branch Topics
