Fresh Opportunity...NEW MARKET ADJUSTMENT OFFERS EXCEPTIONAL BUY! Stunning classical w/endless upgrades & amenities. Seller's travels to Europe, especially Italy & Greece, inspired his design of the classic elements of the home. I define it as a masterpiece; unique & truly one of a kind! Enjoy 3 levels of living. MAIN: Laundry, Half Bath, Office, FR is open to the $350k Kitchen Remodel w/high end appls & large Island, beautiful gardens & lake views from the Dining Rm & Great Rm. SECOND: Mother-In-Law Suite w/Kitchenette, private Bath & Balcony, 2 add'l bdrms & full ba-the tile & design will amaze you. THIRD: THE Primary Suite w/skylights, Kitchenette,fplace, luscious full ba w/Jacuzzi, lg 2 person steam shower w/multiple shower heads, sitting area & private balcony to enjoy lake views. LL-Small intimate sitting area. Work Shop. Add'l parking spaces in driveway, closer to the house. A creation of love that took 49 years to perfect! Pre-Listing Inspection. UHP Ultimate Home Warranty
Active
$2,000,000
4523 Winnequah Rd, Monona, WI 53716
4beds
4,473sqft
Single Family Residence
Built in 1991
0.3 Acres Lot
$1,920,600 Zestimate®
$447/sqft
$-- HOA
What's special
- --
- on Zillow
- 2,046
- views
- 74
- saves
Zillow last checked:
Listing updated:
Listed by:
Jules Bowes,
EXP Realty, LLC
Source: SCWMLS,MLS#: 2023785
Facts & features
Interior
Bedrooms & bathrooms
- Bedrooms: 4
- Bathrooms: 4
- Full bathrooms: 3
- 1/2 bathrooms: 1
- Main level bathrooms: 1
Primary bedroom
- Level: Upper
- Area: 221
- Dimensions: 13 x 17
Bedroom 2
- Level: Upper
- Area: 315
- Dimensions: 15 x 21
Bedroom 3
- Level: Upper
- Area: 156
- Dimensions: 12 x 13
Bedroom 4
- Level: Upper
- Area: 132
- Dimensions: 11 x 12
Dining room
- Level: Main
- Area: 210
- Dimensions: 14 x 15
Family room
- Area: 340
- Dimensions: 17 x 20
Kitchen
- Features: Dishwasher, Disposal, Kitchen Island, Microwave, Pantry, Range/Oven, Refrigerator
- Level: Main
- Area: 192
- Dimensions: 12 x 16
Living room
- Level: Main
- Area: 525
- Dimensions: 15 x 35
Heating
- Forced Air, Radiant Floor, Multiple Heating Units
Cooling
- Central Air
Appliances
- Included: Washer, Dryer, Water Softener Included, Bar Fridge
- Laundry: Main Level
Features
- Walk-In Closet(s), Great room, Jetted bathtub, At Least 1 tub, Separate living quarters, Steam Shower, Ceiling Fan(s), Exhaust Fan, Entrance Foyer, Sound System, Primary Bath, Den/Office, Other, Second Kitchen
- Windows: Skylight(s), Window Coverings
- Basement: Partial,Crawl Space,Storage Space,Unfinished
- Has fireplace: Yes
- Fireplace features: 3+ fireplaces, Gas, Wood Burning
Interior area
- Total structure area: 4,473
- Total interior livable area: 4,473 sqft
- Finished area above ground: 4,473
Video & virtual tour
Property
Parking
- Total spaces: 2
- Parking features: 2 car, Tandem, Garage Door Opener, Access to Basement, Workshop in Garage
- Garage spaces: 2
- Has uncovered spaces: Yes
Features
- Levels: Multi/Split
- Patio & porch: Patio, Front Porch
- On waterfront: Yes
- Waterfront features: Boat Slip, Dock/Pier, Waterfront, Lake Front
- Body of water: Laake Monona
- Frontage length: Waterfront: 50
Lot
- Size: 0.3 Acres
- Dimensions: 50x264.84
- Features: Adjacent park/public land
Details
- Parcel number: 071017147077
- Zoning: Res
Construction
Type & style
- Home type: SingleFamily
- Architectural style: Contemporary,Other
- Property subtype: Single Family Residence
Materials
- Stucco, Stone
- Foundation: Poured concrete foundatn
Condition
- Year built: 1991
Utilities & green energy
- Sewer: Public Sewer
- Water: Public
Community & HOA
Community
- Security: Security System, Carbon Monoxide Detector(s), Smoke Detector(s)
- Subdivision: Tonyawatha Springs
Location
- Region: Monona
Financial & listing details
- Price per square foot: $447/sqft
- Tax assessed value: $1,546,900
- Annual tax amount: $27,290
- Date on market: 5/20/2026
- Inclusions: Wolf Gas & Induction Stoves, Upgraded Exhaust System, Sub-Zero Frig & Freezer, Wolf Coffee Maker, 2 Warming Trays, Microwave, 2 Ovens, 3 Dishwasher Drawers, 2 Sinks, Trash Compactor, Wine Cooler, Stackable Washer&Dryer, Water Softener, 2 Remotes for Gar-SEE INCLUSIONS UNDER DOCS
- Exclusions: Seller's Personal Possessions
Estimated market value
$1,920,600
$1.82M - $2.02M
$6,074/mo
Price history
| Date | Event | Price |
|---|---|---|
| 7/13/2026 | Price change | $2,000,000-13%$447/sqft |
Source: SCWMLS #2023785 Report a problem | ||
| 5/27/2026 | Listed for sale | $2,300,000+129.9%$514/sqft |
Source:  WIREX MLS #2023785 Report a problem WIREX MLS #2023785 Report a problem | ||
| 12/3/2012 | Listing removed | $1,000,500$224/sqft |
Source: First Weber Group #1658759 Report a problem | ||
| 6/21/2012 | Listed for sale | $1,000,500$224/sqft |
Source: First Weber Group #1658759 Report a problem | ||
Public tax history
| Year | Property taxes | Tax assessment |
|---|---|---|
| 2025 | $27,290 +14.8% | $1,546,900 +12.7% |
| 2024 | $23,773 +14.8% | $1,372,100 +21.1% |
| 2023 | $20,704 -1.5% | $1,132,700 |
| 2022 | $21,011 +6.6% | $1,132,700 +14.3% |
| 2021 | $19,710 +0.9% | $991,100 +4.2% |
| 2020 | $19,536 -1.2% | $951,100 |
| 2019 | $19,769 0% | $951,100 +3.8% |
| 2018 | $19,769 +11.7% | $916,100 +14.5% |
| 2017 | $17,692 +77.6% | $799,800 +76.9% |
| 2016 | $9,961 -45.4% | $452,000 -47.2% |
| 2015 | $18,237 +0.3% | $856,100 +1.8% |
| 2014 | $18,178 +0.7% | $841,100 +6.3% |
| 2013 | $18,054 -0.1% | $791,100 |
| 2012 | $18,068 -7.8% | $791,100 -8.1% |
| 2011 | $19,598 | $861,100 -5.5% |
| 2010 | $19,598 +6.4% | $911,100 -1.5% |
| 2009 | $18,415 +0.1% | $925,200 |
| 2008 | $18,389 +21% | $925,200 +12.3% |
| 2007 | $15,201 +1.4% | $823,800 +1.1% |
| 2006 | $14,985 +11.4% | $814,900 +8.3% |
| 2005 | $13,455 | $752,600 +19.8% |
| 2004 | $13,455 +3.8% | $628,000 |
| 2003 | $12,967 +12.5% | $628,000 +36.6% |
| 2002 | $11,530 -1.6% | $459,600 |
| 2001 | $11,722 +2.2% | $459,600 |
| 2000 | $11,465 | $459,600 |
Find assessor info on the county website
Monthly payment
Est. payment
Payment breakdown
Explore the cost of this home by adjusting the details. Changes won't be saved.Climate risks
Neighborhood: 53716
Nearby schools
Schools provided by the listing agent
- Elementary: Winnequah
- Middle: Glacial Drumlin
- High: Monona Grove
- District: Monona Grove
Source: SCWMLS. This data may not be complete. We recommend contacting the local school district to confirm school assignments for this home.
Similar homes
- $1,725,0003 bd4 ba3.8k sqft811 Farwell Dr, Madison, WI 53704For Sale
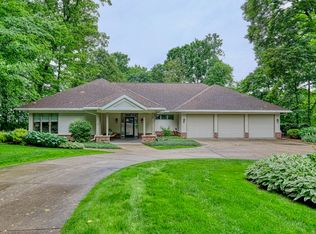 MLS ID #2025237, Caleb Payne. SCWMLS
 - $1,599,9994 bd5 ba5.2k sqft2395 White Oak Trl, Oregon, WI 53575For Sale
 MLS ID #2028815, Imani Jones. SCWMLS
 - $1,479,0004 bd3 ba3.6k sqft3022 Waubesa Ave, Madison, WI 53711For Sale
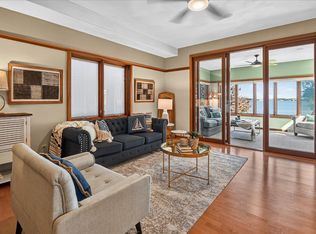 MLS ID #2031593, Lisa Piekarski-Knutson. SCWMLS
 - $1,650,0006 bd7 ba5.3k sqft752 E Gorham St, Madison, WI 53703For Sale
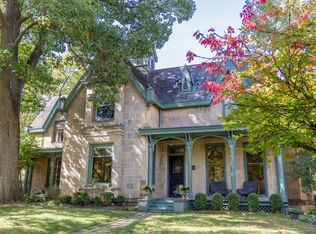 MLS ID #2034551, Holly Lovell. SCWMLS
