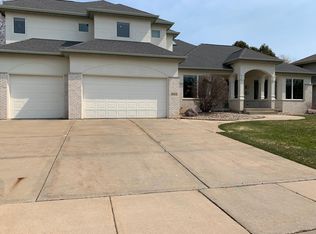
Newly renovated! Experience exceptional living in prestigious Blackhawk neighborhood with beautiful golf course views. This thoughtfully designed home features an inviting open floor plan, highlighted by a stunning great room with soaring vaulted ceiling and white oak flooring. The spacious kitchen offers a Wolf range/oven, oversized island, quartz countertops, beautiful backsplash and convenient access to the screened porch—perfect for relaxing or entertaining while enjoying the serene, wooded backyard. The main-level primary suite is a private retreat, featuring a vaulted ceiling and direct access to the screened porch. The luxurious primary bath includes a soaking tub, dual vanities with Kohler fixtures and a spacious walk-in closet. The finished lower level is designed for both entertaining and relaxation, offering a media room, exercise room, full kitchen, and large fireplace, along with abundant storage space. Beautiful finishes and thoughtful amenities!
Coming soon
$1,400,000
9133 Blackhawk Rd, Middleton, WI 53562
4beds
5,135sqft
Single Family Residence
Built in 1999
0.36 Acres Lot
$1,112,900 Zestimate®
$273/sqft
$17/mo HOA
What's special
- --
- on Zillow
- 330
- views
- 18
- saves
Zillow last checked:
Listing updated:
Listed by:
Joanna Janas,
Sprinkman Real Estate
Source: SCWMLS,MLS#: 2033687
Facts & features
Interior
Bedrooms & bathrooms
- Bedrooms: 4
- Bathrooms: 4
- Full bathrooms: 3
- 1/2 bathrooms: 1
- Main level bathrooms: 2
Primary bedroom
- Level: Main
- Area: 285
- Dimensions: 19 x 15
Bedroom 2
- Level: Lower
- Area: 182
- Dimensions: 14 x 13
Bedroom 3
- Level: Lower
- Area: 169
- Dimensions: 13 x 13
Bedroom 4
- Level: Lower
- Area: 121
- Dimensions: 11 x 11
Dining room
- Level: Main
- Area: 182
- Dimensions: 14 x 13
Family room
- Area: 621
- Dimensions: 27 x 23
Kitchen
- Features: Breakfast Bar, Dishwasher, Disposal, Kitchen Island, Microwave, Pantry, Range/Oven, Refrigerator
- Level: Main
- Area: 210
- Dimensions: 21 x 10
Living room
- Level: Main
- Area: 598
- Dimensions: 26 x 23
Heating
- Forced Air
Cooling
- Central Air
Appliances
- Included: Washer, Dryer, Water Softener Included
Features
- Walk-In Closet(s), Great room, Vaulted Ceiling(s), Jetted bathtub, Wet Bar, At Least 1 tub, Split bedrooms, Internet- Fiber available, Foyer, Rec Room
- Windows: Window Coverings
- Basement: Full,Full Size Windows/Exposed,Walk-Out Access,Finished,8'+ Ceiling,Radon Mitigation System
- Number of fireplaces: 2
- Fireplace features: 2 fireplaces, Gas
Interior area
- Total structure area: 5,135
- Total interior livable area: 5,135 sqft
- Finished area above ground: 2,901
Property
Parking
- Total spaces: 3
- Parking features: Additional Parking, Attached, Garage Door Opener
- Attached garage spaces: 3
- Has uncovered spaces: Yes
Features
- Levels: One
- Stories: 1
- Patio & porch: Deck, Patio, Screened Porch
- Exterior features: Sprinkler system
Lot
- Size: 0.36 Acres
- Features: Adjacent park/public land, Sidewalk
- Residential vegetation: Wooded
Details
- Parcel number: 070816401320
- Zoning: SR-C1
- Special conditions: Restrictions/Covenants
Construction
Type & style
- Home type: SingleFamily
- Architectural style: Ranch
- Property subtype: Single Family Residence
Materials
- Brick, Vinyl Siding
- Foundation: Poured concrete foundatn
Condition
- Year built: 1999
Details
- Builder name: Encore
Utilities & green energy
- Sewer: Public Sewer
- Water: Public
Community & HOA
Community
- Security: Security System
- Subdivision: Blackhawk
HOA
- Has HOA: Yes
- HOA fee: $200 annually
Location
- Region: Middleton
Financial & listing details
- Price per square foot: $273/sqft
- Tax assessed value: $940,000
- Annual tax amount: $15,789
- Date on market: 9/30/2026
- Inclusions: 2 range/ovens, 2 fridges, 2 dishwashers, microwave, main level washer & dryer, softener, window coverings, garage door opener/remotes, radon mitigation system
- Exclusions: sellers' personal property
Estimated market value
$1,112,900
$1.05M - $1.20M
$5,178/mo
Price history
| Date | Event | Price |
|---|---|---|
| 7/29/2024 | Sold | $940,000+1.6%$183/sqft |
Source: Public Record Report a problem | ||
| 6/19/2024 | Contingent | $925,000$180/sqft |
Source:  WIREX MLS #1979277 Report a problem WIREX MLS #1979277 Report a problem | ||
| 6/12/2024 | Listed for sale | $925,000+14.2%$180/sqft |
Source: WIREX MLS #1979277 Report a problem | ||
| 7/22/2022 | Sold | $810,000-3.6%$158/sqft |
Source: Public Record Report a problem | ||
| 6/3/2022 | Contingent | $840,000$164/sqft |
Source: WIREX MLS #1934825 Report a problem | ||
| 5/26/2022 | Price change | $840,000-2.9%$164/sqft |
Source: WIREX MLS #1934825 Report a problem | ||
| 5/20/2022 | Listed for sale | $865,000+28.1%$168/sqft |
Source: WIREX MLS #1934825 Report a problem | ||
| 6/6/2019 | Sold | $675,000+0%$131/sqft |
Source: Public Record Report a problem | ||
| 4/8/2019 | Price change | $674,900-3.6%$131/sqft |
Source: First Weber Inc #1844977 Report a problem | ||
| 2/26/2019 | Price change | $699,900-2.8%$136/sqft |
Source: First Weber Inc #1844977 Report a problem | ||
| 11/7/2018 | Listed for sale | $720,000+30.9%$140/sqft |
Source: First Weber Inc #1844977 Report a problem | ||
| 10/1/2012 | Sold | $550,000-4.3%$107/sqft |
Source: Public Record Report a problem | ||
| 4/5/2012 | Price change | $575,000-4.2%$112/sqft |
Source: Premier Realty Team, LLC #1638142 Report a problem | ||
| 1/26/2012 | Price change | $599,900-4%$117/sqft |
Source: Premier Realty Team, LLC #1638142 Report a problem | ||
| 11/29/2011 | Price change | $625,000-6.1%$122/sqft |
Source: Premier Realty Team, LLC #1638142 Report a problem | ||
| 10/8/2011 | Listed for sale | $665,273$130/sqft |
Source: Premier Realty Team, LLC #1638142 Report a problem | ||
Public tax history
| Year | Property taxes | Tax assessment |
|---|---|---|
| 2024 | $16,262 +7% | $866,700 +7% |
| 2023 | $15,195 | $810,000 +2% |
| 2022 | -- | $794,500 +10% |
| 2021 | -- | $722,300 +7% |
| 2020 | -- | $675,000 +2.9% |
| 2019 | $13,128 | $655,700 +4% |
| 2018 | $13,128 -4.5% | $630,500 |
| 2017 | $13,744 -2% | $630,500 +6% |
| 2016 | $14,023 +4.6% | $594,800 +5% |
| 2014 | $13,411 +3.1% | $566,500 +3% |
| 2013 | $13,004 -0.1% | $550,000 -1.7% |
| 2012 | $13,022 +5.8% | $559,500 |
| 2011 | $12,307 -0.2% | $559,500 -2% |
| 2010 | $12,334 -1.3% | $570,900 -9% |
| 2009 | $12,502 +6.3% | $627,400 -2% |
| 2008 | $11,758 -0.9% | $640,200 |
| 2007 | $11,865 +2.4% | $640,200 +2% |
| 2006 | $11,589 -0.1% | $627,600 +5% |
| 2005 | $11,603 -4.4% | $597,700 +3% |
| 2004 | $12,142 +3.2% | $580,300 |
| 2003 | $11,771 +1.3% | $580,300 +11.2% |
| 2002 | $11,617 +4.5% | $522,000 +5% |
| 2001 | $11,117 +0.3% | $497,100 +5% |
| 2000 | $11,086 | $473,400 |
Find assessor info on the county website
Monthly payment
Est. payment
Payment breakdown
Explore the cost of this home by adjusting the details. Changes won't be saved.Climate risks
Neighborhood: Blackhawk
Nearby schools
Schools provided by the listing agent
- Elementary: Pope Farm
- Middle: Kromrey
- High: Middleton
- District: Middleton-Cross Plains
Source: SCWMLS. This data may not be complete. We recommend contacting the local school district to confirm school assignments for this home.
Similar homes
- $1,225,0005 bd5 ba4.5k sqft9526 Blue Heron Dr, Middleton, WI 53562For Sale
 MLS ID #2033263, Chris Barreau. SCWMLS
 - $1,450,0005 bd5 ba6.1k sqft9715 Red Sky Dr, Middleton, WI 53562For Sale
 MLS ID #2023786, Ali Khan. SCWMLS
 - $1,399,0004 bd5 ba4.6k sqft6833 Phil Lewis Way, Middleton, WI 53562For Sale
 MLS ID #2017387, Kaitlin Solomon. SCWMLS
 - $1,375,0005 bd4 ba4.4k sqft4607 Sumac Rd, Middleton, WI 53562For Sale
 MLS ID #2028290, Shelly Sprinkman. SCWMLS
