This home presents a rare opportunity to become part of the Village of Maple Bluff community, situated on a quiet residential street just blocks from neighborhood amenities, Lake Mendota, and the character that makes Maple Bluff so sought after. This classic Colonial offers an exceptional footprint with 4 bedrooms and 2,888 square feet of living space ready to be reimagined for today’s lifestyle. Thoughtfully maintained with a durable metal roof completed in 2024, the home includes a spacious kitchen, formal dining room, inviting living spaces, wood-burning fireplace, dedicated office, screened porch, and a generous primary suite. The attached 3-car garage provides rare convenience and flexibility. With its timeless architecture, desirable location, and endless potential, this house offers the opportunity to create a truly special Maple Bluff home. All Village residents enjoy Country Club privledges.
Active
$1,300,000
92 Cambridge Rd, Madison, WI 53704
4beds
2,888sqft
Single Family Residence
Built in 1978
0.38 Acres Lot
$1,250,000 Zestimate®
$450/sqft
$-- HOA
What's special
- --
- on Zillow
- 863
- views
- 16
- saves
Zillow last checked:
Listing updated:
Listed by:
Shelly Sprinkman,
Sprinkman Real Estate,
Jen Swenson,
Sprinkman Real Estate
Source: SCWMLS,MLS#: 2028138
Facts & features
Interior
Bedrooms & bathrooms
- Bedrooms: 4
- Bathrooms: 3
- Full bathrooms: 2
- 1/2 bathrooms: 3
- Main level bathrooms: 1
Primary bedroom
- Level: Upper
- Area: 270
- Dimensions: 18 x 15
Bedroom 2
- Level: Upper
- Area: 187
- Dimensions: 17 x 11
Bedroom 3
- Level: Upper
- Area: 168
- Dimensions: 14 x 12
Bedroom 4
- Level: Upper
- Area: 154
- Dimensions: 14 x 11
Dining room
- Level: Main
- Area: 154
- Dimensions: 14 x 11
Family room
- Area: 252
- Dimensions: 18 x 14
Kitchen
- Features: Range/Oven, Refrigerator, Dishwasher, Disposal
- Level: Main
- Area: 238
- Dimensions: 17 x 14
Living room
- Level: Main
- Area: 270
- Dimensions: 18 x 15
Heating
- Forced Air
Cooling
- Central Air
Appliances
- Included: Washer, Dryer, Water Softener Included
- Laundry: Lower Level
Features
- At Least 1 tub, Den/Office
- Basement: Full,Sump Pump,Laundry hookups
- Number of fireplaces: 1
- Fireplace features: 1 fireplace, Wood Burning
Interior area
- Total structure area: 2,888
- Total interior livable area: 2,888 sqft
- Finished area above ground: 2,888
Property
Parking
- Total spaces: 5
- Parking features: 2 car, Additional Parking, Attached, Garage Door Opener
- Attached garage spaces: 5
- Has uncovered spaces: Yes
Features
- Levels: Two
- Stories: 2
- Patio & porch: Patio, Front Porch, Porch, Screened Porch
Lot
- Size: 0.38 Acres
- Features: Near Public Transit, Sidewalk
Details
- Parcel number: 070901405230
- Zoning: Res
Construction
Type & style
- Home type: SingleFamily
- Architectural style: Colonial
- Property subtype: Single Family Residence
Materials
- Cedar
Condition
- Year built: 1978
Utilities & green energy
- Sewer: Public Sewer
- Water: Public
- Utilities for property: Cable Available
Community & HOA
Community
- Subdivision: Maple Bluff
Location
- Region: Madison
Financial & listing details
- Price per square foot: $450/sqft
- Tax assessed value: $751,500
- Annual tax amount: $19,153
- Date on market: 7/15/2026
- Inclusions: Range/Oven, Refrigerator, Dishwasher, Microwave, Washer, Dryer, Water Softener, Window Coverings, Warming Drawer
- Exclusions: Sellers’ Personal Belongings, Dining Room Chandelier
Estimated market value
$1,250,000
$1.19M - $1.31M
$3,420/mo
Price history
| Date | Event | Price |
|---|---|---|
| 7/15/2026 | Listed for sale | $1,300,000$450/sqft |
Source: SCWMLS #2028138 Report a problem | ||
Public tax history
| Year | Property taxes | Tax assessment |
|---|---|---|
| 2024 | $17,049 +2.9% | $751,500 |
| 2023 | $16,562 +12.2% | $751,500 |
| 2022 | $14,762 -2% | $751,500 |
| 2021 | $15,062 +7.5% | $751,500 +37.9% |
| 2020 | $14,012 +21% | $545,000 |
| 2019 | $11,582 0% | $545,000 |
| 2018 | $11,582 +1.9% | $545,000 |
| 2017 | $11,365 +0.8% | $545,000 |
| 2016 | $11,270 +1.1% | $545,000 |
| 2015 | $11,146 +21.6% | $545,000 +16.7% |
| 2014 | $9,167 -2.6% | $467,200 |
| 2013 | $9,414 -2.6% | $467,200 |
| 2012 | $9,668 +5% | $467,200 |
| 2011 | $9,209 | $467,200 |
| 2010 | $9,209 -10.5% | $467,200 -14% |
| 2009 | $10,295 +1.5% | $543,100 |
| 2008 | $10,143 -2.8% | $543,100 +23.5% |
| 2007 | $10,433 -0.4% | $439,900 |
| 2006 | $10,473 +4.8% | $439,900 |
| 2005 | $9,995 | $439,900 |
| 2004 | $9,995 +7.4% | $439,900 |
| 2003 | $9,304 -13.1% | $439,900 +20.5% |
| 2002 | $10,709 +8.5% | $365,000 |
| 2001 | $9,869 +7.4% | $365,000 |
| 2000 | $9,190 | $365,000 |
Find assessor info on the county website
Monthly payment
Est. payment
Payment breakdown
Explore the cost of this home by adjusting the details. Changes won't be saved.Climate risks
Neighborhood: 53704
Nearby schools
Schools provided by the listing agent
- Elementary: Lake View
- Middle: Sherman
- High: East
- District: Madison
Source: SCWMLS. This data may not be complete. We recommend contacting the local school district to confirm school assignments for this home.
Similar homes
- $1,725,0003 bd4 ba3.8k sqft811 Farwell Dr, Madison, WI 53704For Sale
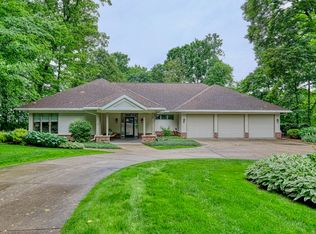 MLS ID #2025237, Caleb Payne. SCWMLS
 - $1,225,0004 bd3 ba2.7k sqft1942 County Road Bb, Cottage Grove, WI 53527For Sale
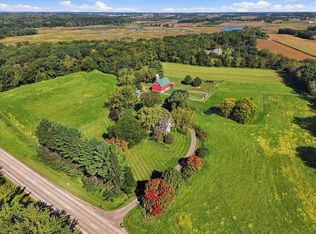 MLS ID #2033730, Cindy J Ulsrud. SCWMLS
 - $1,000,0004 bd3 ba4.2k sqft7920 County Road Pd, Verona, WI 53593For Sale
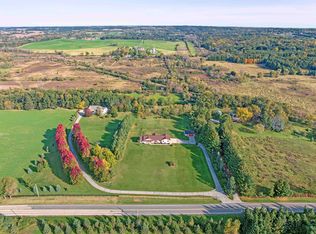 MLS ID #2033102, Dan Chin Homes Team. SCWMLS
 - $1,225,0004 bd3 ba3.5k sqft109 N Roby Rd, Madison, WI 53726For Sale
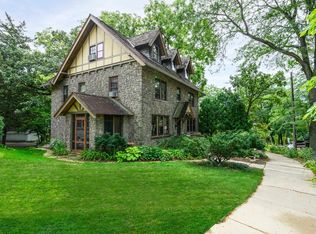 MLS ID #2030641, Chas Martin. SCWMLS
