Modern design meets comfortable living in this brand-new 3-bedroom, 2-bath home offering 1,408 square feet on a full acre! The home makes a statement with its striking contrast of dark and light finishes and sleek, contemporary style. Luxury vinyl plank flooring flows throughout, connecting the open-concept kitchen, dining, and living areas. The kitchen stands out with rich, dark cabinetry, a tiled backsplash, and stainless steel appliances, creating a clean, modern look that carries throughout the space. A split-bedroom floor plan provides added privacy, while the primary suite features a walk-in closet, spacious vanity, and beautifully finished walk-in tiled shower. Two additional bedrooms and a full bath offer flexibility for guests, family, or a home office. The laundry/utility room provides convenient access to the attached two-car garage. Set on a full acre, this new home combines fresh construction, eye-catching finishes, and a layout designed for everyday living.
Active
$315,000
4524 Country Club Rd, Spencer, IN 47460
3beds
1,408sqft
Residential, Single Family Residence
Built in 2026
1 Acres Lot
$-- Zestimate®
$224/sqft
$-- HOA
What's special
Rich dark cabinetryAttached two-car garagePrimary suiteTwo additional bedroomsSplit-bedroom floor planSleek contemporary styleFull acre
- 2 days
- 412
- 46
Zillow last checked:
Listing updated:
Listed by:
Samantha Carver scarver@homefinder.org,
HOME TEAM Properties
Source: MIBOR as distributed by MLS GRID,MLS#: 22135827
Facts & features
Interior
Bedrooms & bathrooms
- Bedrooms: 3
- Bathrooms: 2
- Full bathrooms: 2
- Main level bathrooms: 2
- Main level bedrooms: 3
Primary bedroom
- Level: Main
- Area: 169 Square Feet
- Dimensions: 13x13
Bedroom 2
- Level: Main
- Area: 143 Square Feet
- Dimensions: 13x11
Bedroom 3
- Level: Main
- Area: 143 Square Feet
- Dimensions: 13x11
Kitchen
- Level: Main
- Area: 204 Square Feet
- Dimensions: 17x12
Laundry
- Level: Main
- Area: 91 Square Feet
- Dimensions: 13x7
Living room
- Level: Main
- Area: 323 Square Feet
- Dimensions: 17x19
Heating
- Forced Air, Natural Gas
Cooling
- Central Air
Appliances
- Included: Dishwasher, Gas Oven, Refrigerator
- Laundry: Main Level
Features
- Attic Access, Kitchen Island, Eat-in Kitchen, Walk-In Closet(s)
- Has basement: No
- Attic: Access Only
Interior area
- Total structure area: 1,408
- Total interior livable area: 1,408 sqft
Video & virtual tour
Property
Parking
- Total spaces: 2
- Parking features: Attached, Gravel
- Attached garage spaces: 2
Features
- Levels: One
- Stories: 1
- Patio & porch: Covered
Lot
- Size: 1 Acres
- Features: Rural - Subdivision
Details
- Parcel number: 600727400360000024
- Horse amenities: None
Construction
Type & style
- Home type: SingleFamily
- Architectural style: Ranch
- Property subtype: Residential, Single Family Residence
Materials
- Vinyl Siding
- Foundation: Block
Condition
- New Construction
- New construction: Yes
- Year built: 2026
Details
- Builder name: Cooper Sales & Servi
Utilities & green energy
- Sewer: Septic Tank
- Water: Well, Private
Community & HOA
Community
- Subdivision: No Subdivision
HOA
- Has HOA: No
Location
- Region: Spencer
Financial & listing details
- Price per square foot: $224/sqft
- Date on market: 11/17/2026
- Cumulative days on market: 4 days
Estimated market value
Not available
Estimated sales range
Not available
Not available
Price history
| Date | Event | Price |
|---|---|---|
| 11/17/2026 | Listed for sale | $315,000 |
Source:  IRMLS #202647150 Report a problem | ||
Public tax history
Tax history is unavailable.
Monthly payment
Est. payment
Payment breakdown
Explore the cost of this home by adjusting the details. Changes won't be saved.Climate risks
Neighborhood: 47460
Nearby schools
Schools provided by the listing agent
- Elementary: Gosport Elementary School
- Middle: Owen Valley Middle School
- High: Owen Valley Community High School
Source: MIBOR as distributed by MLS GRID. This data may not be complete. We recommend contacting the local school district to confirm school assignments for this home.
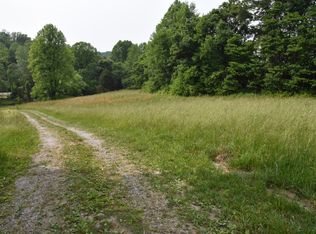
Similar homes
- $270,0003 bd2 ba1.2k sqft1365 Lakeside Dr, Spencer, IN 47460For Sale
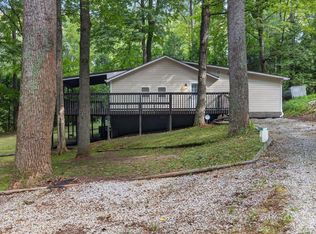 MLS ID #202642807, Ashton Hoene, Century 21 Scheetz - Bloomington. IRMLS
- $379,9003 bd3 ba1.4k sqft594 State Highway 43, Spencer, IN 47460For Sale
 MLS ID #202645967, Beth Walden, Seasons of Indiana Real Estate LLC. IRMLS
- $373,9003 bd2 ba1.6k sqft1307 Clark Rd, Spencer, IN 47460Active
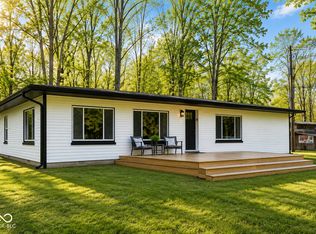 MLS ID #22093449, Amber Montague, Daniels Real Estate. MIBOR as distributed by MLS GRID
- $299,0003 bd2 ba878 sqft18 Lindsay Ct, Spencer, IN 47460Active
 MLS ID #22109403, Verl Keith, Keith Realty & Auction Group. MIBOR as distributed by MLS GRID
