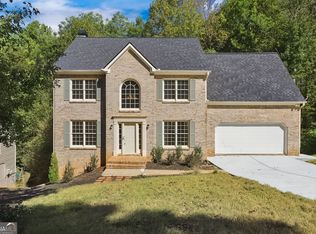
Powder Springs Ranch-Style Home * 3 Bedrooms, 2 Bathrooms * Main-Level Primary Suite! Located in The Retreat at Lost Mountain, this open-concept home offers three bedrooms on the main level and a flex room upstairs. Hardwood floors run through the main living spaces. The living room features bright windows and a fireplace. The kitchen has granite countertops, stainless steel appliances, a gas range, pantry storage, and a breakfast area. A pass-through window connects the kitchen with the main living spaces. A dining area opens onto a sunroom, providing another space for relaxing, reading, or working. The main-level primary suite features a vaulted ceiling and an ensuite bathroom with a double vanity, separate shower, and three closets. Two additional bedrooms and a second full bathroom are on the main level. Upstairs, the flex room offers options for a home office, media room, guest space, or hobby room. A covered rear patio overlooks the backyard with its private setting. A two-car garage provides enclosed parking. Residents have access to the community swimming pool. Area amenities include Kroger at Varner Crossing, shopping along the Macland Road corridor, and Lost Mountain Park for trails and outdoor recreation.
Coming soon 11/17
$418,000
4524 Spring Mountain Ln, Powder Springs, GA 30127
3beds
2,125sqft
Single Family Residence
Built in 2012
0.3 Acres Lot
$-- Zestimate®
$197/sqft
$75/mo HOA
What's special
- --
- on Zillow
- 16
- views
- 0
- saves
Zillow last checked:
Listing updated:
Listed by:
LME Realty 678-388-1400,
Keller Williams Realty,
Rebecca Agha 651-497-6768,
Keller Williams Realty
Source: GAMLS,MLS#: 10883529
Facts & features
Interior
Bedrooms & bathrooms
- Bedrooms: 3
- Bathrooms: 2
- Full bathrooms: 2
- Main level bathrooms: 2
- Main level bedrooms: 3
Rooms
- Room types: Bonus Room, Foyer, Laundry, Sun Room
Kitchen
- Features: Breakfast Area, Walk-in Pantry
Heating
- Central, Zoned
Cooling
- Ceiling Fan(s), Central Air, Zoned
Appliances
- Included: Dishwasher, Microwave, Refrigerator
- Laundry: Other
Features
- High Ceilings, Master On Main Level, Vaulted Ceiling(s), Walk-In Closet(s)
- Flooring: Carpet, Hardwood, Laminate
- Basement: None
- Number of fireplaces: 1
- Fireplace features: Factory Built, Family Room, Gas Log, Gas Starter
- Common walls with other units/homes: No Common Walls
Interior area
- Total structure area: 2,125
- Total interior livable area: 2,125 sqft
- Finished area above ground: 2,125
- Finished area below ground: 0
Video & virtual tour
Property
Parking
- Total spaces: 2
- Parking features: Attached, Garage, Kitchen Level
- Has attached garage: Yes
Features
- Levels: One and One Half
- Stories: 1
- Patio & porch: Patio
- Waterfront features: No Dock Or Boathouse
- Body of water: None
Lot
- Size: 0.3 Acres
- Features: Cul-De-Sac, Level, Private
Details
- Parcel number: 19043100450
Construction
Type & style
- Home type: SingleFamily
- Architectural style: Ranch,Traditional
- Property subtype: Single Family Residence
Materials
- Concrete
- Foundation: Slab
- Roof: Composition
Condition
- Resale
- New construction: No
- Year built: 2012
Utilities & green energy
- Sewer: Public Sewer
- Water: Public
- Utilities for property: Cable Available, Electricity Available, High Speed Internet, Natural Gas Available, Phone Available, Sewer Available, Underground Utilities, Water Available
Community & HOA
Community
- Features: Pool, Sidewalks, Street Lights, Walk To Schools, Near Shopping
- Subdivision: The Retreat at Lost Mountain
HOA
- Has HOA: Yes
- Services included: Swimming
- HOA fee: $900 annually
Location
- Region: Powder Springs
Financial & listing details
- Price per square foot: $197/sqft
- Annual tax amount: $130
- Date on market: 11/17/2026
- Listing agreement: Exclusive Right To Sell
- Listing terms: Cash,Conventional,FHA,VA Loan
- Electric utility on property: Yes
Estimated market value
Not available
Estimated sales range
Not available
Not available
Price history
Price history is unavailable.
Public tax history
Tax history is unavailable.
Monthly payment
Est. payment
Payment breakdown
Explore the cost of this home by adjusting the details. Changes won't be saved.Climate risks
Neighborhood: 30127
Nearby schools
Schools provided by the listing agent
- Elementary: Varner
- Middle: Tapp
- High: Mceachern
Source: GAMLS. This data may not be complete. We recommend contacting the local school district to confirm school assignments for this home.
- $388,6003 bd2 ba2.1k sqft4524 Spring Mtn, Powder Springs, GA 30127Off Market
- $402,4003 bd3 ba2.4k sqft4528 Spring Mtn, Powder Springs, GA 30127Off Market
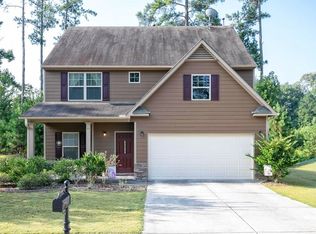
- $558,1005 bd3 ba3.3k sqft4520 Spring Mtn Ln, Powder Springs, GA 30127Off Market

- $479,0005 bd3 ba3.3k sqft4520 Spring Mtn, Powder Springs, GA 30127Off Market
Similar homes
- $450,0003 bd2 ba2.1k sqft2014 Devonhurst Dr, Powder Springs, GA 30127For Sale
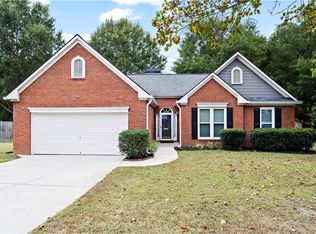
 MLS ID #7851093, KELLY FARIS, Atlanta Fine Homes Sotheby's International. FMLS GA
- $419,0002 bd2 ba1.7k sqft2047 Imperial Pond, Powder Springs, GA 30127Active
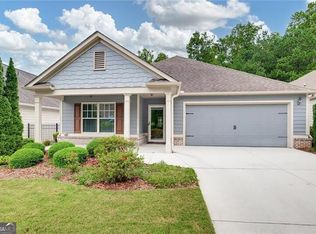
 MLS ID #10854178, Leigh Anne Bolan, Atlanta Communities. GAMLS
- $409,0004 bd3 ba2.1k sqft1822 Penrose Ct, Powder Springs, GA 30127Active
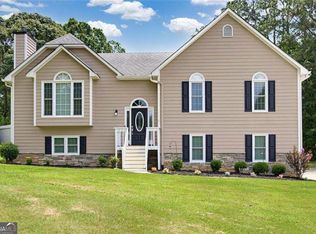 MLS ID #10798173, Wendy R Bunch, RE/MAX Pure. GAMLS
- $441,0004 bd3 ba2.5k sqft1077 Angel Ln, Powder Springs, GA 30127Active
 MLS ID #10874835, Tanya Pickens, Opendoor Brokerage. GAMLS
- $419,0003 bd2 ba1.6k sqft3207 Gus Robinson Rd, Powder Springs, GA 30127ActiveMLS ID #10847551, Marlena Mendez, Virtual Properties Realty.Net. GAMLS
- $375,0004 bd2 ba1.8k sqft1749 Charrington Way, Powder Springs, GA 30127ActiveMLS ID #10869117, Melissa Krudwig, Atlanta Communities. GAMLS
- $355,0003 bd2 ba1.7k sqft2310 McEachern School Rd, Powder Springs, GA 30127ActiveMLS ID #10825795, Tanya Pickens, Opendoor Brokerage. GAMLS
- $405,0004 bd3 ba2k sqft4508 Lost Mountain Ct, Powder Springs, GA 30127ActiveMLS ID #10800690, Amanda S Ammons, Maximum One Grt. Atl. REALTORS. GAMLS
- $350,0003 bd2 ba1.3k sqft1782 Harmony Rd, Powder Springs, GA 30127ActiveMLS ID #10870502, Danny Plunkett, Century 21 Novus Realty. GAMLS
- $465,0005 bd3 ba2.9k sqft2057 Devonhurst Dr, Powder Springs, GA 30127ActiveMLS ID #10826844, Mildred Perdomo, Sibley Realty & Associates LLC. GAMLS
- $435,0004 bd3 ba2.6k sqft2848 Lost Lakes Way, Powder Springs, GA 30127ActiveMLS ID #10827927, Ben Herring, eXp Realty. GAMLS
- $379,9003 bd3 ba2k sqft5280 Oglethorpe Ct, Powder Springs, GA 30127ActiveMLS ID #10739022, Cynthia McNeal, Rock River Realty LLC. GAMLS
- $359,9005 bd3 ba2.2k sqft4041 Evelyn Dr, Powder Springs, GA 30127ActiveMLS ID #10876025, Robert E Salmons Jr., Entera Realty. GAMLS
- $419,9003 bd3 ba1.8k sqft5452 Elliott Meadow Dr, Powder Springs, GA 30127New ConstructionMLS ID #7861171, Valerie Wainwright, Traton Homes Realty, Inc.. FMLS GA
- $349,9003 bd3 ba1.6k sqft4833 W McEachern Woods Dr, Powder Springs, GA 30127For SaleMLS ID #7836317, Jermaine Young, Wynd Realty, LLC. FMLS GA
- $400,0004 bd3 ba2.5k sqft3370 Stone Path Way, Powder Springs, GA 30127ActiveMLS ID #10846006, LaShai Westmoreland, Real Broker, LLC. GAMLS
- $344,9004 bd3 ba2k sqft3142 Brooks Ln, Powder Springs, GA 30127ActiveMLS ID #10877025, Penny Clendaniel, Keller Williams Realty Partners. GAMLS
- $495,0004 bd4 ba3k sqft5257 Shorthorn Way, Powder Springs, GA 30127ActiveMLS ID #10876975, Amber Stout, Chambers Select Realty. GAMLS
- $350,0004 bd2 ba2.3k sqft4014 Villa Lake Rd, Powder Springs, GA 30127For SaleMLS ID #7849499, Berenger Greer, Birch River Realty, LLC.. FMLS GA
