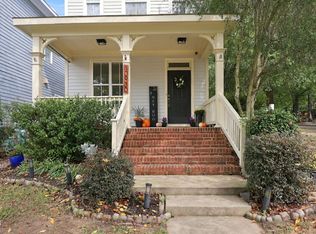
Welcome to this charming 4 BR, 3.5 B home nestled in the desirable Bedford Community. Offering a wonderful blend of comfort, style, and convenience, this inviting property is ideally located just minutes from shopping, restaurants and Wake Med North hospital with easy access to I-540, Capital Blvd and Wake Forest! Numerous recent updates make this home move- in ready, including NEW interior paint, NEW carpet and NEW roof installed Oct. 2026. Enjoy the welcoming front porch, fenced backyard, and outdoor space perfect for relaxing or entertaining. A detached 2 car garage provides added privacy and valuable storage space. Inside, you'll find hardwood floors on the first floor, a FP, stainless appliances with gas range, Refrigerator & W/D conveying for added convenience. Residents of Bedford can enjoy an exceptional community lifestyle with access to the pool, clubhouse, Neuse River Trails, and an array of amenities designed for recreation and relaxation. With its spacious 4BR layout, recent improvements, convenient location, outdoor living space & amenities, this charming home is ready to welcome its next owners. Virtually staged photos included.
For sale
$489,000
4522 All Points View Way, Raleigh, NC 27614
4beds
2,032sqft
Single Family Residence
Built in 2005
3,484 Square Feet Lot
$479,200 Zestimate®
$241/sqft
$89/mo HOA
What's special
Welcoming front porchFenced backyard
- 1 day
- 244
- 26
Zillow last checked:
Listing updated:
Listed by:
Vicki Maleck 919-880-9550,
Raleigh Custom Realty, LLC
Source: Doorify MLS,MLS#: 10199905
Facts & features
Interior
Bedrooms & bathrooms
- Bedrooms: 4
- Bathrooms: 4
- Full bathrooms: 3
- 1/2 bathrooms: 1
Primary bedroom
- Level: Second
Bedroom 2
- Level: Second
Bedroom 3
- Level: Second
Bedroom 4
- Level: Third
Bonus room
- Level: Third
Dining room
- Level: Main
Family room
- Level: Main
Kitchen
- Level: Main
Laundry
- Level: Main
Other
- Description: Front Porch
Other
- Description: Patio
Other
- Description: 2 car garage
Heating
- Natural Gas
Cooling
- Central Air, Ceiling Fan(s)
Appliances
- Included: Dishwasher, Free-Standing Gas Range, Free-Standing Refrigerator, Microwave, Self Cleaning Oven, Stainless Steel Appliance(s), Washer/Dryer
- Laundry: Main Level
Features
- Breakfast Bar, Ceiling Fan(s), Chandelier, Track Lighting
- Flooring: Carpet, Hardwood, Tile, Vinyl
- Doors: Storm Door(s)
- Number of fireplaces: 1
- Fireplace features: Family Room, Gas
- Common walls with other units/homes: No Common Walls
Interior area
- Total structure area: 2,032
- Total interior livable area: 2,032 sqft
- Finished area above ground: 2,032
- Finished area below ground: 0
Property
Parking
- Total spaces: 2
- Parking features: Alley Access, Garage Faces Rear, On Street
- Garage spaces: 2
- Has uncovered spaces: Yes
Features
- Levels: Three Or More
- Stories: 3
- Patio & porch: Covered, Front Porch, Patio, Porch
- Fencing: Fenced,Privacy,Wood
Lot
- Size: 3,484 Square Feet
Details
- Parcel number: 172903419261000 0317309
- Zoning: PD
- Special conditions: Standard
Construction
Type & style
- Home type: SingleFamily
- Architectural style: Cottage,Craftsman,Transitional
- Property subtype: Single Family Residence
Materials
- Fiber Cement, Shake Siding
- Foundation: Slab
- Roof: Shingle,Architectural Shingle
Condition
- New construction: No
- Year built: 2005
Utilities & green energy
- Sewer: Public Sewer
- Water: Public
Community & HOA
Community
- Features: Curbs, Clubhouse, Park, Playground, Pool, Restaurant, Racquetball, Street Lights, Sidewalks, Tennis Court(s)
- Subdivision: Bedford at Falls River
HOA
- Has HOA: Yes
- Amenities included: Clubhouse, Management, Park, Playground, Pool, Tennis Court(s), Trail(s)
- Services included: None
- HOA fee: $89 monthly
- HOA name: Bedford At Falls River HOA
- HOA phone: 919-375-7599
Location
- Region: Raleigh
Financial & listing details
- Price per square foot: $241/sqft
- Tax assessed value: $537,068
- Annual tax amount: $4,902
- Date on market: 10/23/2026
- Listing agreement: Exclusive Right To Sell
- Listing terms: Cash,Conventional,FHA,VA Loan
- Road surface type: Alley Paved
Estimated market value
$479,200
$455,000 - $503,000
$2,186/mo
Price history
| Date | Event | Price |
|---|---|---|
| 10/23/2026 | Listed for sale | $489,000+67.8%$241/sqft |
Source:  Doorify MLS #10199905 Report a problem | ||
| 7/19/2018 | Listing removed | $1,695$1/sqft |
Source: Encore Properties Report a problem | ||
| 7/15/2018 | Listed for rent | $1,695+6.3%$1/sqft |
Source: Encore Properties Report a problem | ||
| 8/7/2017 | Sold | $291,500+2.3%$143/sqft |
Source: Public Record Report a problem | ||
| 7/13/2017 | Pending sale | $285,000$140/sqft |
Source: Allen Tate Company/Raleigh-Glenwood #2138878 Report a problem | ||
| 7/9/2017 | Listed for sale | $285,000+19.5%$140/sqft |
Source: Allen Tate Company/Raleigh-Glenwood #2138878 Report a problem | ||
| 6/16/2014 | Sold | $238,500-0.6%$117/sqft |
Source: Public Record Report a problem | ||
| 3/22/2014 | Listed for sale | $239,900+6.6%$118/sqft |
Source: L and F/Fonville Morisey Realty #1937812 Report a problem | ||
| 2/26/2013 | Listing removed | $1,595$1/sqft |
Source: Block and Associates Realty #1870934 Report a problem | ||
| 1/29/2013 | Listed for rent | $1,595+6.7%$1/sqft |
Source: Block and Associates Realty #1870934 Report a problem | ||
| 2/1/2012 | Listing removed | $1,495$1/sqft |
Source: Block and Associates Realty #1812056 Report a problem | ||
| 1/24/2012 | Price change | $1,495-6.3%$1/sqft |
Source: Block and Associates Realty #1812056 Report a problem | ||
| 12/9/2011 | Price change | $1,595-13.8%$1/sqft |
Source: Block and Associates Realty #1812056 Report a problem | ||
| 12/3/2011 | Listed for rent | $1,850$1/sqft |
Source: Block and Associates Realty #1812056 Report a problem | ||
| 10/4/2011 | Listing removed | $225,000$111/sqft |
Source: Allen Tate Company #1780137 Report a problem | ||
| 9/19/2011 | Price change | $225,000-2.2%$111/sqft |
Source: Allen Tate Company #1780137 Report a problem | ||
| 6/1/2011 | Price change | $230,000-2.1%$113/sqft |
Source: Allen Tate Company #1780137 Report a problem | ||
| 4/22/2011 | Listed for sale | $235,000-1.7%$116/sqft |
Source: Allen Tate Company #1780137 Report a problem | ||
| 6/16/2006 | Sold | $239,000$118/sqft |
Source: Public Record Report a problem | ||
Public tax history
| Year | Property taxes | Tax assessment |
|---|---|---|
| 2025 | $4,704 +0.4% | $537,068 |
| 2024 | $4,684 +35.8% | $537,068 +70.8% |
| 2023 | $3,448 +7.6% | $314,534 |
| 2022 | $3,205 +4% | $314,534 |
| 2021 | $3,080 | $314,534 |
| 2020 | -- | $314,534 +25.4% |
| 2019 | $2,928 | $250,892 |
| 2018 | -- | $250,892 |
| 2017 | -- | $250,892 |
| 2016 | $2,576 +3.7% | $250,892 +5.4% |
| 2015 | $2,485 | $238,076 |
| 2014 | -- | $238,076 |
| 2013 | -- | $238,076 |
| 2012 | -- | $238,076 |
| 2011 | -- | $238,076 |
| 2010 | -- | $238,076 |
| 2009 | -- | $238,076 |
| 2008 | -- | -- |
| 2007 | -- | -- |
Find assessor info on the county website
Monthly payment
Est. payment
Payment breakdown
Explore the cost of this home by adjusting the details. Changes won't be saved.Climate risks
Neighborhood: North Raleigh
Nearby schools
Schools provided by the listing agent
- Elementary: Wake - Abbotts Creek Elementary School
- Middle: Wake - Wakefield Middle
- High: Wake - Wakefield High
Source: Doorify MLS. This data may not be complete. We recommend contacting the local school district to confirm school assignments for this home.
- $519,5003 bd2 ba2.3k sqft4518 All Points View Way, Raleigh, NC 27614Off Market
- $515,0004 bd3 ba1.9k sqft4526 All Points View Way, Raleigh, NC 27614For Sale
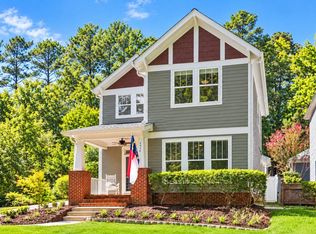
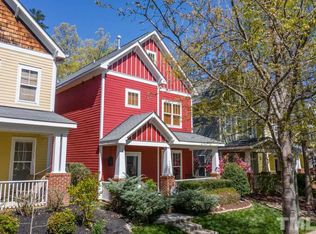
- $501,3003 bd3 ba2.3k sqft4514 All Points View Way, Raleigh, NC 27614Off Market
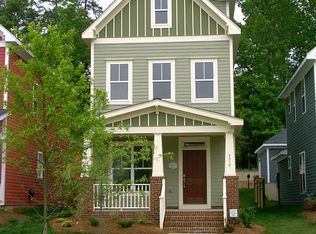
- $483,1004 bd4 ba1.9k sqft4510 All Points View Way, Raleigh, NC 27614Off Market
Similar homes
- $515,0004 bd3 ba1.9k sqft4526 All Points View Way, Raleigh, NC 27614For Sale
 MLS ID #10192901, Stacey Jacobs. Doorify MLS
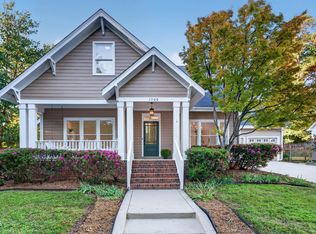
- $645,0004 bd3 ba2.5k sqft1705 Oakboro Dr, Raleigh, NC 27614For Sale
 MLS ID #10199608, Monica Severt. Doorify MLS
- $525,0003 bd3 ba2.3k sqft2408 Gerber Ct, Raleigh, NC 27614For Sale
 MLS ID #10198971, Alexis Kostinek. Doorify MLS
- $450,0004 bd4 ba1.9k sqft10930 Peppermill Dr, Raleigh, NC 27614For Sale
 MLS ID #10174366, Angie Cole. Doorify MLS
- $450,0004 bd3 ba1.9k sqft1409 Coolwater Ct, Wake Forest, NC 27587For SaleMLS ID #10199550, Nicholas Huscroft. Doorify MLS
- $470,0004 bd3 ba2.3k sqft2447 Stately Oaks Dr, Raleigh, NC 27614For SaleMLS ID #10185824, Kelli Meyer. Doorify MLS
- $530,0004 bd3 ba2.1k sqft10008 Duval St, Raleigh, NC 27614For SaleMLS ID #10171604, Jeremy Kaplan. Doorify MLS
- $435,0003 bd3 ba1.8k sqft10938 Peppermill Dr, Raleigh, NC 27614For SaleMLS ID #10186401, Brandon Bartholomew. Doorify MLS
- $449,9003 bd2 ba1.6k sqft11006 Connally Ln, Raleigh, NC 27614For SaleMLS ID #10189077, Jennifer Zech. Doorify MLS
- $570,0003 bd3 ba2.2k sqft2217 Caramoor Ln, Raleigh, NC 27614For SaleMLS ID #10194289, Bre Charlton. Doorify MLS
- $555,0004 bd3 ba3k sqft13112 Elmleaf Ct, Raleigh, NC 27614For SaleMLS ID #10196491, Maiddo Esho. Doorify MLS
- $674,9004 bd3 ba3k sqft1524 Wood Spring Ct, Raleigh, NC 27614For SaleMLS ID #10197301, Marti Hampton. Doorify MLS
- $518,0004 bd3 ba2.4k sqft8805 Maplestead Dr, Raleigh, NC 27615For SaleMLS ID #10197524, John Cates. Doorify MLS
- $599,9003 bd3 ba2.2k sqft1432 Sandusky Ln, Raleigh, NC 27614For SaleMLS ID #10197342, Michael Terbet. Doorify MLS
- $624,9004 bd3 ba2.4k sqft1809 Oakboro Dr, Raleigh, NC 27614For SaleMLS ID #10193779, Betsy Luckett. Doorify MLS
- $675,0004 bd3 ba2.8k sqft1500 Whittington Dr, Raleigh, NC 27614For SaleMLS ID #10195581, Lori Walls. Doorify MLS
- $535,0003 bd3 ba2.4k sqft10616 Pleasant Branch Dr, Raleigh, NC 27614For SaleMLS ID #10199996, Tom Staff. Doorify MLS
- $550,0004 bd3 ba2.5k sqft8900 Castleton Ln, Raleigh, NC 27615For SaleMLS ID #10198426, Jennifer Decourcy. Doorify MLS
- $510,0004 bd3 ba1.9k sqft2605 Hiking Trl, Raleigh, NC 27615For SaleMLS ID #10195516, Steven Squires. Doorify MLS
- $370,0003 bd3 ba2.2k sqft8516 Wild Wood Forest Dr, Raleigh, NC 27616For SaleMLS ID #10199642, Juan Nunez. Doorify MLS
