Welcome home to this beautiful new construction located in a wonderful neighborhood in the sought-after Barren Plains community! This charming home features an inviting open floor plan, perfect for everyday living and entertaining. The kitchen boasts beautiful custom cabinetry, granite countertops, and a complete appliance package, including a refrigerator, stove, dishwasher, and built-in range hood. Additional highlights include an attractive stone foundation and a spacious carport offering plenty of covered parking. Enjoy the peaceful charm of country living while being conveniently located just minutes from town.
Active
$439,900
4527 Corbin Sneed Rd, Springfield, TN 37172
3beds
1,657sqft
Single Family Residence, Residential
Built in 2026
0.74 Acres Lot
$-- Zestimate®
$265/sqft
$-- HOA
What's special
Attractive stone foundationInviting open floor planGranite countertopsComplete appliance package
- 2 days
- 94
- 4
Zillow last checked:
Listing updated:
Listed by:
William Edward Spain 615-533-9962,
APEX REALTY & AUCTION, LLC 615-247-8191
Source: RealTracs MLS as distributed by MLS GRID,MLS#: 3620718
Facts & features
Interior
Bedrooms & bathrooms
- Bedrooms: 3
- Bathrooms: 3
- Full bathrooms: 2
- 1/2 bathrooms: 1
- Main level bedrooms: 1
Bedroom 1
- Features: Full Bath
- Level: Full Bath
- Area: 192 Square Feet
- Dimensions: 12x16
Bedroom 2
- Area: 156 Square Feet
- Dimensions: 12x13
Bedroom 3
- Area: 143 Square Feet
- Dimensions: 11x13
Primary bathroom
- Features: Primary Bedroom
- Level: Primary Bedroom
Kitchen
- Area: 120 Square Feet
- Dimensions: 10x12
Living room
- Features: Great Room
- Level: Great Room
- Area: 320 Square Feet
- Dimensions: 16x20
Heating
- Central
Cooling
- Central Air
Appliances
- Included: Electric Oven, Electric Range, Dishwasher, Refrigerator
Features
- Kitchen Island
- Flooring: Laminate, Tile
- Basement: Crawl Space
Interior area
- Total structure area: 1,657
- Total interior livable area: 1,657 sqft
- Finished area above ground: 1,657
Property
Parking
- Total spaces: 2
- Parking features: Attached
- Carport spaces: 2
Features
- Levels: Two
- Stories: 2
Lot
- Size: 0.74 Acres
- Dimensions: 155/205 x 188.5/197M
- Features: Cleared
- Topography: Cleared
Details
- Parcel number: 031F A 02500 000
- Special conditions: Standard
Construction
Type & style
- Home type: SingleFamily
- Property subtype: Single Family Residence, Residential
Materials
- Frame, Stone, Vinyl Siding
Condition
- New construction: Yes
- Year built: 2026
Utilities & green energy
- Sewer: Septic Tank
- Water: Public
- Utilities for property: Water Available
Community & HOA
Community
- Security: Fire Alarm
- Subdivision: None
HOA
- Has HOA: No
Location
- Region: Springfield
Financial & listing details
- Price per square foot: $265/sqft
- Tax assessed value: $32,000
- Annual tax amount: $144
- Date on market: 10/14/2026
- Date available: 10/14/2026
Estimated market value
Not available
Estimated sales range
Not available
Not available
Price history
| Date | Event | Price |
|---|---|---|
| 10/15/2026 | Listed for sale | $439,900$265/sqft |
Source:  RealTracs MLS as distributed by MLS GRID #3620718 Report a problem RealTracs MLS as distributed by MLS GRID #3620718 Report a problem | ||
Public tax history
| Year | Property taxes | Tax assessment |
|---|---|---|
| 2025 | $144 | $8,000 |
| 2024 | $144 | $8,000 |
| 2023 | $144 -68.6% | $8,000 -55.1% |
| 2022 | $459 | $17,800 |
| 2021 | $459 | $17,800 |
| 2020 | $459 | $17,800 |
| 2019 | $459 | $17,800 |
| 2018 | $459 -9.9% | $17,800 +10% |
| 2017 | $509 +2% | $16,175 |
| 2016 | $499 +4.2% | $16,175 |
| 2015 | $479 | $16,175 |
| 2014 | $479 | $16,175 |
| 2013 | -- | $16,175 |
| 2012 | $457 | $16,175 +2.2% |
| 2011 | $457 +10.7% | $15,825 |
| 2010 | $413 | $15,825 |
| 2009 | $413 | $15,825 |
| 2008 | $413 +13.5% | $15,825 |
| 2007 | $364 -13.5% | $15,825 |
| 2006 | $421 | $15,825 |
Find assessor info on the county website
Monthly payment
Est. payment
Payment breakdown
Explore the cost of this home by adjusting the details. Changes won't be saved.Climate risks
Neighborhood: 37172
Nearby schools
Schools provided by the listing agent
- Elementary: Jo Byrns Elementary School
- Middle: Jo Byrns High School
- High: Jo Byrns High School
Source: RealTracs MLS as distributed by MLS GRID. This data may not be complete. We recommend contacting the local school district to confirm school assignments for this home.
- $203,400-- bd1 ba1.7k sqft4528 Corbin Sneed Rd, Springfield, TN 37172Off Market
- $226,9001 bd1 ba1.2k sqft4524 Corbin Sneed Rd, Springfield, TN 37172Off Market
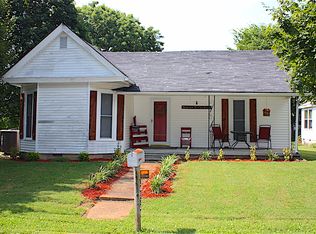
- $220,000-- bd0 ba1.8k sqft5712 Highway 161, Springfield, TN 37172Off Market
- $70,000-- bd0 ba1.5k sqft5718 Highway 161, Springfield, TN 37172Sold
Similar homes
- $479,9003 bd3 ba1.9k sqft5216 Highway 161, Springfield, TN 37172For Sale
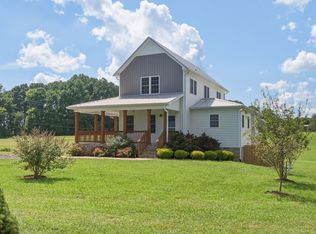
 MLS ID #3520890, Renee Wilson. RealTracs MLS as distributed by MLS GRID
 - $409,9003 bd2 ba1.4k sqft822 Hillside Dr, Springfield, TN 37172For Sale
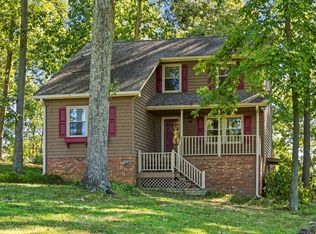 MLS ID #3619235, Deb Dobis. RealTracs MLS as distributed by MLS GRID
 - $405,0003 bd2 ba1.2k sqft5730 Lakeview Rd, Springfield, TN 37172For Sale
 MLS ID #3603803, Nathan Endres. RealTracs MLS as distributed by MLS GRID
 - $389,9903 bd2 ba1.7k sqft2908 Walnut Grove Dr Lot 72, Springfield, TN 37172New Construction
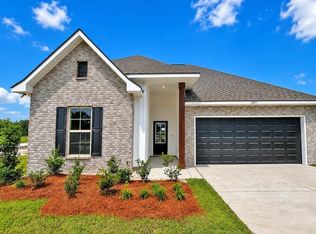 MLS ID #3619454, Harrison Williams. RealTracs MLS as distributed by MLS GRID
 - $449,9004 bd3 ba1.7k sqft809 Hillside Dr, Springfield, TN 37172For SaleMLS ID #3501102, Vickie Johnson. RealTracs MLS as distributed by MLS GRID
- $339,9004 bd3 ba1.4k sqft606 Smith St, Springfield, TN 37172For SaleMLS ID #3621287, Syndi Shin Norton. RealTracs MLS as distributed by MLS GRID
- $315,0003 bd2 ba1.2k sqft306 Corbitt Ln, Springfield, TN 37172For SaleMLS ID #3597800, Kevin Barker. RealTracs MLS as distributed by MLS GRID
- $436,9903 bd2 ba1.5k sqft2060 Beverly Ct Lot 11, Springfield, TN 37172New ConstructionMLS ID #3080042, Kelsey Beaubouef. RealTracs MLS as distributed by MLS GRID
- $439,5813 bd2 ba1.7k sqft974 Hunters Ln Lot 19, Springfield, TN 37172New ConstructionMLS ID #3543149, Matthew Martin. RealTracs MLS as distributed by MLS GRID
- $519,9003 bd2 ba2.2k sqft6518 Highway 49 E, Springfield, TN 37172For SaleMLS ID #3601696, Katrina Sattler. RealTracs MLS as distributed by MLS GRID
- $359,9903 bd2 ba1.3k sqft222 Julia Ann Ct, Springfield, TN 37172For SaleMLS ID #3612582, Dameion Ison Jr. RealTracs MLS as distributed by MLS GRID
- $425,0004 bd2 ba2.4k sqft674 Lakeside Dr, Springfield, TN 37172For SaleMLS ID #3309252, John Worling. RealTracs MLS as distributed by MLS GRID
- $550,0003 bd2 ba1.9k sqft8922 Youngville Rd, Springfield, TN 37172New ConstructionMLS ID #3613240, Nicole Gardner. RealTracs MLS as distributed by MLS GRID
- $299,9003 bd1 ba1.7k sqft4052 S Sequoia Dr, Springfield, TN 37172For SaleMLS ID #3619296, Mark Williams, Principal Broker & Auctioneer. RealTracs MLS as distributed by MLS GRID
- $419,9003 bd2 ba1.7k sqft2013 Northwind Ct Lot 9, Cedar Hill, TN 37032New ConstructionMLS ID #3619461, Deanna Reyes. RealTracs MLS as distributed by MLS GRID
- $400,0003 bd1 ba1.7k sqft4360 Highway 431 N, Springfield, TN 37172For SaleMLS ID #2481705, Ed Cope. RealTracs MLS as distributed by MLS GRID
- $569,9003 bd2 ba2.1k sqft4345 S Garrett Rd, Springfield, TN 37172New ConstructionMLS ID #3615410, Timothy Dalton. RealTracs MLS as distributed by MLS GRID
- $379,9003 bd2 ba2.2k sqft503 N Pawnee Dr, Springfield, TN 37172For SaleMLS ID #3520611, Shelby Bishop. RealTracs MLS as distributed by MLS GRID
- $623,0003 bd2 ba2.4k sqft5641 Minnis Rd, Springfield, TN 37172New ConstructionMLS ID #3333928, Amanda L. Bell. RealTracs MLS as distributed by MLS GRID
