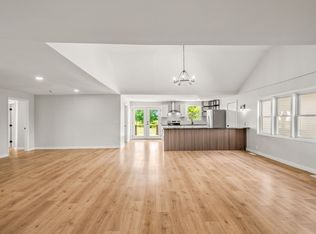
Welcome to your own slice of Middle Tennessee! Situated on 2.11 beautiful acres, this brand-new custom home offers over 2,400 square feet of thoughtfully designed living space with the perfect balance of modern style, quality craftsmanship, and peaceful country surroundings. Enjoy mornings on the covered front porch and evenings relaxing on the covered back patio overlooking your spacious property. Inside, you'll find an inviting open-concept floor plan filled with natural light, recessed lighting, and durable LVP flooring throughout the main living areas, with tile in the bathrooms for timeless appeal. The kitchen is designed for gathering and entertaining, featuring granite countertops, a large center island, stainless steel appliances, and abundant cabinetry.The desirable split-bedroom layout provides added privacy for the spacious primary suite, complete with a luxurious bath featuring double vanities, a relaxing garden tub, a beautifully tiled walk-in shower, and generous walk-in closets with custom real wood shelving—no wire racks here. Guest bedrooms are well-sized and share a full bath with granite countertops and a tub/shower combination. Upstairs, the bonus/rec room is accessed by real oak stair treads, adding warmth and character while providing flexible space for a media room, home office, gym, or playroom. Located just minutes from historic downtown Springfield, you'll enjoy local restaurants, boutique shopping, community events, parks, the Springfield Greenway, J. Travis Price Park, and the Legacy Golf Course. Commuters will appreciate convenient access to Clarksville, Nashville, and nearby Kentucky, making quick trips for tax-free grocery shopping and additional dining and retail options easy. If you've been searching for the perfect combination of new construction, premium finishes, acreage, and a highly functional floor plan, this home delivers exceptional value at a competitive price. Experience quality construction and modern comfort
Active
$623,000
5641 Minnis Rd, Springfield, TN 37172
3beds
2,426sqft
Single Family Residence, Residential
Built in 2026
2.11 Acres Lot
$-- Zestimate®
$257/sqft
$-- HOA
What's special
Large center islandCovered front porchStainless steel appliancesAbundant cabinetryGranite countertopsRecessed lightingSpacious primary suite
- 38 days
- 258
- 15
Zillow last checked:
Listing updated:
Listed by:
Amanda L. Bell 615-406-9988,
At Home Realty 615-792-6100
Source: RealTracs MLS as distributed by MLS GRID,MLS#: 3333928
Facts & features
Interior
Bedrooms & bathrooms
- Bedrooms: 3
- Bathrooms: 2
- Full bathrooms: 2
- Main level bedrooms: 3
Bedroom 1
- Features: Full Bath
- Level: Full Bath
- Area: 224 Square Feet
- Dimensions: 16x14
Bedroom 2
- Area: 156 Square Feet
- Dimensions: 13x12
Bedroom 3
- Area: 156 Square Feet
- Dimensions: 13x12
Primary bathroom
- Features: Double Vanity
- Level: Double Vanity
Dining room
- Features: Combination
- Level: Combination
Kitchen
- Area: 280 Square Feet
- Dimensions: 20x14
Living room
- Area: 300 Square Feet
- Dimensions: 20x15
Other
- Features: Utility Room
- Level: Utility Room
- Area: 56 Square Feet
- Dimensions: 8x7
Heating
- Central, Electric
Cooling
- Central Air, Electric
Appliances
- Included: Electric Oven, Electric Range, Dishwasher, Microwave, Refrigerator, Stainless Steel Appliance(s)
- Laundry: Electric Dryer Hookup, Washer Hookup
Features
- Ceiling Fan(s), Open Floorplan, Pantry, High Speed Internet, Kitchen Island
- Flooring: Luxury Vinyl, Tile
- Basement: Crawl Space
Interior area
- Total structure area: 2,426
- Total interior livable area: 2,426 sqft
- Finished area above ground: 2,426
Property
Parking
- Total spaces: 4
- Parking features: Garage Faces Side, Driveway
- Garage spaces: 2
- Uncovered spaces: 2
Features
- Levels: One
- Stories: 2
- Patio & porch: Patio, Covered, Porch
Lot
- Size: 2.11 Acres
- Features: Level
- Topography: Level
Details
- Parcel number: 031 08912 000
- Special conditions: Standard
Construction
Type & style
- Home type: SingleFamily
- Architectural style: Craftsman
- Property subtype: Single Family Residence, Residential
Materials
- Hardboard Siding
- Roof: Shingle
Condition
- New construction: Yes
- Year built: 2026
Utilities & green energy
- Sewer: Septic Tank
- Water: Public
- Utilities for property: Electricity Available, Water Available
Community & HOA
Community
- Subdivision: Whispering Hills
HOA
- Has HOA: No
Location
- Region: Springfield
Financial & listing details
- Price per square foot: $257/sqft
- Annual tax amount: $1
- Date on market: 8/13/2026
- Date available: 09/30/2026
- Electric utility on property: Yes
Estimated market value
Not available
Estimated sales range
Not available
Not available
Price history
| Date | Event | Price |
|---|---|---|
| 8/13/2026 | Listed for sale | $623,000$257/sqft |
Source:  RealTracs MLS as distributed by MLS GRID #3333928 Report a problem RealTracs MLS as distributed by MLS GRID #3333928 Report a problem | ||
Public tax history
Tax history is unavailable.
Monthly payment
Est. payment
Payment breakdown
Explore the cost of this home by adjusting the details. Changes won't be saved.Climate risks
Neighborhood: 37172
Nearby schools
Schools provided by the listing agent
- Elementary: Jo Byrns Elementary School
- Middle: Jo Byrns High School
- High: Jo Byrns High School
Source: RealTracs MLS as distributed by MLS GRID. This data may not be complete. We recommend contacting the local school district to confirm school assignments for this home.
Similar homes
- $623,0003 bd2 ba2.4k sqft5649 Minnis Rd, Springfield, TN 37172New Construction

 MLS ID #3335277, Amanda L. Bell. RealTracs MLS as distributed by MLS GRID
 - $548,9003 bd2 ba2.5k sqft4919 Pulliam Hardaway Rd, Springfield, TN 37172For Sale
 MLS ID #3544426, Jackie D Adams. RealTracs MLS as distributed by MLS GRID
 - $487,9003 bd3 ba1.9k sqft5216 Highway 161, Springfield, TN 37172For Sale
 MLS ID #3520890, Renee Wilson. RealTracs MLS as distributed by MLS GRID
 - $329,9003 bd3 ba1.6k sqft5672 Highway 161, Springfield, TN 37172For Sale
 MLS ID #3514215, Andy Knifley. RealTracs MLS as distributed by MLS GRID
 - $650,0003 bd3 ba2.3k sqft2731 Cave Springs Rd, Springfield, TN 37172New ConstructionMLS ID #3214072, Nakeisha Tate. RealTracs MLS as distributed by MLS GRID
- $699,9004 bd3 ba2.9k sqft5135 Highway 41, North Springfield, TN 37172New ConstructionMLS ID #3073030, Nicole Gardner. RealTracs MLS as distributed by MLS GRID
- $624,9003 bd3 ba2.6k sqft3168 Maxey Rd, Cedar Hill, TN 37032For SaleMLS ID #3213795, Connie Vaughn. RealTracs MLS as distributed by MLS GRID
- $510,0003 bd2 ba2.6k sqft2155 Savage Creek Dr, Springfield, TN 37172For SaleMLS ID #3545832, Karen Albright. RealTracs MLS as distributed by MLS GRID
- $436,9903 bd2 ba1.5k sqft2060 Beverly Ct, Springfield, TN 37172For SaleMLS ID #3318707, Chasity Boehm. RealTracs MLS as distributed by MLS GRID
- $638,9004 bd3 ba2.6k sqft4917 Royal View Way Lot 76, Clarksville, TN 37040New ConstructionMLS ID #3246079, Su Whetsell. RealTracs MLS as distributed by MLS GRID
- $579,9003 bd2 ba2.4k sqft2973 Lights Chapel Rd, Greenbrier, TN 37073For SaleMLS ID #3547928, Lance Butler. RealTracs MLS as distributed by MLS GRID
- $584,9004 bd3 ba2.2k sqft70 Wofford Ests Lot 70, Clarksville, TN 37040New ConstructionMLS ID #3593593, Laura Stasko. RealTracs MLS as distributed by MLS GRID
- $739,9003 bd3 ba2.8k sqft4398 Woodrow Wilson Rd, Springfield, TN 37172New ConstructionMLS ID #3246626, Jason Herrell, Broker. RealTracs MLS as distributed by MLS GRID
- $436,9903 bd2 ba1.5k sqft2060 Beverly Ct Lot 11, Springfield, TN 37172New ConstructionMLS ID #3080042, Kelsey Beaubouef. RealTracs MLS as distributed by MLS GRID
- $559,9003 bd2 ba2.9k sqft7267 Bidwell Rd, Joelton, TN 37080For SaleMLS ID #3319130, Jan Walters, ABR, CRS, PSA. RealTracs MLS as distributed by MLS GRID
- $619,9003 bd4 ba3.3k sqft4907 Sango Rd, Clarksville, TN 37043For SaleMLS ID #3312135, Samantha Worley. RealTracs MLS as distributed by MLS GRID
- $444,9003 bd2 ba1.4k sqft6827 Highway 41 N Lot 2, Cedar Hill, TN 37032New ConstructionMLS ID #3527783, Sharon Swindell. RealTracs MLS as distributed by MLS GRID
- $625,0004 bd3 ba2.7k sqft2031 Eagles Bluff Dr Lot 26, Pleasant View, TN 37146New ConstructionMLS ID #3593551, Jorden Bumpus Barber. RealTracs MLS as distributed by MLS GRID
- $449,9993 bd3 ba2.3k sqft5658 Dividing Ridge Rd, Goodlettsville, TN 37072For SaleMLS ID #3256251, Heather Smith. RealTracs MLS as distributed by MLS GRID
- $619,0004 bd5 ba3.2k sqft7556 Darby Rd, Goodlettsville, TN 37072For SaleMLS ID #3262560, Christopher John (CJ) Stone. RealTracs MLS as distributed by MLS GRID
