Looking for a home designed for full handicap accessibility, multi-generational living, or changing needs? This 4-bedroom, 3-bath home offers approximately 2,800 sq. ft. and is fully handicap accessible throughout. Features include an elevator to the basement, a wheelchair lift in the garage, and ramp access to the covered back deck. The family room is part of what could be a mother-in-law suite or serve as a spacious primary bedroom en-suite. This area includes a separate entrance, kitchenette, and its own driveway. Pella French doors separate the suite from the rest of the home when closed, allowing it to function as part of the main house or as a more private living area, making it ideal for multi-generational or dual-family living. The main living area also includes a formal living room and a kitchen with stainless steel appliances and a center island. Comfort and efficiency are enhanced by geothermal heating with 3 separate climate-control zones and a 20KW Generac whole-house generator. The impressive 32x48 attached garage has 10' doors, hot & cold water, and connects to a 32x20 heated workshop. There is also a 30-amp outlet for a camper. Outside features include a fenced backyard, covered back deck, 10' gazebo, outdoor stereo speakers, fruit trees, established perennials, playset, and two additional outbuildings measuring 12x16 and 14x30. Additional amenities include a paved driveway, water softener, reverse osmosis system, propane lines to the garage grill, deck fire pit, and Generac, exterior water spigots on all four corners of the home, and so much more!! With full handicap accessibility, flexible multi-generational living space, and exceptional garage and workshop space, this property offers a truly unique setup that would be difficult to recreate.
For sale
$499,999
4528 W Sanilac Rd, Snover, MI 48472
4beds
3,800sqft
Single Family Residence
Built in 1971
1.58 Acres Lot
$486,600 Zestimate®
$132/sqft
$-- HOA
What's special
- 51 days
- 300
- 12
Zillow last checked:
Listing updated:
Listed by:
Amy Donley 989-213-7309,
Donley Realty 989-635-2654
Source: Realcomp II,MLS#: 20261070700
Facts & features
Interior
Bedrooms & bathrooms
- Bedrooms: 4
- Bathrooms: 3
- Full bathrooms: 3
Primary bedroom
- Level: Entry
- Area: 195
- Dimensions: 15 X 13
Bedroom
- Level: Entry
- Area: 154
- Dimensions: 14 X 11
Bedroom
- Level: Second
- Area: 144
- Dimensions: 12 X 12
Bedroom
- Level: Second
- Area: 276
- Dimensions: 23 X 12
Primary bathroom
- Level: Entry
- Area: 90
- Dimensions: 15 X 6
Other
- Level: Entry
- Area: 91
- Dimensions: 7 X 13
Other
- Level: Second
- Area: 36
- Dimensions: 6 X 6
Dining room
- Level: Entry
- Area: 160
- Dimensions: 16 X 10
Family room
- Level: Entry
- Area: 575
- Dimensions: 25 X 23
Kitchen
- Level: Entry
- Area: 216
- Dimensions: 18 X 12
Laundry
- Level: Entry
- Area: 54
- Dimensions: 9 X 6
Library
- Level: Entry
- Area: 64
- Dimensions: 8 X 8
Living room
- Level: Entry
- Area: 208
- Dimensions: 16 X 13
Heating
- Geothermal, Zoned
Cooling
- Central Air
Appliances
- Included: Dishwasher, Dryer, Free Standing Electric Range, Free Standing Refrigerator, Microwave, Range Hood, Stainless Steel Appliances, Vented Exhaust Fan, Washer, Water Purifier Owned, Water Softener Owned
- Laundry: Electric Dryer Hookup, Laundry Room, Washer Hookup
Features
- Elevator, Programmable Thermostat
- Basement: Full,Interior Entry,Partially Finished
- Has fireplace: Yes
- Fireplace features: Family Room, Gas
Interior area
- Total interior livable area: 3,800 sqft
- Finished area above ground: 2,800
- Finished area below ground: 1,000
Property
Parking
- Total spaces: 4
- Parking features: Four Car Garage, Attached, Electricityin Garage, Garage Faces Front, Heated Garage, Garage Door Opener, Side Entrance, Workshop In Garage
- Attached garage spaces: 4
Accessibility
- Accessibility features: Accessible Approach With Ramp, Accessible Bedroom, Accessible Central Living Area, Accessible Closets, Accessible Doors, Accessible Electrical And Environmental Controls, Accessible Elevator Installed, Accessible Entrance, Accessible Full Bath, Accessible Hallways, Accessible Kitchen, Accessible Kitchen Appliances, Accessible Stairway, Accessible Washer Dryer, Exterior Wheelchair Lift
Features
- Levels: One And One Half
- Stories: 1.5
- Entry location: GroundLevelwSteps
- Patio & porch: Breezeway, Covered, Deck, Porch
- Exterior features: Lighting
- Pool features: None
- Fencing: Back Yard,Fenced
Lot
- Size: 1.58 Acres
- Dimensions: 265 x 260
Details
- Additional structures: Sheds
- Parcel number: 14003540003000
- Special conditions: Short Sale No,Standard
Construction
Type & style
- Home type: SingleFamily
- Architectural style: Cape Cod
- Property subtype: Single Family Residence
Materials
- Vinyl Siding
- Foundation: Basement, Block, Sump Pump
- Roof: Metal
Condition
- New construction: No
- Year built: 1971
Utilities & green energy
- Electric: Generator
- Sewer: Septic Tank
- Water: Well
Community & HOA
HOA
- Has HOA: No
Location
- Region: Snover
Financial & listing details
- Price per square foot: $132/sqft
- Tax assessed value: $60,851
- Annual tax amount: $1,427
- Date on market: 9/8/2026
- Cumulative days on market: 51 days
- Listing agreement: Exclusive Right To Sell
- Listing terms: Cash,Conventional,FHA,Va Loan
- Exclusions: Exclusion(s) Do Not Exist
Estimated market value
$486,600
$462,000 - $511,000
$2,927/mo
Price history
| Date | Event | Price |
|---|---|---|
| 9/8/2026 | Listed for sale | $499,999$132/sqft |
Source:  Realcomp II #20261070700 Report a problem Realcomp II #20261070700 Report a problem | ||
Public tax history
| Year | Property taxes | Tax assessment |
|---|---|---|
| 2025 | $1,392 +7.3% | $157,100 -2.5% |
| 2024 | $1,298 +5.8% | $161,200 +20.7% |
| 2023 | $1,227 +2.4% | $133,500 +18.1% |
| 2022 | $1,198 +0.1% | $113,000 -1.7% |
| 2021 | $1,196 | $115,000 +13.2% |
| 2020 | -- | $101,600 +2.9% |
| 2019 | -- | $98,700 +6.9% |
| 2018 | -- | $92,300 +42.2% |
| 2017 | -- | $64,900 +40.2% |
| 2016 | -- | $46,300 -2.9% |
| 2015 | -- | $47,700 -3.4% |
| 2014 | -- | $49,400 -21.8% |
| 2013 | -- | $63,200 -18.1% |
| 2012 | -- | $77,200 +39.4% |
| 2011 | -- | $55,400 |
Find assessor info on the county website
Monthly payment
Est. payment
Payment breakdown
Explore the cost of this home by adjusting the details. Changes won't be saved.Climate risks
Neighborhood: 48472
Similar homes
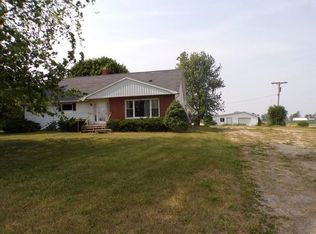
- $465,0004 bd3 ba3.2k sqft3210 Kingston Rd, Kingston, MI 48741For Sale By Owner
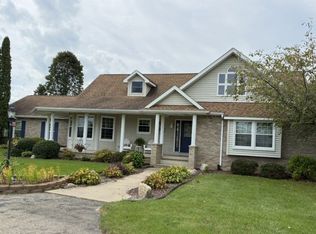
- $429,9003 bd3 ba1.9k sqft4304 Arnold Rd, Snover, MI 48472For Sale
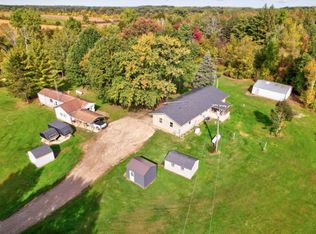 MLS ID #038-26-0094, Tavis Osentoski, Osentoski Realty. RMLS Multi-List
 - $499,9004 bd3 ba3.8k sqft4667 Montgomery Rd, Marlette, MI 48453For Sale

 MLS ID #20261060598, Douglas F Ferrell, Realty Executives Main St LLC. Realcomp II
 - $499,9994 bd3 ba4.3k sqft7167 Brown School Rd, Brown City, MI 48416For Sale
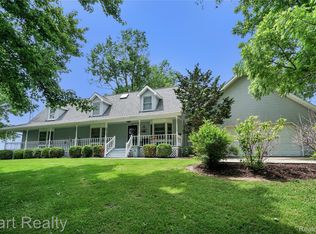 MLS ID #20261048637, Jenn Hines, Hart Realty. Realcomp II
 - $475,0005 bd3 ba3.8k sqft2715 Cash Rd, Applegate, MI 48401For SaleMLS ID #20261057559, Anthony Adent, Realty Executives Home Towne. Realcomp II
- $260,0003 bd2 ba2k sqft1810 Wheeler Rd, Snover, MI 48472For SaleMLS ID #20261038949, Amy Donley, Donley Realty. Realcomp II
- $484,9002 bd2 ba2.2k sqft3912 English Rd, Kingston, MI 48741For Sale
 MLS ID #26053894, Teresa Morabito, Homefront Real Estate. MichRIC
 - $439,9003 bd2 ba2.7k sqft404 Whitetail Ln, Sandusky, MI 48471For Sale
 MLS ID #50199956, Malinda Kelly, Malinda Kelly & Associates Real Estate, LLC. MiRealSource
 - $479,0003 bd2 ba2k sqft3135 Lee Hill Rd, Caro, MI 48723For SaleMLS ID #20261082135, Nancy Fritz, J McLeod Realty Inc. Realcomp II
- $549,9005 bd5 ba5k sqft6600 Cemetery Rd, Clifford, MI 48727For SaleMLS ID #50217614, John Namo, Community Choice Realty Inc.. MiRealSource
- $259,0003 bd2 ba3k sqft3090 Cemetery Rd, Kingston, MI 48741For SaleMLS ID #20261079736, Amy L Loomis, Five Star Real Estate Davison. Realcomp II
- $599,9004 bd3 ba3.6k sqft2609 Maple Grove Rd, Deckerville, MI 48427For SaleMLS ID #20261072673, Revan Hermiz, Golden Key Realty Group LLC. Realcomp II
- $425,0004 bd3 ba2.2k sqft240 Townhall Rd, Melvin, MI 48454For SaleMLS ID #20261059264, Laura L Tubbs, Wallace and Associates Real Estate. Realcomp II
- $425,0003 bd2 ba2.7k sqft495 N Church Rd, Carsonville, MI 48419New ConstructionMLS ID #50225128, Tiffanie Bissett, Sine & Monaghan Realtors LLC St Clair. MiRealSource
- $299,9002 bd3 ba2.1k sqft4621 Hurds Corner Rd, Mayville, MI 48744For SaleMLS ID #50221440, Sue McKnight, DeMark Real Estate. MiRealSource
- $675,0004 bd2 ba2.7k sqft2971 Huron Line Rd, Cass City, MI 48726For SaleMLS ID #20261068993, Brandon K Rowley, Realty Executives Main St LLC. Realcomp II
- $360,0003 bd2 ba2.4k sqft5200 Mayville Rd, Silverwood, MI 48760For SaleMLS ID #20261035312, Gayle Coulter, Coulter Real Estate. Realcomp II
- $339,9003 bd2 ba1.9k sqft3100 Deckerville Rd, Deckerville, MI 48427For SaleMLS ID #50213758, Michael Rickerman, Epique Inc.. MiRealSource
