Welcome to 3100 Deckerville Rd offering 4.5 Acres of paved road Country-Living within a few miles of Lake Huron! The 1900 Sq Ft Ranch Home with a FULL BASEMENT has been wonderfully remodeled! Step in from your 10'x24' Front Deck to experience large Room sizes including the spacious Living Room with vaulted ceiling & wood beams! The new Kitchen will impress with ample cabinetry, large Island & granite counters! Entertain in the adjacent Dining Area with easy access to the Rear 10'x40' Deck! Primary Bedroom with hardwood floors & Primary Bath with stunning tile shower! Two Additional Main Floor Bedrooms with hardwood floors PLUS a 2nd Full Bath with main floor Laundry area! FULL BASEMENT with 2 wide open spaces including the Wood Paneled Room (14'x58'), the 11x59' Area with the natural gas furnace & electric panels PLUS the 10'x17' Well Room that would make an excellent Root Cellar! Surrounded by Farmland, enjoy relaxing by the Pond & get creative with your well maintained Two Story 36'x50' Hay Barn perfect for the Hobbyist! Asphalt Driveway, paved road & natural gas heating (2006), Roof (2013), Anderson Windows (2025), Entry Doors (2025) & more! Travel the roads with your O.R.V and enjoy the snowmobile trails 1/2 mile behind the home! This Home has it all minutes from Deckerville's downtown Area, Deckerville Schools & all things Lake Huron!
For sale
Price cut: $10K (8/7)
$349,900
3100 Deckerville Rd, Deckerville, MI 48427
3beds
1,900sqft
Single Family Residence
Built in 1964
4.5 Acres Lot
$-- Zestimate®
$184/sqft
$-- HOA
What's special
Relaxing by the pondFull basementLarge room sizesSurrounded by farmlandPaved roadAsphalt driveway
- 86 days
- 305
- 39
Zillow last checked:
Listing updated:
Listed by:
Michael Rickerman 810-712-1568,
Epique Inc. 248-218-2604
Source: MiRealSource,MLS#: 50213758 Originating MLS: MiRealSource
Originating MLS: MiRealSourceFacts & features
Interior
Bedrooms & bathrooms
- Bedrooms: 3
- Bathrooms: 2
- Full bathrooms: 2
- Main level bathrooms: 2
- Main level bedrooms: 3
Rooms
- Room types: Entry, Bedroom, Laundry, Living Room, Bathroom
Bedroom 1
- Features: Wood
- Level: Main
- Area: 192
- Dimensions: 12 x 16
Bedroom 2
- Features: Wood
- Level: Main
- Area: 156
- Dimensions: 12 x 13
Bedroom 3
- Features: Wood
- Level: Main
- Area: 154
- Dimensions: 11 x 14
Bathroom 1
- Features: Vinyl
- Level: Main
- Area: 80
- Dimensions: 8 x 10
Bathroom 2
- Features: Vinyl
- Level: Main
- Area: 54
- Dimensions: 6 x 9
Dining room
- Features: Vinyl
- Level: Main
- Area: 272
- Dimensions: 16 x 17
Kitchen
- Features: Vinyl
- Level: Main
- Area: 210
- Dimensions: 14 x 15
Living room
- Features: Vinyl
- Level: Main
- Area: 360
- Dimensions: 18 x 20
Heating
- Forced Air, Natural Gas
Cooling
- Ceiling Fan(s), Central Air
Appliances
- Laundry: First Floor Laundry, Main Level
Features
- Cathedral/Vaulted Ceiling
- Flooring: Hardwood, Wood, Vinyl
- Basement: Full,Sump Pump,Unfinished
- Has fireplace: No
Interior area
- Total structure area: 3,800
- Total interior livable area: 1,900 sqft
- Finished area above ground: 1,900
- Finished area below ground: 0
Property
Parking
- Total spaces: 2
- Parking features: Attached, Electric in Garage, Garage Door Opener
- Attached garage spaces: 2
Features
- Levels: One
- Stories: 1
- Patio & porch: Deck, Porch
- Waterfront features: Pond
- Frontage type: Road
- Frontage length: 454
Lot
- Size: 4.5 Acres
- Dimensions: 454.60 x 455 x Irreg
Details
- Additional structures: Barn(s)
- Parcel number: 17003320003010
- Zoning description: Residential
- Special conditions: Private
- Horse amenities: Hay Storage
Construction
Type & style
- Home type: SingleFamily
- Architectural style: Ranch
- Property subtype: Single Family Residence
Materials
- Brick, Stone
- Foundation: Basement
Condition
- Year built: 1964
Utilities & green energy
- Sewer: Septic Tank
- Water: Private Well
Community & HOA
Community
- Subdivision: None
HOA
- Has HOA: No
Location
- Region: Deckerville
Financial & listing details
- Price per square foot: $184/sqft
- Tax assessed value: $214,000
- Annual tax amount: $2,427
- Date on market: 7/3/2026
- Cumulative days on market: 87 days
- Listing agreement: Exclusive Right To Sell
- Listing terms: Cash,Conventional,FHA,VA Loan,USDA Loan
- Road surface type: Paved
Estimated market value
Not available
Estimated sales range
Not available
$1,668/mo
Price history
| Date | Event | Price |
|---|---|---|
| 8/7/2026 | Price change | $349,900-2.8%$184/sqft |
Source:  MiRealSource #50213758 Report a problem MiRealSource #50213758 Report a problem | ||
| 7/3/2026 | Listed for sale | $359,900$189/sqft |
Source: MiRealSource #50213758 Report a problem | ||
Public tax history
| Year | Property taxes | Tax assessment |
|---|---|---|
| 2025 | -- | $107,000 -43.1% |
| 2024 | $2,309 +8.7% | $188,100 +12.9% |
| 2023 | $2,124 +2.8% | $166,600 +12.5% |
| 2022 | $2,067 -0.6% | $148,100 +2.6% |
| 2021 | $2,080 | $144,400 +6.8% |
| 2020 | -- | $135,200 +5.5% |
| 2019 | -- | $128,200 -0.6% |
| 2018 | -- | $129,000 +12.4% |
| 2017 | -- | $114,800 -4.3% |
| 2016 | -- | $120,000 +0.3% |
| 2015 | -- | $119,700 |
Find assessor info on the county website
Monthly payment
Est. payment
Payment breakdown
Explore the cost of this home by adjusting the details. Changes won't be saved.Climate risks
Neighborhood: 48427
Nearby schools
Schools provided by the listing agent
- District: Deckerville Comm School Distr
Source: MiRealSource. This data may not be complete. We recommend contacting the local school district to confirm school assignments for this home.
- $--4 bd2 ba1.7k sqft3103 E Deckerville Rd, Deckerville, MI 48427Off Market
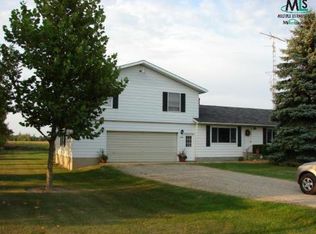
- $210,100-- bd-- ba-- sqft3103 Deckerville Rd, Deckerville, MI 48427Off Market

- $138,300-- bd-- ba-- sqft3049 Deckerville Rd, Deckerville, MI 48427Off Market
- $130,900-- bd-- ba-- sqft3165 Deckerville Rd, Deckerville, MI 48427Off Market
Similar homes
- $364,9004 bd3 ba2.2k sqft4815 Loree Rd, Deckerville, MI 48427For Sale
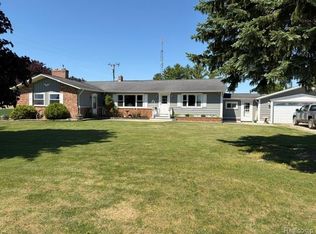
 MLS ID #20261041089, Anthony Pedrotte, EXP Realty Main. Realcomp II
 - $329,9004 bd1 ba1.7k sqft1107 Range Line Rd, Deckerville, MI 48427For Sale
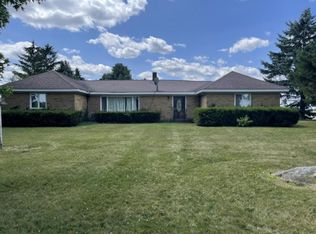 MLS ID #123-26-0016, Marty Osentoski, Osentoski Realty. RMLS Multi-List
 - $289,9003 bd2 ba1.4k sqft4625 Forester Rd, Carsonville, MI 48419For Sale

 MLS ID #50217712, Michael Rickerman, Epique Inc.. MiRealSource
 - $399,9003 bd3 ba2.2k sqft6411 Custer Rd, Carsonville, MI 48419For Sale

 MLS ID #26051472, Julie Fagan, eXp Realty, LLC. MichRIC
 - $334,9003 bd2 ba1.6k sqft3271 Wagner Rd, Croswell, MI 48422For SaleMLS ID #50214144, Angela Wagester, Town & Country Realty-Lexington. MiRealSource
- $349,5003 bd2 ba1.4k sqft6995 Aitken Rd, Lexington, MI 48450For SaleMLS ID #50212974, Penny S Schwarzentraub, Town & Country Realty-Lexington. MiRealSource
- $352,0004 bd2 ba1.7k sqft64 Martin St, Port Sanilac, MI 48469For SaleMLS ID #20261072028, Danny DeWolf, Danny DeWolf. Realcomp II
- $449,9003 bd3 ba2.8k sqft5099 Day Rd, Carsonville, MI 48419For SaleMLS ID #50219910, Malinda Kelly, Malinda Kelly & Associates Real Estate, LLC. MiRealSource
- $249,0003 bd2 ba1.5k sqft2407 Aitken Rd, Croswell, MI 48422For SaleMLS ID #50221431, Virginia McNabb, Town & Country Realty-Lexington. MiRealSource
- $259,9004 bd2 ba2k sqft1451 N Loree Rd, Carsonville, MI 48419For SaleMLS ID #50212377, Malinda Kelly, Malinda Kelly & Associates Real Estate, LLC. MiRealSource
- $399,9002 bd2 ba1.7k sqft3603 Wixson Rd, Croswell, MI 48422For SaleMLS ID #50216729, Tammi Steinert, KW Platinum Port Huron. MiRealSource
- $350,0004 bd2 ba2.1k sqft2400 N Lakeshore Rd, Carsonville, MI 48419For SaleMLS ID #20261031895, Timothy Tripon, Community Choice Realty Inc. Realcomp II
- $297,0003 bd2 ba1.7k sqft287 E Harrington Rd, Croswell, MI 48422For SaleMLS ID #50220694, Lawrence D Palleschi, Premier Properties Real Estate LLC. MiRealSource
- $440,0003 bd2 ba2.7k sqft495 N Church Rd, Carsonville, MI 48419New ConstructionMLS ID #50221271, Tiffanie Bissett, Sine & Monaghan Realtors LLC St Clair. MiRealSource
- $329,9003 bd2 ba1.8k sqft2390 Lakeshore Rd, Applegate, MI 48401For SaleMLS ID #20261061889, Brian P Sheridan, Sheridan Real Estate LLC. Realcomp II
- $389,9003 bd2 ba2.1k sqft7142 Aitken Rd, Lexington, MI 48450For SaleMLS ID #50203122, Michael Rickerman, Epique Inc.. MiRealSource
- $289,9003 bd1 ba1.6k sqft2100 W Sanilac Rd, Sandusky, MI 48471For SaleMLS ID #20261028682, Andrea Donley, Donley Realty. Realcomp II
