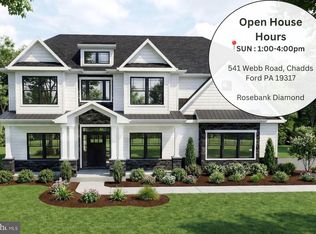
Join us for an Open House at 541 Webb Rd, Chadds Ford, PA, and discover Pennfield, Eddy Homes’ new exclusive community nestled in the rolling countryside of Chester County. Tour the Rosebank Diamond in the Oakwood community and learn more about Pennfield’s exceptional homesites, thoughtfully designed luxury homes, and Unionville-Chadds Ford School District location. Welcome to Pennfield by Eddy Homes, a private enclave of four refined estate homes, gracefully framed by the rolling countryside of Chester County. Set among picturesque open spaces and thoughtfully designed homesites, Pennfield offers timeless architecture, exceptional craftsmanship, and the tranquility of one of Pennsylvania’s most desirable regions. Located within the award-winning Unionville-Chadds Ford School District and just minutes from West Chester and Kennett Square, Pennfield offers the perfect balance of peaceful country living and modern convenience. Discover the Rosebank, a stunning modern Craftsman-style home designed for luxurious living and entertaining. A grand two-story foyer welcomes you into a spacious, open first floor featuring a gorgeous kitchen with a generous island, cozy morning room, formal dining room, and convenient butler’s pantry. The impressive two-story great room features a dramatic stone fireplace and expansive window wall, filling the space with natural light. A private first-floor guest suite with a full bath offers comfort for visitors. Upstairs, the luxurious owner’s suite features a spa-like bath with a freestanding tub and large corner shower. Spacious bedrooms, a beautiful laundry room, and a Jack-and-Jill bath complete the second floor.
New construction
$1,864,900
671 Northbrook Rd #R1d, Kennett Square, PA 19348
5beds
4,337sqft
Single Family Residence
Built in 2026
1.9 Acres Lot
$-- Zestimate®
$430/sqft
$-- HOA
What's special
Stunning modern craftsman-style homeCozy morning roomSpacious open first floorGrand two-story foyerTimeless architectureBeautiful laundry roomImpressive two-story great room
- 1 day
- 72
- 3
Zillow last checked:
Listing updated:
Listed by:
Ashley Fullerton 888-805-3339,
Everest Consulting Group LP (412) 367-1170
Source: Bright MLS,MLS#: PACT2136274
Facts & features
Interior
Bedrooms & bathrooms
- Bedrooms: 5
- Bathrooms: 5
- Full bathrooms: 4
- 1/2 bathrooms: 1
- Main level bathrooms: 2
- Main level bedrooms: 1
Heating
- Forced Air, Natural Gas
Cooling
- Central Air, Electric
Appliances
- Included: Gas Water Heater
Features
- Basement: Unfinished
- Has fireplace: No
Interior area
- Total structure area: 4,337
- Total interior livable area: 4,337 sqft
- Finished area above ground: 4,337
Property
Parking
- Total spaces: 6
- Parking features: Garage Faces Side, Attached, Driveway
- Attached garage spaces: 3
- Uncovered spaces: 3
Accessibility
- Accessibility features: None
Features
- Levels: Two
- Stories: 2
- Pool features: None
Lot
- Size: 1.9 Acres
Details
- Additional structures: Above Grade
- Parcel number: NONE
- Zoning: RES
- Special conditions: Standard
Construction
Type & style
- Home type: SingleFamily
- Architectural style: Traditional
- Property subtype: Single Family Residence
Materials
- HardiPlank Type
- Foundation: Concrete Perimeter
Condition
- Excellent
- New construction: Yes
- Year built: 2026
Utilities & green energy
- Sewer: Public Sewer
- Water: Well
Community & HOA
Community
- Subdivision: None Available
HOA
- Has HOA: No
Location
- Region: Kennett Square
- Municipality: EAST MARLBOROUGH TWP
Financial & listing details
- Price per square foot: $430/sqft
- Date on market: 9/25/2026
- Listing agreement: Exclusive Agency
- Ownership: Fee Simple
Estimated market value
Not available
Estimated sales range
Not available
Not available
Price history
| Date | Event | Price |
|---|---|---|
| 9/25/2026 | Listed for sale | $1,864,900$430/sqft |
Source:  Bright MLS #PACT2136274 Report a problem Bright MLS #PACT2136274 Report a problem | ||
Public tax history
Tax history is unavailable.
Monthly payment
Est. payment
Payment breakdown
Explore the cost of this home by adjusting the details. Changes won't be saved.Climate risks
Neighborhood: 19348
Nearby schools
Schools provided by the listing agent
- District: Unionville-chadds Ford
Source: Bright MLS. This data may not be complete. We recommend contacting the local school district to confirm school assignments for this home.
- $443,2003 bd1 ba1.9k sqft254 E Doe Run Rd, Kennett Square, PA 19348Off Market
- $1,664,9004 bd4 ba3.5k sqft671 Northbrook Rd #B3D, Kennett Square, PA 19348New Construction
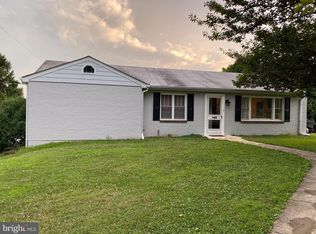
- $488,6003 bd1 ba1.4k sqft256 E Doe Run Rd, Kennett Square, PA 19348Off Market
- $560,3003 bd2 ba2.1k sqft252 E Doe Run Rd, Kennett Square, PA 19348Off Market
Similar homes
- $1,964,9005 bd6 ba5.6k sqft671 Northbrook Rd #D1d, Kennett Square, PA 19348New Construction

 MLS ID #PACT2136282, Ashley Fullerton, Everest Consulting Group LP. Bright MLS
 - $1,664,9004 bd4 ba3.5k sqft671 Northbrook Rd #B3d, Kennett Square, PA 19348New ConstructionMLS ID #PACT2136268, Ashley Fullerton, Everest Consulting Group LP. Bright MLS
- $1,795,0005 bd6 ba4.2k sqft989 Sills Mill Rd, Kennett Square, PA 19348New Construction
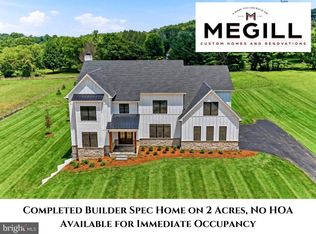 MLS ID #PACT2135858, Wayne Megill, Keller Williams Real Estate - West Chester. Bright MLS
 - $1,900,0005 bd4 ba4.2k sqft102 Knoxlyn Farm Dr #A, Kennett Square, PA 19348New Construction
 MLS ID #PACT2134076, Erica Walker, Keller Williams Real Estate -Exton. Bright MLS
 - $1,985,0005 bd5 ba5.2k sqft102 Knoxlyn Farm Dr #B, Kennett Square, PA 19348New ConstructionMLS ID #PACT2135322, Erica Walker, Keller Williams Real Estate -Exton. Bright MLS
- $2,795,0005 bd6 ba6.1k sqft453 Bayard Rd, Kennett Square, PA 19348For SaleMLS ID #PACT2131936, Kyle McKean, Long & Foster Real Estate, Inc.. Bright MLS
- $1,949,9005 bd5 ba5.3k sqft18 Penn Dr #1A, West Chester, PA 19382New ConstructionMLS ID #PACT2136036, Steven Christie, KW Greater West Chester. Bright MLS
- $1,990,9004 bd4 ba3.6k sqftNone Available, Montchanin, DE 19710New ConstructionMLS ID #DENC2111914, Leslie Carpenter, Patterson-Schwartz - Greenville. Bright MLS
- $2,150,0004 bd6 ba5.5k sqft18 Penn Dr, West Chester, PA 19382New ConstructionMLS ID #PACT2114378, Steven Christie, KW Greater West Chester. Bright MLS
- $1,900,0004 bd5 ba5.6k sqftNone Available, Chadds Ford, PA 19317For SaleMLS ID #PACT2135398, Victoria Dickinson, Patterson-Schwartz - Greenville. Bright MLS
- $1,779,9004 bd4 ba4.2k sqft3 Quail Crossing Dr, Wilmington, DE 19807New ConstructionMLS ID #DENC2110024, Steven Christie, KW Greater West Chester. Bright MLS
- $1,295,0004 bd6 ba3.9k sqft3312 Centerville Rd, Wilmington, DE 19807For SaleMLS ID #DENC2111758, Tony Mottola, Compass. Bright MLS
- $935,0004 bd4 ba4.2k sqft154 Forest Dr, Kennett Square, PA 19348For SaleMLS ID #PACT2130802, Rory Burkhart, EXP Realty, LLC. Bright MLS
- $1,880,9004 bd4 ba3.3k sqftNone Available, Montchanin, DE 19710New ConstructionMLS ID #DENC2110954, Leslie Carpenter, Patterson-Schwartz - Greenville. Bright MLS
- $1,295,0004 bd3 ba3.8k sqftNone Available, Wilmington, DE 19807For SaleMLS ID #DENC2111346, Victoria Dickinson, Patterson-Schwartz - Greenville. Bright MLS
- $1,150,0004 bd5 ba5.4k sqft246 Lily Ln, Kennett Square, PA 19348For SaleMLS ID #PACT2133972, Joelle Waterkotte, Compass Pennsylvania LLC. Bright MLS
- $1,628,9475 bd4 ba3.9k sqft101 Burnt Mill Cir, Chadds Ford, PA 19317New ConstructionMLS ID #PACT2125794, Dan Hagen, Realty One Group Advocates. Bright MLS
- $1,930,9004 bd5 ba3.5k sqftNone Available, Montchanin, DE 19710New ConstructionMLS ID #DENC2110956, Leslie Carpenter, Patterson-Schwartz - Greenville. Bright MLS
- $999,0006 bd5 ba4.9k sqft6 Southview Path, Chadds Ford, PA 19317For SaleMLS ID #PADE2124480, Paul Burch, Long & Foster Real Estate, Inc.. Bright MLS
- $1,500,0006 bd5 ba3.7k sqft217 Bucktoe Rd, Avondale, PA 19311For SaleMLS ID #PACT2135478, Corey Snyder, Beiler-Campbell Realtors-Avondale. Bright MLS
