Escape to your private retreat on 6.567 sprawling acres, beautifully fenced for horses and country living. Surrounded by peaceful surroundings, this exceptional property seamlessly combines luxury, comfort, and functionality. A dramatic entry opens to a spacious living room featuring a stone fireplace, custom cabinetry, soaring ceilings, and a wall of windows filling the space with natural light and scenic views. The open layout flows into an expansive island kitchen with abundant counter space, ample cabinetry, and a center island ideal for gathering.The home features a main-level primary suite, 2-3 additional bedrooms, 3 full bathrooms, and a game room for a flexible floor plan.
Outside, a covered veranda overlooks a resort-style swimming pool and hot tub. Designed for equestrian living, the acreage is cross-fenced with shady pastures and a 5-stall barn, delivering the perfect blend of luxury, privacy, and country charm.
For sale
$1,695,000
4530 Pool Hill Rd, Brookshire, TX 77423
3beds
3,625sqft
Single Family Residence
Built in 1995
6.57 Acres Lot
$1,674,700 Zestimate®
$468/sqft
$-- HOA
What's special
- 37 days
- 233
- 12
Likely to sell faster than
Zillow last checked:
Listing updated:
Listed by:
Crystal Northcutt TREC #0454451 713-962-0910,
Compass RE Texas, LLC - West Houston
Source: HAR,MLS#: 48223951
Facts & features
Interior
Bedrooms & bathrooms
- Bedrooms: 3
- Bathrooms: 3
- Full bathrooms: 3
Rooms
- Room types: Family Room, Utility Room
Primary bedroom
- Level: First
- Area: 234
- Dimensions: 18x13
Bedroom
- Level: Second
- Area: 182
- Dimensions: 14x13
Bedroom
- Level: Second
- Area: 156
- Dimensions: 13X12
Other
- Level: First
- Area: 168
- Dimensions: 14x12
Breakfast
- Level: First
- Area: 132
- Dimensions: 12x11
Dining room
- Level: First
- Area: 208
- Dimensions: 16x13
Family room
- Level: First
- Area: 378
- Dimensions: 21x18
Game room
- Level: Second
- Area: 210
- Dimensions: 15x14
Kitchen
- Level: First
- Area: 280
- Dimensions: 20x14
Utility room
- Level: First
- Area: 117
- Dimensions: 13x9
Heating
- Electric, Zoned
Cooling
- Ceiling Fan(s), Electric
Appliances
- Included: Double Oven, Electric Oven, Electric Cooktop, Dishwasher
- Laundry: Electric Dryer Hookup, Washer Hookup
Features
- Crown Molding, Formal Entry/Foyer, High Ceilings, Vaulted Ceiling, Wet Bar, 2 Bedrooms Up, Primary Bed - 1st Floor, Split Plan, Walk-In Closet(s)
- Flooring: Carpet, Tile
- Windows: Window Coverings
- Number of fireplaces: 1
- Fireplace features: Wood Burning
Interior area
- Total structure area: 3,625
- Total interior livable area: 3,625 sqft
Property
Parking
- Total spaces: 4
- Parking features: Electric Gate, Driveway Gate, Attached, Oversized, Additional Parking, Garage Door Opener, Circular Driveway, Extra Driveway, Porte-Cochere, RV Access/Parking
- Attached garage spaces: 4
Features
- Stories: 2
- Patio & porch: Covered, Patio/Deck, Porch
- Exterior features: Back Green Space, Side Yard
- Has private pool: Yes
- Pool features: Gunite, In Ground, Pool/Spa Combo
- Has spa: Yes
- Spa features: Spa/Hot Tub
- Fencing: Back Yard,Cross Fenced,Full
Lot
- Size: 6.57 Acres
- Features: Corner Lot, Other, 5 Up to 10 Acres
Details
- Additional structures: Barn(s)
- Parcel number: 6520000000552901
Construction
Type & style
- Home type: SingleFamily
- Architectural style: Traditional
- Property subtype: Single Family Residence
Materials
- Stucco
- Foundation: Slab
- Roof: Tile
Condition
- New construction: No
- Year built: 1995
Utilities & green energy
- Sewer: Septic Tank
- Water: Well
Community & HOA
Community
- Subdivision: Pecan Hill
Location
- Region: Brookshire
Financial & listing details
- Price per square foot: $468/sqft
- Tax assessed value: $1,305,757
- Annual tax amount: $19,002
- Date on market: 8/7/2026
- Listing terms: Cash,Conventional,VA Loan
Estimated market value
$1,674,700
$1.59M - $1.76M
$5,014/mo
Price history
| Date | Event | Price |
|---|---|---|
| 8/27/2026 | Listed for sale | $1,695,000+21.5%$468/sqft |
Source:  HAR #48223951 Report a problem HAR #48223951 Report a problem | ||
| 12/4/2019 | Listing removed | $1,395,000$385/sqft |
Source: Texas Land Group #10575385 Report a problem | ||
| 7/15/2019 | Price change | $1,395,000-7%$385/sqft |
Source: Texas Land Group #10575385 Report a problem | ||
| 5/7/2019 | Listed for sale | $1,500,000+7.1%$414/sqft |
Source: Texas Land Group #10575385 Report a problem | ||
| 12/3/2016 | Listing removed | $1,400,000$386/sqft |
Source: Berkshire Hathaway HomeService Anderson Properties #21830432 Report a problem | ||
| 11/17/2016 | Price change | $1,400,000-3.4%$386/sqft |
Source: Berkshire Hathaway HomeService Anderson Properties #21830432 Report a problem | ||
| 8/30/2015 | Listed for sale | $1,450,000-14.7%$400/sqft |
Source: Superior Farm And Ranch Realty #33529842 Report a problem | ||
| 1/1/2014 | Listing removed | $1,699,000$469/sqft |
Source: Home Team of America #88588547 Report a problem | ||
| 6/15/2010 | Price change | $1,699,000-10.6%$469/sqft |
Source: Home Team of America #88588547 Report a problem | ||
| 1/2/2010 | Price change | $1,900,000-34.5%$524/sqft |
Source: Home Team of America #88588547 Report a problem | ||
| 6/23/2009 | Listed for sale | $2,900,000$800/sqft |
Source: Home Team of America #88588547 Report a problem | ||
Public tax history
| Year | Property taxes | Tax assessment |
|---|---|---|
| 2025 | $5,768 -9.5% | $1,140,880 +10% |
| 2024 | $6,371 +5.1% | $1,037,164 +10% |
| 2023 | $6,061 -36.1% | $942,876 +10% |
| 2022 | $9,484 +3.6% | $857,160 +10% |
| 2021 | $9,159 +3% | $779,240 +8.4% |
| 2020 | $8,893 -2.4% | $718,990 -5.1% |
| 2019 | $9,115 +3.3% | $757,500 +9.6% |
| 2018 | $8,823 +0.9% | $691,210 +1.8% |
| 2017 | $8,743 | $678,890 +2.1% |
| 2016 | $8,743 -19.4% | $665,090 +5.7% |
| 2015 | $10,845 +21% | $628,960 +8.4% |
| 2014 | $8,959 | $580,000 +2.8% |
| 2013 | -- | $563,930 +7.5% |
| 2012 | -- | $524,800 +10% |
| 2011 | -- | $477,090 |
| 2010 | -- | $477,090 -11.1% |
| 2009 | -- | $536,400 +13.8% |
| 2008 | -- | $471,410 +0.4% |
| 2007 | -- | $469,610 +0.2% |
| 2006 | -- | $468,860 +15.4% |
| 2005 | -- | $406,320 +9.2% |
| 2004 | -- | $371,920 |
| 2003 | -- | -- |
| 2002 | -- | -- |
| 2001 | -- | -- |
| 2000 | -- | -- |
Find assessor info on the county website
Monthly payment
Est. payment
Payment breakdown
Explore the cost of this home by adjusting the details. Changes won't be saved.Climate risks
Neighborhood: 77423
Nearby schools
Schools provided by the listing agent
- Elementary: James & Marinella Haygood Elementary
- Middle: Leaman Junior High School
- High: Fulshear High School
Source: HAR. This data may not be complete. We recommend contacting the local school district to confirm school assignments for this home.
Similar homes
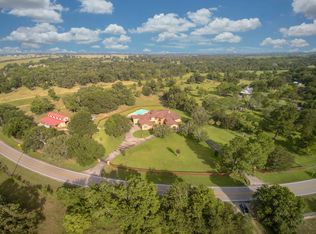
- $1,275,0003 bd3 ba2.4k sqft4511 Pool Hill Rd, Brookshire, TX 77423For Sale
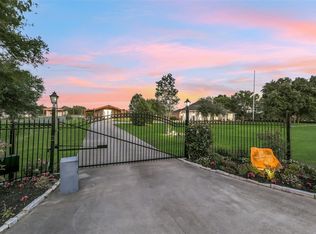 MLS ID #77996759, Vanessa Frost Ellis, Lot & Block Properties. HAR
 - $1,490,0003 bd3 ba2.4k sqft32601 Rogers Rd, Fulshear, TX 77441For Sale
 MLS ID #27719052, Shelli Hinkson, Keller Williams Premier Realty. HAR
 - $1,600,0004 bd6 ba4.9k sqft4011 Westerdale Dr, Weston Lakes, TX 77441For Sale
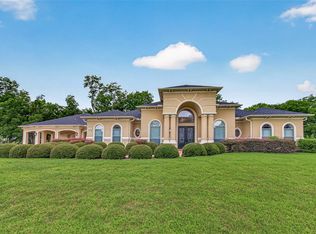 MLS ID #35213454, Nora Jackson, Texas Boutique Realty. HAR
 - $949,0003 bd3 ba3.2k sqft3667 Clemons Switch Rd, Brookshire, TX 77423For Sale
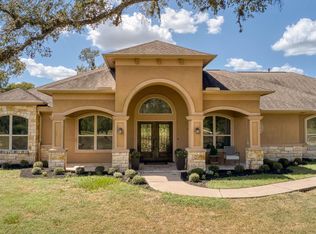 MLS ID #21825679, Joel Lopez, Waller County Land Co.. HAR
