Welcome to 4531 Norcross Road in the heart of Hixson! This 3-bedroom, 2-bath home offers 1,182 square feet of living space, a convenient location, and plenty of potential to make it your own. Lovingly cared for by the same owners for the past 12 years, this home has been the setting for countless family memories, and now it's ready for its next chapter!
The spacious kitchen features a large island that's perfect for meal prep, casual dining, and gathering with friends. The primary bathroom has been updated, while the rest of the home offers an opportunity to add your own personal touches and cosmetic updates.
Step outside to enjoy the fenced backyard, complete with two storage sheds! The larger shed has been used as a personal home gym and even features a window A/C unit, offering flexible space for hobbies, workouts, or additional storage.
LOCATION, LOCATION, LOCATION! Situated in a central Hixson location, you'll enjoy easy access to Highway 153, Northgate Mall, shopping, dining, and Highway 27 for a convenient drive into downtown Chattanooga.
Whether you're looking for your first home, downsizing, or simply wanting a property you can make your own, 4531 Norcross Road offers a wonderful opportunity in an established Hixson location. Schedule your showing today!
Buyer is responsible to verify all information that they deem necessary, including square footage and school zones.
Contingent
$250,000
4531 Norcross Rd, Hixson, TN 37343
3beds
1,182sqft
Single Family Residence
Built in 1972
0.26 Acres Lot
$243,800 Zestimate®
$212/sqft
$-- HOA
What's special
Fenced backyardSpacious kitchen
- 9 days
- 1,268
- 171
Likely to sell faster than
Zillow last checked:
Listing updated:
Listed by:
Brandon Chatfield 423-280-0774,
Keller Williams Realty 423-664-1600
Source: Greater Chattanooga Realtors,MLS#: 1545040
Facts & features
Interior
Bedrooms & bathrooms
- Bedrooms: 3
- Bathrooms: 2
- Full bathrooms: 2
Primary bedroom
- Level: First
Bedroom
- Level: First
Bedroom
- Level: First
Bathroom
- Description: Full Bathroom
- Level: First
Bathroom
- Description: Full Bathroom
- Level: First
Family room
- Level: First
Laundry
- Level: First
Heating
- Central, Natural Gas
Cooling
- Central Air, Electric
Appliances
- Included: Cooktop, Dishwasher, Electric Oven, Microwave
- Laundry: Electric Dryer Hookup, Washer Hookup
Features
- Ceiling Fan(s), Eat-in Kitchen, Primary Downstairs
- Flooring: Hardwood
- Basement: Crawl Space
- Has fireplace: No
Interior area
- Total structure area: 1,182
- Total interior livable area: 1,182 sqft
- Finished area above ground: 1,182
Property
Parking
- Total spaces: 2
- Parking features: Concrete, Driveway
- Carport spaces: 2
Features
- Levels: One
- Patio & porch: Deck, Patio
- Exterior features: Private Yard
- Fencing: Fenced
Lot
- Size: 0.26 Acres
- Dimensions: 90 x 125
- Features: Level
Details
- Parcel number: 109d C 001
Construction
Type & style
- Home type: SingleFamily
- Property subtype: Single Family Residence
Materials
- Brick
- Foundation: Block, Brick/Mortar
- Roof: Shingle
Condition
- New construction: No
- Year built: 1972
Utilities & green energy
- Sewer: Public Sewer
- Water: Public
- Utilities for property: Cable Available, Electricity Available, Phone Available, Sewer Connected
Community & HOA
Community
- Features: None
- Security: Smoke Detector(s)
- Subdivision: Edgewood Forest
HOA
- Has HOA: No
Location
- Region: Hixson
Financial & listing details
- Price per square foot: $212/sqft
- Tax assessed value: $252,300
- Annual tax amount: $2,173
- Date on market: 10/23/2026
- Listing terms: Conventional,FHA,Owner May Carry
Estimated market value
$243,800
$232,000 - $256,000
$1,731/mo
Price history
| Date | Event | Price |
|---|---|---|
| 10/30/2026 | Contingent | $250,000$212/sqft |
Source: Greater Chattanooga Realtors #1545040 Report a problem | ||
| 10/23/2026 | Listed for sale | $250,000+194.1%$212/sqft |
Source: Greater Chattanooga Realtors #1545040 Report a problem | ||
| 3/24/2021 | Listing removed | -- |
Source: Owner Report a problem | ||
| 3/27/2014 | Sold | $85,000$72/sqft |
Source: Greater Chattanooga Realtors #1208459 Report a problem | ||
| 1/27/2014 | Listed for sale | $85,000-5.6%$72/sqft |
Source: Owner Report a problem | ||
| 10/11/2013 | Listing removed | $90,000$76/sqft |
Source: RE/MAX Properties North #1198873 Report a problem | ||
| 9/18/2013 | Price change | $90,000-5.3%$76/sqft |
Source: RE/MAX Properties North #1198873 Report a problem | ||
| 9/11/2013 | Price change | $95,000-4.9%$80/sqft |
Source: RE/MAX Properties North #1198873 Report a problem | ||
| 8/31/2013 | Price change | $99,900-4.8%$85/sqft |
Source: RE/MAX Properties North #1198873 Report a problem | ||
| 8/24/2013 | Price change | $104,900-4.6%$89/sqft |
Source: RE/MAX Properties North #1198873 Report a problem | ||
| 8/1/2013 | Listed for sale | $110,000+14.6%$93/sqft |
Source: RE/MAX Properties North #1198873 Report a problem | ||
| 8/7/2011 | Listing removed | $96,000$81/sqft |
Source: Prudential RealtyCenter #1163891 Report a problem | ||
| 7/3/2011 | Price change | $96,000-2.8%$81/sqft |
Source: Prudential RealtyCenter #1163891 Report a problem | ||
| 6/18/2011 | Price change | $98,750-5.5%$84/sqft |
Source: Prudential RealtyCenter #1163891 Report a problem | ||
| 6/1/2011 | Listed for sale | $104,500-4.9%$88/sqft |
Source: Prudential RealtyCenter.com #1163891 Report a problem | ||
| 7/25/2010 | Listing removed | $109,900$93/sqft |
Source: Bettye Harrison & Associates d/b/a Chattanooga Real Estate Consultants #1147958 Report a problem | ||
| 6/10/2010 | Listed for sale | $109,900+57.2%$93/sqft |
Source: Superlative, Inc. #1147958 Report a problem | ||
| 5/11/1999 | Sold | $69,900$59/sqft |
Source: Public Record Report a problem | ||
Public tax history
| Year | Property taxes | Tax assessment |
|---|---|---|
| 2025 | $956 +34.4% | $63,075 +98.3% |
| 2024 | $711 | $31,800 |
| 2023 | $711 | $31,800 |
| 2022 | $711 | $31,800 |
| 2021 | $711 -0.5% | $31,800 +23% |
| 2020 | $715 | $25,850 |
| 2019 | $715 | $25,850 |
| 2018 | $715 -50% | $25,850 |
| 2017 | $1,430 +6.2% | $25,850 |
| 2016 | $1,347 | -- |
| 2015 | $1,347 | $24,275 |
| 2014 | $1,347 +95.8% | -- |
| 2013 | $688 | $24,275 -2.4% |
| 2012 | $688 | $24,875 |
| 2011 | $688 | $24,875 |
| 2010 | $688 | $24,875 |
| 2009 | $688 | $24,875 +18.5% |
| 2008 | -- | $21,000 |
| 2007 | -- | $21,000 |
| 2006 | -- | $21,000 |
| 2005 | -- | $21,000 +18% |
| 2004 | -- | $17,800 |
| 2003 | -- | $17,800 |
| 2002 | -- | $17,800 |
| 2001 | -- | $17,800 +25.8% |
| 2000 | -- | $14,150 |
Find assessor info on the county website
Monthly payment
Est. payment
Payment breakdown
Explore the cost of this home by adjusting the details. Changes won't be saved.Climate risks
Neighborhood: 37343
Nearby schools
Schools provided by the listing agent
- Elementary: DuPont Elementary
- Middle: Hixson Middle
- High: Hixson High
Source: Greater Chattanooga Realtors. This data may not be complete. We recommend contacting the local school district to confirm school assignments for this home.
Similar homes
- $270,0004 bd2 ba1.6k sqft4797 Forest Wood Ln, Hixson, TN 37343For Sale
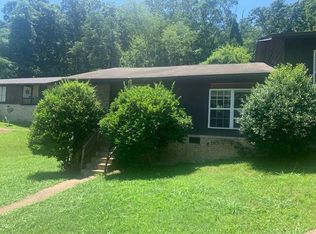 MLS ID #1545242, Blake Elsea. Greater Chattanooga Realtors
- $260,0003 bd2 ba1.5k sqft1102 Cranbrook Dr, Hixson, TN 37343For Sale
 MLS ID #1542802, Robin Payne. Greater Chattanooga Realtors
- $247,0003 bd2 ba1.2k sqft548 Gadd Rd, Hixson, TN 37343For Sale
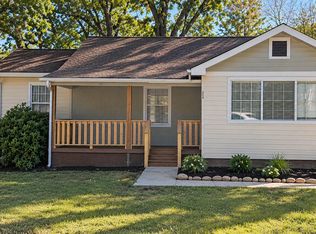 MLS ID #1538875, Jennifer Lively. Greater Chattanooga Realtors
- $289,0003 bd2 ba1.5k sqft1213 Northern Hills Rd, Hixson, TN 37343For Sale
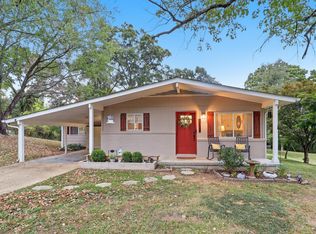 MLS ID #1544907, Sara N Plank. Greater Chattanooga Realtors
