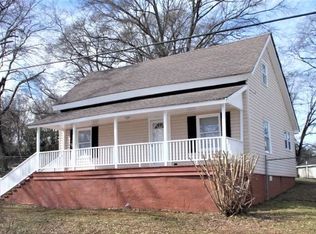
Why rent when you could own this charming, renovated 2-bedroom, 2-bath bungalow in the Duncan area? Whether you're searching for a place to call home or looking to add to your investment or short-term rental portfolio, this historic home offers a wonderful combination of character and updates. Step inside to find beautiful, rich hardwood flooring throughout the main living areas, high ceilings, classic Craftsman-style molding, and newer vinyl windows that bring in plenty of natural light. Major improvements include a new roof installed in 2020, offering added peace of mind. The updated kitchen features newer cabinetry and provides a functional space for everyday living and entertaining. Outside, the welcoming covered front porch extends the living space and is the perfect spot for rocking chairs and morning coffee. The spacious backyard is fully fenced and includes a detached building for additional storage. Full of historic charm and conveniently located in the growing Duncan area, this move-in-ready bungalow offers an excellent opportunity for homeowners and investors alike. Schedule your showing and see all this unique property has to offer!
Active
$169,000
12 S Main St, Duncan, SC 29334
2beds
897sqft
Single Family Residence
Built in 1910
7,405 Square Feet Lot
$134,500 Zestimate®
$188/sqft
$-- HOA
What's special
Classic craftsman-style moldingHigh ceilings
- 16 hours
- 68
- 6
Zillow last checked:
Listing updated:
Listed by:
Tasha Ellison 864-706-6974,
Ellison Real Estate Co. LLC
Source: SAR as distributed by MLS GRID,MLS#: 341967
Facts & features
Interior
Bedrooms & bathrooms
- Bedrooms: 2
- Bathrooms: 2
- Full bathrooms: 2
- Main level bathrooms: 2
- Main level bedrooms: 2
Rooms
- Room types: Main Fl Master Bedroom
Primary bedroom
- Level: First
- Area: 169
- Dimensions: 13x13
Bedroom 2
- Level: First
- Area: 156
- Dimensions: 13x12
Deck
- Level: First
- Area: 48
- Dimensions: 8x6
Kitchen
- Level: First
- Area: 143
- Dimensions: 13X11
Laundry
- Level: First
- Area: 40
- Dimensions: 8x5
Living room
- Level: First
- Area: 180
- Dimensions: 12x15
Heating
- Forced Air, Electricity
Cooling
- Central Air, Electricity
Appliances
- Included: Free-Standing Range, Electric Water Heater
- Laundry: 1st Floor, Electric Dryer Hookup, Walk-In, Washer Hookup
Features
- Ceiling - Blown, Laminate Counters
- Flooring: Laminate, Luxury Vinyl, Wood
- Windows: Insulated Windows
- Has basement: No
- Has fireplace: Yes
Interior area
- Total interior livable area: 897 sqft
- Finished area above ground: 897
- Finished area below ground: 0
Property
Parking
- Parking features: Driveway, On Street, Tandem, None
- Has uncovered spaces: Yes
Features
- Levels: One
- Stories: 1
- Patio & porch: Deck, Porch
- Exterior features: Aluminum/Vinyl Trim
- Fencing: Fenced
Lot
- Size: 7,405 Square Feet
- Dimensions: 67 x 109 x 66 x 111
- Features: Level, Sidewalk
- Topography: Level
Construction
Type & style
- Home type: SingleFamily
- Architectural style: Bungalow
- Property subtype: Single Family Residence
Materials
- Vinyl Siding
- Foundation: Crawl Space
- Roof: Composition
Condition
- New construction: No
- Year built: 1910
Utilities & green energy
- Electric: Duke
- Sewer: Public Sewer
- Water: Public, SJWD
Community & HOA
Community
- Features: None
- Subdivision: Startex Mill
HOA
- Has HOA: No
Location
- Region: Duncan
Financial & listing details
- Price per square foot: $188/sqft
- Annual tax amount: $1,634
- Date on market: 9/19/2026
Estimated market value
$134,500
$112,000 - $157,000
$1,218/mo
Price history
| Date | Event | Price |
|---|---|---|
| 9/19/2026 | Listed for sale | $169,000+160%$188/sqft |
Source:  SAR as distributed by MLS GRID #341967 Report a problem SAR as distributed by MLS GRID #341967 Report a problem | ||
| 7/20/2018 | Sold | $65,000$72/sqft |
Source: SAR as distributed by MLS GRID #253024 Report a problem | ||
Public tax history
Tax history is unavailable.
Monthly payment
Est. payment
Payment breakdown
Explore the cost of this home by adjusting the details. Changes won't be saved.Climate risks
Neighborhood: 29334
Nearby schools
Schools provided by the listing agent
- Elementary: 5-Duncan Elem
- Middle: 5-Florence Chapel
- High: 5-Byrnes High
Source: SAR as distributed by MLS GRID. This data may not be complete. We recommend contacting the local school district to confirm school assignments for this home.
Similar homes

- $159,9002 bd1 ba867 sqft4 Walnut St, Startex, SC 29377For Sale
 MLS ID #1603572, Travis Sillery, Bluefield Realty Group. Greater Greenville AOR
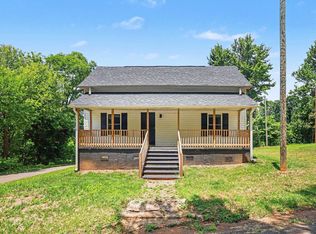
 - $159,0002 bd1 ba918 sqft7 Spruce St, Startex, SC 29377For Sale
 MLS ID #338818, April A Breton, Real Estate Market Place. SAR as distributed by MLS GRID
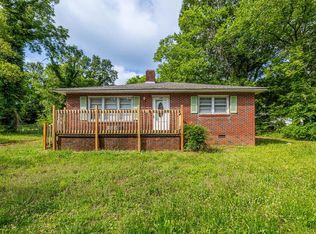
 - $190,0002 bd1 ba992 sqft586 Hickory Dr, Startex, SC 29377For Sale
 MLS ID #338860, LeAnne Carswell, Expert Real Estate Team. SAR as distributed by MLS GRID
 - $164,9002 bd1 ba1.1k sqft157 Hampton St, Wellford, SC 29385For Sale
 MLS ID #338264, Parker McGraw, Keller Williams Realty. SAR as distributed by MLS GRID
