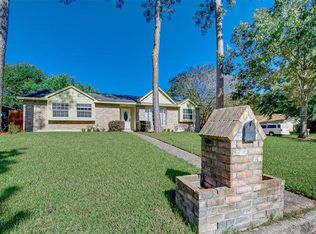
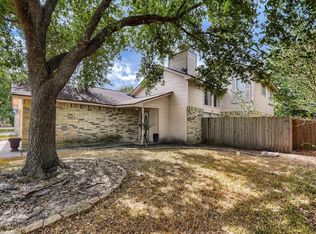
Welcome to this charming one-story 3-bedroom, 2-bath home offering a comfortable living space. Featuring a welcoming layout, spacious bedrooms, and plenty of room for everyday living and entertaining.This home offers comfort, functionality, and a warm, inviting feel.
For sale
$265,444
4534 Rosegate Dr, Spring, TX 77373
4beds
1,698sqft
Single Family Residence
Built in 1979
7,840 Square Feet Lot
$260,700 Zestimate®
$156/sqft
$28/mo HOA
What's special
Charming one-storyComfortable living spaceSpacious bedroomsWelcoming layout
- 26 days
- 306
- 64
Zillow last checked:
Listing updated:
Listed by:
Amalia Bravo TREC #0627661 281-900-3264,
PAK Home Realty North West,
Alfonso Parodi TREC #0609745 713-530-2455,
PAK Home Realty North West
Source: HAR,MLS#: 24630008
Facts & features
Interior
Bedrooms & bathrooms
- Bedrooms: 4
- Bathrooms: 2
- Full bathrooms: 2
Primary bedroom
- Level: First
- Area: 168
- Dimensions: 14x12
Bedroom
- Level: First
- Area: 120
- Dimensions: 12X10
Bedroom
- Level: First
- Area: 120
- Dimensions: 12x10
Bedroom
- Level: First
- Area: 120
- Dimensions: 12x10
Other
- Level: First
- Area: 40
- Dimensions: 5x8
Primary bath
- Level: First
- Area: 80
- Dimensions: 8x10
Heating
- Electric
Cooling
- Ceiling Fan(s), Electric
Appliances
- Included: Electric Oven, Microwave, Electric Range, Dishwasher
Features
- Flooring: Laminate
- Number of fireplaces: 1
- Fireplace features: Gas Log
Interior area
- Total structure area: 1,698
- Total interior livable area: 1,698 sqft
Property
Parking
- Total spaces: 2
- Parking features: Garage
- Attached garage spaces: 2
Features
- Stories: 1
Lot
- Size: 7,840 Square Feet
- Features: Subdivided, 0 Up To 1/4 Acre
Details
- Parcel number: 1077800000018
Construction
Type & style
- Home type: SingleFamily
- Architectural style: Traditional
- Property subtype: Single Family Residence
Materials
- Wood Siding
- Foundation: Slab
- Roof: Wood
Condition
- New construction: No
- Year built: 1979
Utilities & green energy
- Sewer: Public Sewer
Community & HOA
Community
- Subdivision: Birnam Wood Sec 03
HOA
- Has HOA: Yes
- HOA fee: $335 annually
Location
- Region: Spring
Financial & listing details
- Price per square foot: $156/sqft
- Tax assessed value: $209,793
- Annual tax amount: $5,004
- Date on market: 9/30/2026
- Listing terms: Cash,Conventional,FHA,Owner Will Carry,VA Loan
Estimated market value
$260,700
$248,000 - $274,000
$1,960/mo
Price history
| Date | Event | Price |
|---|---|---|
| 9/30/2026 | Listed for sale | $265,444$156/sqft |
Source:  HAR #24630008 Report a problem HAR #24630008 Report a problem | ||
Public tax history
| Year | Property taxes | Tax assessment |
|---|---|---|
| 2025 | $62 +31.8% | $209,793 +0.9% |
| 2024 | $47 +40.1% | $207,891 -2.3% |
| 2023 | $34 +16.4% | $212,761 +9.2% |
| 2022 | $29 | $194,834 +46.2% |
| 2021 | -- | $133,275 +2.2% |
| 2020 | $25 +12.1% | $130,358 -0.2% |
| 2019 | $22 -96.6% | $130,672 +7.6% |
| 2018 | $654 | $121,395 -2.1% |
| 2017 | $654 +33.7% | $124,000 +28.5% |
| 2016 | $489 +16.2% | $96,500 +13.9% |
| 2015 | $421 | $84,700 +16.8% |
| 2014 | $421 | $72,500 +27.8% |
| 2013 | -- | $56,724 |
| 2012 | -- | $56,724 -5.5% |
| 2011 | -- | $60,000 -18.9% |
| 2010 | -- | $74,000 |
| 2009 | -- | -- |
| 2008 | -- | -- |
| 2007 | -- | $94,891 +0.9% |
| 2006 | -- | $94,000 |
| 2005 | -- | $94,000 +0.2% |
| 2004 | -- | $93,800 +10% |
| 2003 | -- | $85,300 +9.9% |
| 2002 | -- | $77,600 +9.9% |
| 2001 | -- | $70,600 +10% |
| 2000 | -- | $64,200 |
Find assessor info on the county website
Monthly payment
Est. payment
Payment breakdown
Explore the cost of this home by adjusting the details. Changes won't be saved.Climate risks
Neighborhood: Birnam Wood
Nearby schools
Schools provided by the listing agent
- Elementary: Mildred Jenkins Elementary School
- Middle: Dueitt Middle School
- High: Spring High School
Source: HAR. This data may not be complete. We recommend contacting the local school district to confirm school assignments for this home.

Similar homes
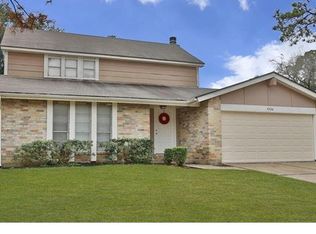
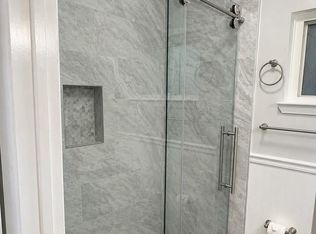
- $229,9994 bd2 ba1.5k sqft4522 Rosegate Dr, Spring, TX 77373For Sale
 MLS ID #46545031, Kristi Taylor, Kristi Taylor, Broker. HAR

 - $250,0004 bd2 ba1.6k sqft4247 Rosegate Dr, Spring, TX 77373For Sale
 MLS ID #14228945, Kimberly Augustine, Southern Star Realty. HAR
 - $249,0003 bd2 ba2.1k sqft23807 Floragate Dr, Spring, TX 77373For Sale
 MLS ID #3395718, David Phipps, Keller Williams Houston Central. HAR
 - $--3 bd2 ba1.2k sqft4730 Hickorygate Dr, Spring, TX 77373Auction
 Auction.com 2
