Skip main navigation
Sold for $2,100,000
  • $2,100,000

    454 Ridge Rd, Santa Rosa Beach, FL 32459

    4beds
    2,790sqft
    Single Family Residence
    Built in 2019
    0.34 Acres Lot
    $2,100,100 Zestimate®
    $753/sqft
    $6,235 Estimated rent

    Home value

    $2,100,100

    $2.00M - $2.21M

    $6,235/mo

    Zestimate® history
    Loading
    Loading...

    Owner options

    List your home for rent

    $6,235/mo

    Rent Zestimate®

    Find your next renter with Zillow Rental Manager. Plus, with online applications, you can quickly screen prospective tenants – for free.

    Learn more

    $6,235/mo

    Rent Zestimate®

    Refinance and save

    $13,452/mo

    Est. payment

    Refinancing to a lower rate could help reduce your monthly payments and save thousands over the life of the loan.

    See today's rates

    $13,452/mo

    Est. payment

    Explore your selling options

    Work with a Zillow partner agent

    Leverage their expertise and Zillow's premium Showcase listings to get your home seen by more buyers.

    Get started

    List with your own agent

    Get your home in front of millions of buyers by listing it on Zillow.

    Learn how to do it

    Sell it yourself

    Take full control of how buyers see your home on Zillow by listing For Sale by Owner (FSBO).

    List your home

    What's special

    Private backyardGas rangeArtificial turf lounge areaWood beamsExtended paver deckFarmhouse sinkDramatic light-filled gathering space
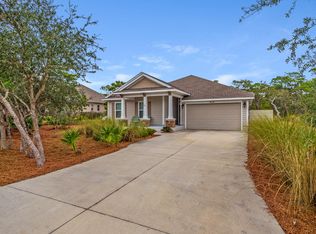
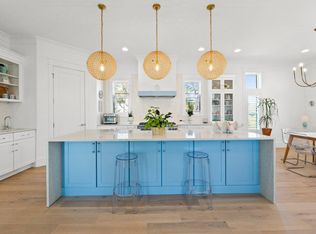
    The property backs directly to a state-protected forest that cannot be developed, giving the backyard a level of privacy that is exceptionally rare along 30A, all while remaining just moments from Gulf Place restaurants, shops, and entertainment, Ed Walline Beach Access, and the sugar-white beaches of 30A. Since purchasing the home, the current owner has invested strongly into thoughtful upgrades inside and out. The living room ceiling was raised to 12 feet and finished with wood beams, creating a dramatic, light-filled gathering space. The kitchen was reimagined with an expanded island, farmhouse sink, gas range, and a custom walk-in butler's pantry with a beverage refrigerator, complemented by a new refrigerator and range installed in 2025. Both secondary en suite bathrooms were fully renovated with tiled walk-in showers in place of tubs, and the entire interior was freshly repainted. The outdoor living experience is equally impressive. A spacious covered porch with added gas fireplace, television, and living area overlooks the private backyard. There, an expansive pool, spa, extended paver deck, and artificial turf lounge area create a resort-like setting framed by mature pines and the protected forest beyond. Professional landscaping, including new turf, sod, and thoughtfully relocated shrubs and river rock completes the grounds front and back. An exterior storage shed offers convenient space for gardening tools and beach gear, keeping the garages free for vehicles. This is a rare opportunity to own a fully updated, move-in-ready home in one of 30A's most private settings, featuring the natural buffer of protected forest that cannot be developed.

    Zillow last checked:

    Listing updated:

    Listed by:

    Ron J Hefner ron@scenicsir.com,

    Scenic Sotheby's International Realty,

    Blake Morar Group 850-259-5944,

    Scenic Sotheby's International Realty

    Bought with:

    Cheryl J Bates, 3470244

    The Beach Group Properties LLC

    Source: ECAOR,MLS#: 1010066MLS Logo

    Facts & features

    Interior

    Bedrooms & bathrooms
    • Bedrooms: 4
    • Bathrooms: 4
    • Full bathrooms: 4
    Primary bedroom
    • Level: First
    • Area: 285 Square Feet
    • Dimensions: 19 x 15
    Bedroom
    • Level: First
    • Area: 201.48 Square Feet
    • Dimensions: 14.6 x 13.8
    Bedroom
    • Level: First
    Bedroom
    • Level: First
    Primary bathroom
    • Level: First
    Bathroom
    • Level: First
    Bathroom
    • Level: First
    Bathroom
    • Level: First
    Dining room
    • Level: First
    • Area: 161 Square Feet
    • Dimensions: 23 x 7
    Family room
    • Level: First
    • Area: 621 Square Feet
    • Dimensions: 27 x 23
    Kitchen
    • Level: First
    • Area: 323 Square Feet
    • Dimensions: 17 x 19
    Laundry
    • Level: First
    Pantry
    • Level: First
    • Area: 40.32 Square Feet
    • Dimensions: 8.4 x 4.8
    Heating
    • Natural Gas
    Cooling
    • Central Air, Ceiling Fan(s)
    Appliances
    • Included: Dishwasher, Disposal, Dryer, Microwave, Range Hood, Refrigerator, Washer, Gas Water Heater, Tankless Water Heater
    • Laundry: Washer/Dryer Hookup
    Features
    • Breakfast Bar, Crown Molding, Tray Ceiling(s), Kitchen Island, Recessed Lighting, Pantry, Split Bedroom
    • Flooring: Vinyl
    • Windows: Double Pane Windows, Plantation Shutters
    • Has fireplace: Yes
    • Fireplace features: EPA Qualified Fireplace, Gas, Fireplace 2+
    • Common walls with other units/homes: No Common Walls
    Interior area
    • Total structure area: 2,790
    • Total interior livable area: 2,790 sqft

    Property

    Parking
    • Total spaces: 16
    • Parking features: Garage Door Opener, Golf Cart Garage, Oversized
    • Attached garage spaces: 3
    Features
    • Stories: 1
    • Patio & porch: Covered, Porch
    • Exterior features: Columns, Sprinkler System, Outdoor Kitchen, Rain Gutters
    • Has private pool: Yes
    • Pool features: Gunite
    • Has spa: Yes
    • Spa features: Heated
    • Fencing: Partial
    Lot
    • Size: 0.34 Acres
    • Dimensions: 100 x 150
    • Features: Interior Lot
    Details
    • Additional structures: Yard Building
    • Parcel number: 033S203419000B0050
    • Zoning description: Resid Single Family

    Construction

    Type & style
    • Home type: SingleFamily
    • Architectural style: Craftsman
    • Property subtype: Single Family Residence
    Materials
    • Brick, Siding CmntFbrHrdBrd
    • Foundation: Slab
    • Roof: Metal
    Condition
    • Construction Complete
    • New construction: No
    • Year built: 2019

    Utilities & green energy

    • Water: Public

    Community & HOA

    Community
    • Security: Security System, Smoke Detector(s)
    • Subdivision: SANTA ROSA RIDGE UNIT 2
    Location
    • Region: Santa Rosa Beach

    Financial & listing details

    • Price per square foot: $753/sqft
    • Tax assessed value: $1,645,580
    • Annual tax amount: $14,868
    • Date on market: 8/18/2026
    • Road surface type: Paved

    Price history

    DateEventPrice
    11/2/2026Sold$2,100,000-4.3%$753/sqft
    Source: ECAOR #1010066 Report a problem
    8/28/2026Pending sale$2,195,000$787/sqft
    Source: ECAOR #1010066 Report a problem
    8/18/2026Listed for sale$2,195,000+18.6%$787/sqft
    Source: ECAOR #1010066 Report a problem
    1/3/2025Sold$1,850,000-7.5%$663/sqft
    Source: Public Record Report a problem
    9/10/2024Listing removed$1,999,999$717/sqft
    Source: ECAOR #949591 Report a problem
    9/10/2024Price change$1,999,999-4.7%$717/sqft
    Source: ECAOR #949591 Report a problem
    7/30/2024Price change$2,098,000-2%$752/sqft
    Source: ECAOR #949591 Report a problem
    6/11/2024Price change$2,140,000-2.3%$767/sqft
    Source: ECAOR #949591 Report a problem
    5/10/2024Listed for sale$2,190,000+32.7%$785/sqft
    Source: ECAOR #949591 Report a problem
    2/7/2022Sold$1,650,000-2.4%$591/sqft
    Source: ECAOR #886613 Report a problem
    12/9/2021Pending sale$1,690,000$606/sqft
    Source: ECAOR #886613 Report a problem
    12/7/2021Listed for sale$1,690,000+1065.5%$606/sqft
    Source: ECAOR #886613 Report a problem
    8/10/2017Sold$145,000+7.4%$52/sqft
    Source: Public Record Report a problem
    6/23/2015Sold$135,000+255.3%$48/sqft
    Source: Public Record Report a problem
    10/24/2000Sold$38,000$14/sqft
    Source: Public Record Report a problem

    Public tax history

    YearProperty taxesTax assessment
    2025$14,869 +43%$1,645,580 +39.3%
    2024$10,395 $1,181,287 +3%
    2023-- $1,146,881 +71.5%
    2022-- $668,801 +10%
    2021$6,412 +16.2%$608,001 +10%
    2020$5,518 +302.8%$552,728 +300.8%
    2019$1,370 $137,917 +3%
    2018$1,370 +2.6%$133,900 +3%
    2017$1,335 +9.1%$130,000 +22.7%
    2016$1,224 +15.4%$105,930 +7%
    2015$1,060 +11.8%$99,000 +23.8%
    2014$948 $80,000 +11.4%
    2013-- $71,820
    2012-- $71,820 -5%
    2011-- $75,600
    2010-- $75,600 -16%
    2009-- $90,000 -44%
    2008-- $160,650 -10%
    2007-- $178,500 +48.9%
    2005-- $119,850 +130.5%
    2004-- $52,000 +22.4%
    2003-- $42,500 +32.8%
    2002-- $32,000 +14.3%
    2001-- $28,000
    Find assessor info on the county website

    Neighborhood: 32459

    Nearby schools

    GreatSchools rating
    Schools provided by the listing agent
    • Elementary: Van R Butler
    • Middle: Emerald Coast
    • High: South Walton

    Source: ECAOR. This data may not be complete. We recommend contacting the local school district to confirm school assignments for this home.

    Sell for more on Zillow
    Get a Zillow Showcase℠ listing at no additional cost and you could sell for .
    $2,100,100
    2% more
    +$42,002
    With Zillow Showcase(estimated)

    $2,142,102

    Sell for more on Zillow
    Get a Zillow Showcase℠ listing at no additional cost and you could sell for .
    $2,100,100
    2% more
    +$42,002
    With Zillow Showcase(estimated)

    $2,142,102