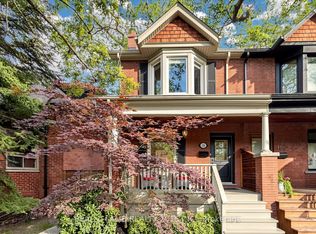
RARELY OFFERED FREEHOLD TOWNHOUSE IN BEAUTIFUL UPPER BLOOR WEST VILLAGE !! Exceptional in both scale and style, this spacious three-story freehold townhouse offers the perfect blend of sophistication, comfort, and functionality. Sun-filled principal rooms, expansive windows, abundant storage, four beautifully renovated bathrooms, a fully updated main level, and private parking for two vehicles make this a truly outstanding home. The stunning renovated kitchen has impressive features for both everyday living and effortless entertaining, featuring an extended quartz countertop, additional custom cabinetry, a dedicated coffee bar, pull-out drawers, shelving inserts, stainless steel appliances, under-cabinet lighting with dimmers, and pot lights with dimmer controls. The second level offers two generously sized bedrooms, while the entire third floor is dedicated to a private primary retreat, complete with his-and-hers closets, a spa-inspired ensuite, and a private rooftop deck/ terrace overlooking a charming, tree-lined streetscape. Thoughtful updates continue throughout the home, including all four renovated bathrooms, and fresh paint throughout the main living areas. The finished lower level provides exceptional flexibility, making it ideal as a family room, home office, fitness space, or comfortable guest suite. Located in a well-established neighborhood of Upper Bloor West Village with highly rated schools nearby, this home also offers outstanding convenience-approximately a 20-minute walk or a short bike ride to the vibrant shops, restaurants, cafes, and subway. A rare opportunity to own a stylishly updated, meticulously maintained freehold townhouse in one of the area's most desirable communities. Please see attached Home Maintenance and Renovation List for further details.
For sale
C$1,199,000
454 Saint Johns Rd, Toronto, ON M6S 2L2
4beds
4baths
Townhouse
Built in ----
1,067 Square Feet Lot
$-- Zestimate®
C$--/sqft
C$-- HOA
What's special
Sun-filled principal roomsExpansive windowsAbundant storageFour beautifully renovated bathroomsFully updated main levelStunning renovated kitchenExtended quartz countertop
- 3 hours |
- 11 |
- 1 |
Zillow last checked:
Listing updated:
Listed by:
ROYAL LEPAGE REAL ESTATE SERVICES LTD.
Source: TRREB,MLS®#: W13690596 Originating MLS®#: Toronto Regional Real Estate Board
Originating MLS®#: Toronto Regional Real Estate BoardFacts & features
Interior
Bedrooms & bathrooms
- Bedrooms: 4
- Bathrooms: 4
Heating
- Forced Air, Gas
Cooling
- Central Air
Features
- Flooring: Carpet Free
- Basement: Finished
- Has fireplace: No
Interior area
- Living area range: 1500-2000 null
Video & virtual tour
Property
Parking
- Total spaces: 2
- Parking features: Private Double
Features
- Stories: 3
- Pool features: None
Lot
- Size: 1,067 Square Feet
Details
- Parcel number: 105190501
Construction
Type & style
- Home type: Townhouse
- Property subtype: Townhouse
Materials
- Brick
- Foundation: Poured Concrete
- Roof: Asphalt Shingle,Membrane,Flat
Utilities & green energy
- Sewer: Sewer
Community & HOA
Location
- Region: Toronto
Financial & listing details
- Annual tax amount: C$6,092
- Date on market: 8/19/2026
Price history
Price history is unavailable.
Public tax history
Tax history is unavailable.
Climate risks
Neighborhood: Runnymede
Nearby schools
GreatSchools rating
No schools nearby
We couldn't find any schools near this home.
- C$1,9991 bd1 ba-- sqft678 Willard Ave, Toronto, ON M6S3S5For Rent
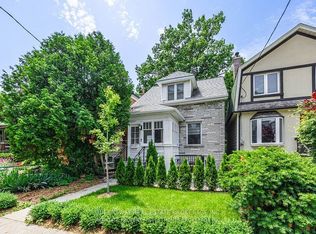
- C$1,200,0004 bd2 ba-- sqft115 Priscilla Ave, Toronto, ON M6S3W4For Sale

- C$1,499,0005 bd2 ba-- sqft502 Jane St, Toronto, ON M6S4A2For Sale
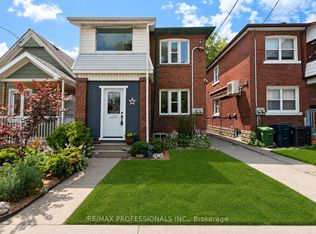
- C$1,488,0003 bd2 ba-- sqft2 Rexford Rd, Toronto, ON M6S2M3For Sale
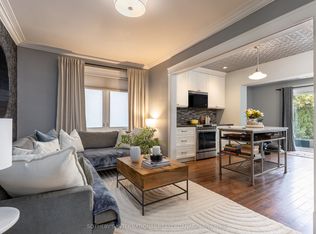
- C$858,0002 bd1 ba-- sqft2 Saint Marks Rd, Toronto, ON M6S2H6For Sale
- C$3,1503 bd2 ba-- sqft734 Willard Ave, Toronto, ON M6S3S5For Rent
- C$2,6002 bd1 ba-- sqft591 Jane St, Toronto, ON M6S4A3For Rent
- C$1,200,0003 bd2 ba-- sqft8 Page Ave, Toronto, ON M6S2P5For Sale
Similar homes
- C$1,200,0004 bd2 ba-- sqft115 Priscilla Ave, Toronto, ON M6S 3W4For SaleMLS ID #W13672420, ROYAL LEPAGE REALTY CENTRE. TRREB
- C$999,9003 bd3 ba-- sqft1970 Bloor St W #16, Toronto, ON M6P 3K9For Sale
 MLS ID #W13689818, INTERNATIONAL REALTY FIRM, INC.. TRREB
 - C$1,228,0004 bd2 ba-- sqft50 Brookside Ave, Toronto, ON M6S 4G7For Sale
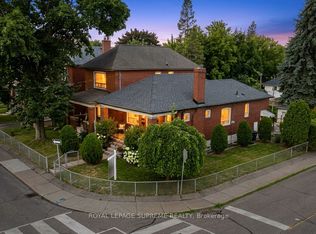 MLS ID #W13599380, ROYAL LEPAGE SUPREME REALTY. TRREB
 - C$1,399,9003 bd2 ba-- sqft154 Fairview Ave, Toronto, ON M6P 3A5For Sale
 MLS ID #W13692126, BRAD J. LAMB REALTY 2016 INC.. TRREB
 - C$1,200,0003 bd2 ba-- sqft8 Page Ave, Toronto, ON M6S 2P5For SaleMLS ID #W13513090, NEW ERA REAL ESTATE. TRREB
- C$949,9004 bd2 ba-- sqft4 Cameo Cres, Toronto, ON M6N 2K5For SaleMLS ID #W13691286, KELLER WILLIAMS REFERRED URBAN REALTY. TRREB
- C$1,438,0004 bd2 ba-- sqft195 Pacific Ave, Toronto, ON M6P 2P6For SaleMLS ID #W13688624, OULAHEN TEAM REALTY INC.. TRREB
- C$989,0003 bd2 ba-- sqft3 Blakley Ave, Toronto, ON M6N 3Y4For SaleMLS ID #W13681644, RE/MAX PROFESSIONALS INC.. TRREB
- C$858,0002 bd1 ba-- sqft2 Saint Marks Rd, Toronto, ON M6S 2H6For SaleMLS ID #W13688562, ROYAL LEPAGE REAL ESTATE SERVICES LTD.. TRREB
- C$1,169,0003 bd2 ba-- sqft69 Skylark Rd, Toronto, ON M6S 4M5For SaleMLS ID #W13634698, RE/MAX PROFESSIONALS INC.. TRREB
- C$1,215,0007 bd5 ba-- sqft177 Varsity Rd, Toronto, ON M6S 4P5For SaleMLS ID #W13639074, RE/MAX ULTIMATE REALTY INC.. TRREB
- C$1,199,9004 bd3 ba-- sqftStockyards District Residences, Toronto, ON M6N 0B3For SaleMLS ID #W13540106, FOREST HILL REAL ESTATE INC.. TRREB
- C$1,488,0003 bd2 ba-- sqft2 Rexford Rd, Toronto, ON M6S 2M3For SaleMLS ID #W13668288, SOTHEBY'S INTERNATIONAL REALTY CANADA. TRREB
- C$1,199,0005 bd4 ba-- sqft144 Eileen Ave, Toronto, ON M6N 1W1For SaleMLS ID #W13460984, SOPHIE JAREMKO REAL ESTATE LIMITED. TRREB
- C$949,0003 bd2 ba-- sqft320 Weston Rd, Toronto, ON M6N 3P5For SaleMLS ID #W13690470, SUTTON GROUP-ADMIRAL REALTY INC.. TRREB
- C$879,0002 bd3 ba-- sqft37 Birdstone Cres, Toronto, ON M6N 5H6For SaleMLS ID #W13687270, FOREST HILL REAL ESTATE INC.. TRREB
- C$1,149,9005 bd3 ba-- sqft666 Jane St, Toronto, ON M6N 4A7For SaleMLS ID #W12836526, FOREST HILL REAL ESTATE INC.. TRREB
- C$1,349,0003 bd2 ba-- sqft3142 Dundas St W, Toronto, ON M6P 2A1For SaleMLS ID #W13654766, ROYAL LEPAGE SIGNATURE REALTY. TRREB
- C$1,329,9003 bd2 ba-- sqft661 Beresford Ave, Toronto, ON M6S 3C4For SaleMLS ID #W13508508, RE/MAX WEST REALTY INC.. TRREB
- C$1,300,0004 bd2 ba-- sqft19 Arnold Ave, Toronto, ON M6N 4M8For SaleMLS ID #W13642094, RE/MAX PROFESSIONALS INC.. TRREB
