Discover the effortless charm of one-level living at 508 Whitewater Ridge. This home is perfectly situated on a prime lot within a sought-after neighborhood that features a community playground. Inside, enjoy a seamless open-floor plan as you enter the foyer to the family room, dining area, and kitchen which flow together—perfect for entertaining. The kitchen is a true standout, boasting stainless steel appliances, granite countertops and the rare convenience of two spacious pantry areas. Privacy is paramount here: The primary suite is tucked away for peace and relaxation, complete with a walk-in closet and a walk-in shower. Two additional bedrooms and a secondary bath are positioned on the opposite side of the home, offering comfort for guests or family. The walk-in laundry room is a great feature. This home also has a Smart System. Outside, the property includes a large double concrete driveway for easy parking. Located in Seneca, you’ll be moments away from the new Blue Ridge Elementary and Seneca Middle Schools, plus top-tier medical facilities, dining, and shopping. Whether you love the lake or dream of day trips to the Blue Ridge Mountains, this location has it all.
For sale
$264,900
509 Whitewater Rdg, Seneca, SC 29678
3beds
1,183sqft
:
Get pre-qualified$1,564/mo
Single Family Residence
Built in 2025
6,098 Square Feet Lot
$263,800 Zestimate®
$224/sqft
$-- HOA
What's special
Two spacious pantry areasSeamless open-floor planOne-level livingTwo additional bedroomsPrime lotCommunity playgroundSmart system
- 1 day |
- 159 |
- 7 |
Likely to sell faster than
Zillow last checked:
Listing updated:
Listed by:
Judy Messer 864-979-4048,
Howard Hanna Allen Tate - Easley Powdersville
Source: WUMLS,MLS#: 20304285 Originating MLS: Western Upstate Association of Realtors
Originating MLS: Western Upstate Association of RealtorsFacts & features
Interior
Bedrooms & bathrooms
- Bedrooms: 3
- Bathrooms: 2
- Full bathrooms: 2
- Main level bathrooms: 2
- Main level bedrooms: 3
Rooms
- Room types: Breakfast Room/Nook, Laundry, Other
Primary bedroom
- Level: Main
- Dimensions: 13x12
Bedroom 2
- Level: Main
- Dimensions: 10x10
Bedroom 3
- Level: Main
- Dimensions: 10x10
Dining room
- Level: Main
- Dimensions: 4x00
Great room
- Level: Main
- Dimensions: 14x14
Kitchen
- Level: Main
- Dimensions: 10x12
Laundry
- Level: Main
- Dimensions: 5x6
Heating
- Forced Air, Natural Gas
Cooling
- Central Air, Electric, Forced Air
Appliances
- Included: Dishwasher, Gas Cooktop, Gas Water Heater, Microwave, Refrigerator, See Remarks
- Laundry: Washer Hookup, Electric Dryer Hookup
Features
- Granite Counters, Bath in Primary Bedroom, Main Level Primary, Other, Pull Down Attic Stairs, See Remarks, Smooth Ceilings, Shower Only, Walk-In Closet(s), Walk-In Shower, Window Treatments, Breakfast Area
- Flooring: Carpet, Luxury Vinyl Plank
- Windows: Blinds, Insulated Windows, Tilt-In Windows, Vinyl
- Basement: None
Interior area
- Total structure area: 1,183
- Total interior livable area: 1,183 sqft
Property
Parking
- Total spaces: 1
- Parking features: Attached, Garage, Driveway, Garage Door Opener
- Attached garage spaces: 1
Accessibility
- Accessibility features: Low Threshold Shower
Features
- Levels: One
- Stories: 1
- Patio & porch: Patio
- Exterior features: Patio
Lot
- Size: 6,098 Square Feet
- Features: City Lot, Level, Other, Subdivision, See Remarks
Details
- Parcel number: 2540801004
Construction
Type & style
- Home type: SingleFamily
- Architectural style: Traditional
- Property subtype: Single Family Residence
Materials
- Brick, Vinyl Siding
- Foundation: Slab
- Roof: Composition,Shingle
Condition
- Year built: 2025
Utilities & green energy
- Sewer: Public Sewer
- Water: Public
- Utilities for property: Electricity Available, Natural Gas Available, Sewer Available, Water Available, Underground Utilities
Community & HOA
Community
- Features: Playground
- Security: Smoke Detector(s)
- Subdivision: Seneca Falls
HOA
- Has HOA: Yes
- Services included: Common Areas, Other, See Remarks
Location
- Region: Seneca
Financial & listing details
- Price per square foot: $224/sqft
- Annual tax amount: $1,540
- Date on market: 7/24/2026
- Listing agreement: Exclusive Right To Sell
- Listing terms: USDA Loan
Estimated market value
$263,800
$251,000 - $277,000
$1,817/mo
Price history
| Date | Event | Price |
|---|---|---|
| 7/24/2026 | Listed for sale | $264,900+11.8%$224/sqft |
Source:  Greater Greenville AOR #1598761 Report a problem Greater Greenville AOR #1598761 Report a problem | ||
| 1/29/2026 | Sold | $236,900-1.3%$200/sqft |
Source:  WUMLS #20289712 Report a problem WUMLS #20289712 Report a problem | ||
| 12/30/2025 | Contingent | $239,900+1.3%$203/sqft |
Source: Greater Greenville AOR #1562142 Report a problem | ||
| 12/5/2025 | Price change | $236,900-1.3%$200/sqft |
Source:  DR Horton Report a problem DR Horton Report a problem | ||
| 11/19/2025 | Price change | $239,900-2%$203/sqft |
Source: DR Horton Report a problem | ||
| 11/11/2025 | Price change | $244,900-1.2%$207/sqft |
Source: Greater Greenville AOR #1562142 Report a problem | ||
| 10/24/2025 | Price change | $247,900-0.6%$210/sqft |
Source: Greater Greenville AOR #1562142 Report a problem | ||
| 10/16/2025 | Price change | $249,500-3.3%$211/sqft |
Source: DR Horton Report a problem | ||
| 10/13/2025 | Listed for sale | $257,900$218/sqft |
Source: Greater Greenville AOR #1562142 Report a problem | ||
| 10/6/2025 | Contingent | $257,900$218/sqft |
Source: Greater Greenville AOR #1562142 Report a problem | ||
| 9/24/2025 | Price change | $257,900-0.8%$218/sqft |
Source: Greater Greenville AOR #1562142 Report a problem | ||
| 7/31/2025 | Price change | $259,900+2%$220/sqft |
Source: Greater Greenville AOR #1562142 Report a problem | ||
| 7/22/2025 | Price change | $254,900-6.6%$215/sqft |
Source: Greater Greenville AOR #1562142 Report a problem | ||
| 7/2/2025 | Listed for sale | $272,990$231/sqft |
Source: Greater Greenville AOR #1562142 Report a problem | ||
Public tax history
Tax history is unavailable.
Monthly payment
Est. payment
Payment breakdown
Explore the cost of this home by adjusting the details. Changes won't be saved.Climate risks
Neighborhood: 29678
Nearby schools
GreatSchools rating
- 7/10Blue Ridge Elementary SchoolGrades: PK-5Distance: 0.7 mi
- 6/10Seneca Middle SchoolGrades: 6-8Distance: 0.7 mi
- 6/10Seneca High SchoolGrades: 9-12Distance: 1.9 mi
Schools provided by the listing agent
- Elementary: Blue Ridge Elementary
- Middle: Seneca Middle
- High: Seneca High
Source: WUMLS. This data may not be complete. We recommend contacting the local school district to confirm school assignments for this home.
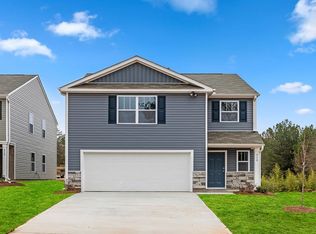
- $266,9003 bd3 ba1.7k sqft515 Whitewater Rdg, Seneca, SC 29678Sold
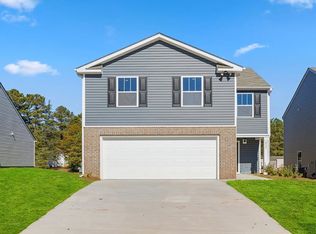
- $277,5004 bd3 ba1.9k sqft511 Whitewater Rdg, Seneca, SC 29678Sold
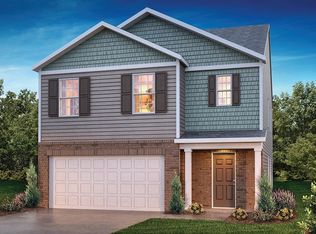
- $293,9005 bd3 ba2.3k sqft517 Whitewater Rdg, Seneca, SC 29678Sold
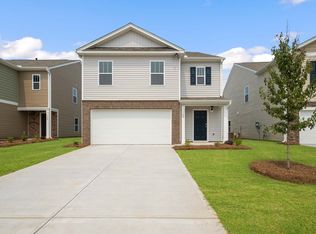
- $343,2005 bd3 ba2.3k sqft213 Licklog Ct, Seneca, SC 29678Off Market
- $257,9003 bd2 ba1.1k sqft209 Licklog Ct, Seneca, SC 29678Sold
- $313,0004 bd3 ba1.9k sqft106 Licklog Ct, Seneca, SC 29678Off Market
- $289,9003 bd3 ba1.7k sqft205 Licklog Ct LOT 153, Seneca, SC 29678Sold
- $287,9003 bd3 ba1.7k sqft217 Licklog Ct LOT 156, Seneca, SC 29678Sold
A local agent can set up tours, give advice and negotiate with sellers.
A local lender can help you make sure your offer is ready when you are.
Similar homes
- from $265,9903 bd2 ba1.1k sqftSANFORD Plan, Seneca Falls, Seneca, SC 29678New Construction
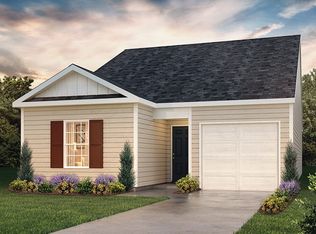 DR Horton
 - from $277,9903 bd2 ba1.3k sqftMACON Plan, Cascade Point, Seneca, SC 29678New Construction
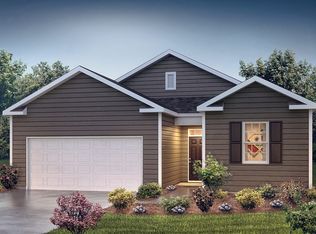 DR Horton
 - from $279,9903 bd3 ba1.5k sqftBRANDON Plan, Seneca Falls, Seneca, SC 29678New Construction
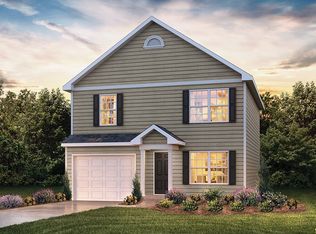 DR Horton
 - $229,9004 bd3 ba1.3k sqft507 E South 2nd St, Seneca, SC 29678For Sale
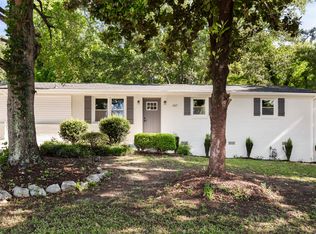 MLS ID #20303103, Trenton Yoder, Clardy Real Estate. WUMLS
 - from $292,9903 bd3 ba1.7k sqftDARWIN Plan, Seneca Falls, Seneca, SC 29678New ConstructionDR Horton
- from $281,9904 bd2 ba1.4k sqftFREEPORT Plan, Cascade Point, Seneca, SC 29678New ConstructionDR Horton
- $309,0003 bd2 ba1.5k sqft213 Singing Pines Rd, Seneca, SC 29678For SaleMLS ID #20300423, Cliff Stoltzfus, Clardy Real Estate - Lake Keowee. WUMLS
- from $301,9903 bd2 ba1.6k sqftARIA Plan, Cascade Point, Seneca, SC 29678New ConstructionDR Horton
- $319,0003 bd2 ba1.5k sqft217 Singing Pines Rd, Seneca, SC 29678For SaleMLS ID #20300426, Cliff Stoltzfus, Clardy Real Estate - Lake Keowee. WUMLS
- from $305,9904 bd2 ba1.7k sqftCALI Plan, Cascade Point, Seneca, SC 29678New ConstructionDR Horton
- $270,0003 bd2 ba1.4k sqft2832 Mount Hebron Rd, Hartwell, GA 30643Active
 MLS ID #10808652, Kelli Head, RE/MAX Classic. GAMLS
 - from $298,9902 bd2 ba1.6k sqftBRISTOL Plan, Heirloom Farms, Westminster, SC 29693New ConstructionDR Horton
- $237,9993 bd2 ba1.3k sqft723 Peridot Way, Westminster, SC 29693For SaleMLS ID #20302301, Mark Sobiech, Lake Life Realty. WUMLS
- $299,0003 bd2 ba1.5k sqft450 Lucky St, Westminster, SC 29693For SaleMLS ID #20302731, Jeff Hensley, Howard Hanna Allen Tate - Lake Keowee North. WUMLS
- $215,0003 bd3 ba1.7k sqft404 Oakmont Valley Trl, Seneca, SC 29678For SaleMLS ID #20297365, Teara Barnwell, Clardy Real Estate - W Union. WUMLS
- from $281,9003 bd2 ba1.4k sqftDarcy II Plan, Springwood Grove, Central, SC 29630New ConstructionGreat Southern Homes
- $284,5003 bd2 ba1.5k sqft27 Karkinnen Ct, Pendleton, SC 29670For SaleMLS ID #20301043, Justin Sherer, Monaghan Co Real Estate. WUMLS
- $214,9003 bd3 ba1.3k sqft400 Oakmont Valley Trl, Seneca, SC 29678For SaleMLS ID #20301321, Regina Bolt, Clardy Real Estate. WUMLS
- $269,9003 bd2 ba1.1k sqft108 Cone Dr, Liberty, SC 29657For SaleMLS ID #339118, Nora Garza, NorthGroup Real Estate. SAR as distributed by MLS GRID
- from $365,0003 bd2 ba1.4k sqftAndrews Plan, Autumn Mill, Seneca, SC 29678New ConstructionHunter Quinn Homes
