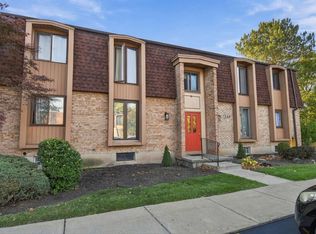
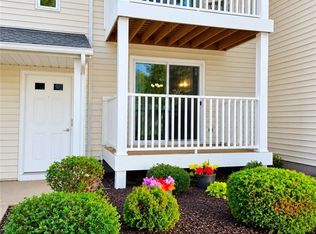
Move-in ready, modern and spacious first floor condo. Enjoy comfortable, low-maintenance living in this modern, move-in-ready first-floor condo, conveniently located near the main road and close to everyday amenities. Offering a spacious and functional layout, this one-bedroom, one-full-bath condo features an exceptionally large living room with sliding glass doors leading to a patio—perfect for relaxing or entertaining guests.
The newly remodeled bathroom adds a fresh, modern touch, while the nicely sized kitchen offers plenty of functionality for everyday living. Additional features include a welcoming entryway, a generous walk-in closet, and a convenient in-unit laundry room. You’ll also appreciate the reserved parking space located right in front of the condo and a separate storage unit conveniently located across from the unit.
Enjoy the added benefit of community pool access, perfect for relaxing and making the most of the warmer months! The HOA fee includes water, gas and pool access offering added value and convenience.
With its spacious living areas, modern updates, convenient amenities, and easy first-floor access, this condo is an excellent opportunity for anyone looking for comfortable, low-maintenance living.
Open house is canceled 10/31/26 12pm-2
Active
$144,900
4545 Chestnut Ridge Rd #104A, Buffalo, NY 14228
1beds
945sqft
Townhouse, Condominium
Built in 1969
-- sqft lot
$-- Zestimate®
$153/sqft
$315/mo HOA
What's special
Welcoming entrywayGenerous walk-in closetNewly remodeled bathroomConvenient in-unit laundry roomNicely sized kitchen
- 5 days
- 1,027
- 21
Zillow last checked:
Listing updated:
Listed by:
WNY Metro Roberts Realty 716-891-1710,
Sarah Weisbeck 716-213-7767
Source: NYSAMLSs,MLS#: B1725199 Originating MLS: Buffalo
Facts & features
Interior
Bedrooms & bathrooms
- Bedrooms: 1
- Bathrooms: 1
- Full bathrooms: 1
- Main level bathrooms: 1
- Main level bedrooms: 1
Heating
- Gas
Cooling
- Central Air
Appliances
- Included: Dryer, Gas Oven, Gas Range, Gas Water Heater, Microwave, Refrigerator, Washer
- Laundry: In Unit
Features
- Entrance Foyer, Separate/Formal Living Room, Living/Dining Room, Bedroom on Main Level, Main Level Primary, Primary Suite
- Flooring: Laminate, Tile, Varies
- Basement: None
- Has fireplace: No
Interior area
- Total structure area: 945
- Total interior livable area: 945 sqft
Property
Parking
- Parking features: Assigned, No Garage, One Space
Features
- Levels: One
- Stories: 1
- Patio & porch: Patio
- Exterior features: Pool, Patio
- Pool features: In Ground
Lot
- Size: 871 Square Feet
- Features: Irregular Lot, Other, See Remarks
Details
- Parcel number: 14228905402000010271005104
- Special conditions: Standard
Construction
Type & style
- Home type: Condo
- Property subtype: Townhouse, Condominium
Materials
- Brick
Condition
- Resale
- Year built: 1969
Utilities & green energy
- Sewer: Connected
- Water: Connected, Public
- Utilities for property: Sewer Connected, Water Connected
Community & HOA
Community
- Subdivision: Versailles/Amherst Condo
HOA
- Services included: Other, Sewer, See Remarks, Water
- HOA fee: $315 monthly
- HOA name: Andruschat
- HOA phone: 716-688-4757
Location
- Region: Buffalo
Financial & listing details
- Price per square foot: $153/sqft
- Tax assessed value: $127,500
- Annual tax amount: $3,200
- Date on market: 10/26/2026
- Listing terms: Cash,Conventional,FHA,VA Loan
Estimated market value
Not available
Estimated sales range
Not available
Not available
Price history
| Date | Event | Price |
|---|---|---|
| 10/27/2026 | Listed for sale | $144,900+13.2%$153/sqft |
Source:  NYSAMLSs #B1725199 Report a problem | ||
| 2/8/2022 | Sold | $128,000+8.5%$135/sqft |
Source: NYSAMLSs #B1378584 Report a problem | ||
| 11/25/2021 | Pending sale | $118,000$125/sqft |
Source: NYSAMLSs #B1378584 Report a problem | ||
| 11/16/2021 | Listed for sale | $118,000+51.3%$125/sqft |
Source: NYSAMLSs #B1378584 Report a problem | ||
| 3/12/2019 | Sold | $78,000$83/sqft |
Source: NYSAMLSs #B1153012 Report a problem | ||
Public tax history
Tax history is unavailable.
Monthly payment
Climate risks
Neighborhood: 14228
Nearby schools
Schools provided by the listing agent
- District: Sweet Home
Source: NYSAMLSs. This data may not be complete. We recommend contacting the local school district to confirm school assignments for this home.
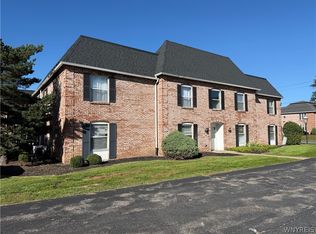
- $189,9003 bd2 ba1.3k sqft4545 Chestnut Ridge Rd APT 121A, Buffalo, NY 14228For Sale
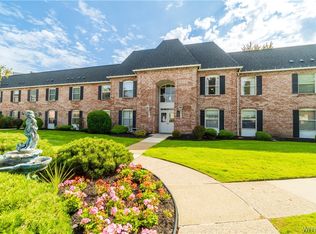
- $159,9002 bd2 ba1k sqft4545 Chestnut Ridge Rd APT 211A, Buffalo, NY 14228Sold
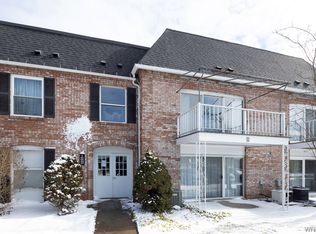
- $121,0001 bd1 ba945 sqft4545 Chestnut Ridge Rd #204A, Buffalo, NY 14228Sold
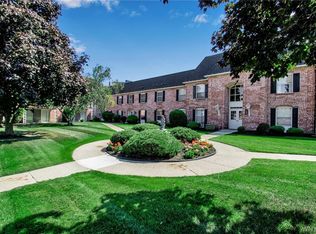
- $130,0002 bd2 ba1k sqft4545 Chestnut Ridge Rd #214A, Buffalo, NY 14228Sold
Similar homes
- $149,9002 bd1 ba1k sqft110 Groton Dr, Buffalo, NY 14228For Sale
 MLS ID #12049672, Matt Quagliano, Listing by: BUFFALO HOME SELLERS LLC. My State MLS
- $145,0001 bd1 ba858 sqft7 Sunmist Sq #A, Buffalo, NY 14228For Sale

 MLS ID #B1726073, Donna M Littlefield, Listing by: Howard Hanna WNY Inc.. NYSAMLSs
- $179,0002 bd2 ba797 sqft4619 Chestnut Ridge Rd APT K, Buffalo, NY 14228For Sale
 MLS ID #B1725351, Marie E Mancuso, Listing by: Howard Hanna WNY Inc.. NYSAMLSs
- $149,9002 bd1 ba1k sqft110 Groton Dr APT 3, Amherst, NY 14228For Sale
 MLS ID #B1722484, Matthew J Quagliano, Listing by: Buffalo Home Sellers LLC. NYSAMLSs
- $169,9002 bd2 ba797 sqft4619 Chestnut Ridge Rd APT L, Buffalo, NY 14228For SaleMLS ID #B1677418, Hua Yang, Listing by: Keller Williams Realty WNY. NYSAMLSs
- $179,0002 bd2 ba797 sqft4613 Chestnut Ridge Rd APT L, Buffalo, NY 14228For SaleMLS ID #B1700166, Hua Yang, Listing by: Keller Williams Realty WNY. NYSAMLSs
- $159,9002 bd2 ba1k sqft75 Henel Ave APT 3, Amherst, NY 14226For SaleMLS ID #B1712956, Casey Fitzpatrick, Listing by: Century 21 North East. NYSAMLSs
- $154,9002 bd2 ba1k sqft71 Georgian Ln APT 5, Amherst, NY 14221For SaleMLS ID #B1724622, William H Zaehringer, Listing by: eXp Realty. NYSAMLSs
- $189,9003 bd2 ba1.3k sqft4545 Chestnut Ridge Rd APT 121A, Buffalo, NY 14228For SaleMLS ID #B1717525, John M Cook, Listing by: John Cook Real Estate LLC. NYSAMLSs
- $174,9002 bd2 ba1.2k sqft75 Henel Ave APT 2, Amherst, NY 14226For SaleMLS ID #B1722762, Kimberly L Gilbert, Listing by: First Capital Realty. NYSAMLSs
- $164,9992 bd2 ba1.2k sqft262 Englewood Ave, Buffalo, NY 14214For SaleMLS ID #R1725755, Thomas Odojewski, Listing by: Homester. NYSAMLSs
- $154,9002 bd1 ba800 sqft3901 Main St APT 8A, Buffalo, NY 14226For SaleMLS ID #B1716058, Michael Olczak, Listing by: HUNT Real Estate ERA. NYSAMLSs
- $149,9003 bd1 ba1.2k sqft63 Montclair Ave, Buffalo, NY 14215For SaleMLS ID #B1726060, Md Nazmul Hussain, Listing by: HUNT Real Estate ERA. NYSAMLSs
- $139,9001 bd1 ba741 sqft61C Georgian Ln APT 2, Amherst, NY 14221For SaleMLS ID #B1713997, Robyn Sansone, Listing by: WNYbyOwner.com. NYSAMLSs
- $149,9002 bd2 ba1k sqft71 Georgian Ln APT 7, Buffalo, NY 14221For SaleMLS ID #B1699284, Amy L Benjamin, Listing by: HUNT Real Estate ERA. NYSAMLSs
- $149,9002 bd1 ba810 sqft34 Foxberry Dr S #B, Getzville, NY 14068For SaleMLS ID #B1712468, Christian L Reitler, Listing by: Gurney Becker & Bourne. NYSAMLSs
- $129,9004 bd1 ba1k sqft18 Bickford Ave, Buffalo, NY 14215For SaleMLS ID #B1722761, Emmanuel Williams, Listing by: WNY Metro Roberts Realty. NYSAMLSs
- $119,7002 bd1 ba750 sqft10 Wayne Ter APT 8, Cheektowaga, NY 14225For SaleMLS ID #B1721467, Shufen Judy Lee, Listing by: REMAX North. NYSAMLSs
- $129,9004 bd1 ba1.1k sqft129 Clarence Ave, Buffalo, NY 14215For SaleMLS ID #B1724831, Kazi Rashid, Listing by: Towne Housing Real Estate. NYSAMLSs
- $149,9002 bd1 ba810 sqft106 Foxberry Dr #A, Getzville, NY 14068For SaleMLS ID #B1700575, Diane G Safir, Listing by: MJ Peterson Real Estate Inc.. NYSAMLSs
