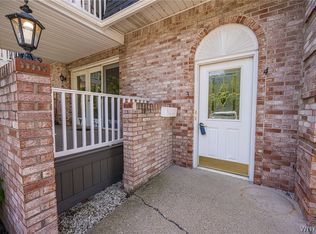
Spacious and well-maintained first-floor 3-bedroom, 2-full-bath condo at Versailles at Amherst, offering approximately 1,375 sq. ft. of comfortable single-level living. Generously sized bedrooms and closets, a large living and dining area, in-unit laundry and plenty of storage provide an easy, functional layout. Sliding doors lead to a patio overlooking the landscaped grounds. A detached one-car garage is also included. Enjoy community pool access. Conveniently located near UB North Campus, shopping, dining and major roadways. Clean and move-in ready, with the opportunity to update over time and make it your own.
Active
$199,900
4545 Chestnut Ridge Rd APT 121A, Buffalo, NY 14228
3beds
1,375sqft
Condominium, Apartment
Built in 1969
-- sqft lot
$-- Zestimate®
$145/sqft
$604/mo HOA
What's special
Detached one-car garagePlenty of storageIn-unit laundry
- 2 days
- 202
- 9
Zillow last checked:
Listing updated:
Listed by:
John Cook Real Estate LLC 716-909-8385,
John M Cook 716-909-8385
Source: NYSAMLSs,MLS#: B1717525 Originating MLS: Buffalo
Originating MLS: BuffaloFacts & features
Interior
Bedrooms & bathrooms
- Bedrooms: 3
- Bathrooms: 2
- Full bathrooms: 2
- Main level bathrooms: 2
- Main level bedrooms: 3
Bedroom 1
- Level: Lower
- Dimensions: 14.00 x 11.00
Bedroom 2
- Level: Lower
- Dimensions: 12.00 x 10.00
Bedroom 3
- Level: Lower
- Dimensions: 12.00 x 10.00
Dining room
- Level: Lower
- Dimensions: 13.00 x 7.00
Kitchen
- Level: Lower
- Dimensions: 13.00 x 10.00
Living room
- Level: Lower
- Dimensions: 17.00 x 13.00
Heating
- Gas, Forced Air
Cooling
- Central Air
Appliances
- Included: Dryer, Dishwasher, Electric Oven, Electric Range, Refrigerator, See Remarks, Water Heater, Washer
- Laundry: Main Level
Features
- Separate/Formal Living Room, Living/Dining Room, Sliding Glass Door(s), Main Level Primary
- Flooring: Carpet, Laminate, Varies
- Doors: Sliding Doors
- Basement: None
- Has fireplace: No
Interior area
- Total structure area: 1,375
- Total interior livable area: 1,375 sqft
Property
Parking
- Total spaces: 1
- Parking features: Assigned, Covered, Detached, Garage, Two Spaces
- Garage spaces: 1
Features
- Patio & porch: Open, Patio, Porch
- Exterior features: Patio
- Pool features: Association, Community
Lot
- Features: Irregular Lot, Near Public Transit
Details
- Parcel number: 14228905402000010271005121
- Special conditions: Standard
Construction
Type & style
- Home type: Condo
- Property subtype: Condominium, Apartment
Materials
- Brick, Frame
Condition
- Resale
- Year built: 1969
Utilities & green energy
- Electric: Circuit Breakers
- Sewer: Connected
- Water: Connected, Public
- Utilities for property: Sewer Connected, Water Connected
Community & HOA
HOA
- Amenities included: Pool, Storage
- Services included: Common Area Maintenance, Sewer, Snow Removal, Trash, Water
- HOA fee: $604 monthly
- HOA name: Andruschat Real Estate Se
- HOA phone: 716-688-4757
Location
- Region: Buffalo
Financial & listing details
- Price per square foot: $145/sqft
- Tax assessed value: $138,500
- Annual tax amount: $3,638
- Date on market: 9/24/2026
- Listing terms: Cash,Conventional
Estimated market value
Not available
Estimated sales range
Not available
Not available
Price history
| Date | Event | Price |
|---|---|---|
| 9/24/2026 | Listed for sale | $199,900$145/sqft |
Source:  NYSAMLSs #B1717525 Report a problem NYSAMLSs #B1717525 Report a problem | ||
Public tax history
Tax history is unavailable.
Monthly payment
Climate risks
Neighborhood: 14228
Nearby schools
Schools provided by the listing agent
- District: Sweet Home
Source: NYSAMLSs. This data may not be complete. We recommend contacting the local school district to confirm school assignments for this home.
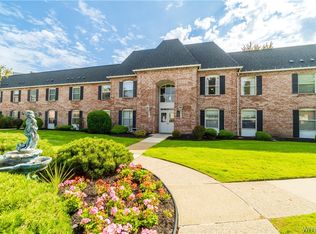
- $159,9002 bd2 ba1k sqft4545 Chestnut Ridge Rd APT 211A, Buffalo, NY 14228Sold
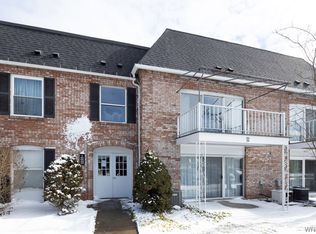
- $121,0001 bd1 ba945 sqft4545 Chestnut Ridge Rd #204A, Buffalo, NY 14228Sold
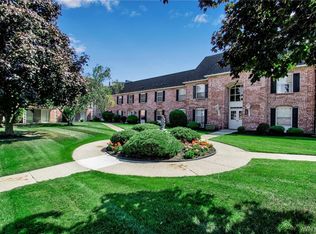
- $130,0002 bd2 ba1k sqft4545 Chestnut Ridge Rd #214A, Buffalo, NY 14228Sold
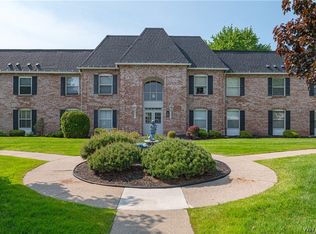
- $145,0001 bd1 ba980 sqft4545 Chestnut Ridge Rd APT 219A, Buffalo, NY 14228Sold
Similar homes
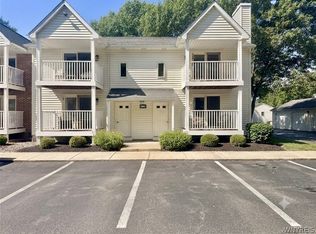
- $194,9002 bd2 ba1.1k sqft4593 Chestnut Ridge Rd APT 3, Amherst, NY 14228For Sale
 MLS ID #B1713338, Gerardine C Jankowski, Listing by: WNY Metro Roberts Realty. NYSAMLSs
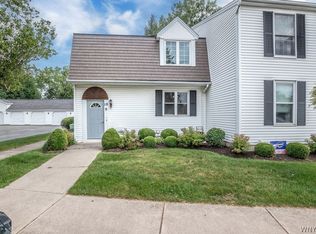
 - $179,0002 bd2 ba797 sqft4613 Chestnut Ridge Rd APT L, Buffalo, NY 14228For Sale
 MLS ID #B1700166, Hua Yang, Listing by: Keller Williams Realty WNY. NYSAMLSs
 - $--3 bd1 ba1.1k sqft83 Liston St, Buffalo, NY 14223Auction
 Auction.com 2
 - $174,9002 bd2 ba881 sqft4755 Chestnut Ridge Rd APT 9, Buffalo, NY 14228For Sale
 MLS ID #B1696610, Steven Simme, Listing by: Keller Williams Realty Lancaster. NYSAMLSs
 - $199,9002 bd2 ba1.1k sqft75 Groton Dr #F, Amherst, NY 14228For SaleMLS ID #B1710487, Mark J Brylinski, Listing by: HUNT Real Estate ERA. NYSAMLSs
- $229,9002 bd2 ba1k sqft3 Beacon Park APT L, Amherst, NY 14228For SaleMLS ID #B1715414, Geraldine A Andolina, Listing by: Century 21 North East. NYSAMLSs
- $165,0002 bd1 ba1k sqft4547 Chestnut Ridge Rd Unit 116B, Buffalo, NY 14228For SaleMLS ID #B1695844, David Vari, Listing by: HUNT Real Estate ERA. NYSAMLSs
- $169,9002 bd2 ba797 sqft4619 Chestnut Ridge Rd APT L, Buffalo, NY 14228For SaleMLS ID #B1677418, Hua Yang, Listing by: Keller Williams Realty WNY. NYSAMLSs
- $245,0003 bd1 ba1k sqft318 Glenhurst Rd, Tonawanda, NY 14150For SaleMLS ID #B1716244, Charlene Zoratti, Listing by: Howard Hanna WNY Inc.. NYSAMLSs
- $170,0002 bd2 ba1.1k sqft136 Denrose Dr #8, Buffalo, NY 14228For SaleMLS ID #B1697074, Gregory Cole, Listing by: Above and Beyond Property Managemen LLC. NYSAMLSs
- $175,0003 bd1 ba1.1k sqft365 Hartford Ave, Buffalo, NY 14223For SaleMLS ID #B1717130, Rachele Sutherland, Listing by: eXp Realty. NYSAMLSs
- $199,9002 bd1 ba1k sqft37B Foxberry Dr, Getzville, NY 14068For SaleMLS ID #B1715653, Joshua James, Listing by: Keller Williams Realty WNY. NYSAMLSs
- $165,0002 bd2 ba1k sqft75 Henel Ave APT 3, Amherst, NY 14226For SaleMLS ID #B1712956, Casey Fitzpatrick, Listing by: Century 21 North East. NYSAMLSs
- $175,0003 bd1 ba1k sqft61 Spruce Rd, Amherst, NY 14226For SaleMLS ID #B1715620, Joseph Strano, Listing by: Giambra Realty Corp. NYSAMLSs
- $275,0003 bd1 ba1.1k sqft68 Millbrook Dr, Amherst, NY 14221For SaleMLS ID #B1717383, Sheryle A Sanders, Listing by: HUNT Real Estate ERA. NYSAMLSs
- $274,9003 bd2 ba1.4k sqft68 Lennox Ave, Amherst, NY 14226For SaleMLS ID #B1717928, Kimberly Hulburd, Listing by: WNY Metro Roberts Realty. NYSAMLSs
- $289,0003 bd2 ba1.6k sqft387 Oakvale Blvd, Buffalo, NY 14223For SaleMLS ID #B1717421, Amy Carrol, Listing by: J Lawrence Realty. NYSAMLSs
- $229,0003 bd1 ba925 sqft619 Loretta St, Tonawanda, NY 14150For SaleMLS ID #B1717583, Venita D Smith, Listing by: Howard Hanna WNY Inc.. NYSAMLSs
- $249,9004 bd1 ba1k sqft216 Kettering Dr, Buffalo, NY 14223For SaleMLS ID #B1716613, Jared Threat, Listing by: Keller Williams Realty WNY. NYSAMLSs
