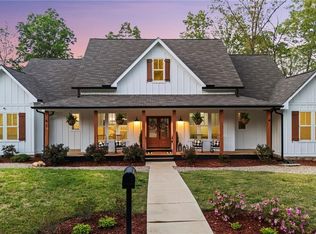
Modern farmhouse living on 3.74 acres with no HOA In Sonoraville! Escape to your own private modern farmhouse retreat, where nearly four acres of peaceful countryside meet the comfort and style of a beautifully crafted 2022 home. Step inside to discover a light-filled floor plan featuring soaring ceilings, luxury vinyl plank flooring, and a spacious living area that flows seamlessly into the chef-inspired kitchen. Complete with a large island, abundant cabinetry, and generous workspace, it’s designed for everyday living and effortless entertaining. The spacious primary suite provides a private retreat, while the additional bedrooms and versatile bonus room offer endless possibilities for a home office, media room, playroom, or guest suite. Outside, you’ll love the covered front porch, partially fenced yard, and room to enjoy the outdoors. A charming chicken coop adds to the property’s appeal for those dreaming of a hobby farm or simply enjoying fresh eggs at home. With mature trees providing privacy and plenty of open space for gardening, pets, recreation, or future additions, the possibilities are endless. If you’ve been looking for a move-in-ready modern farmhouse with acreage, privacy, and the flexibility to enjoy country living without sacrificing convenience, this exceptional property is one you won’t want to miss. Sonoraville Schools, Sonoraville Elementary, Red Bud Middle , Sonoraville High.
Active
$549,900
360 Johnson Rd SE, Adairsville, GA 30103
3beds
2,298sqft
Single Family Residence, Residential
Built in 2022
3.74 Acres Lot
$536,600 Zestimate®
$239/sqft
$-- HOA
What's special
Soaring ceilingsPartially fenced yardSpacious primary suiteLarge islandCovered front porchGenerous workspaceLight-filled floor plan
- 7 days |
- 548 |
- 23 |
Zillow last checked:
Listing updated:
Listed by:
CYNTHIA WEISER,
Keller Williams Realty Signature Partners 678-631-1700
Source: FMLS GA,MLS#: 7776535
Loading...
Facts & features
Interior
Bedrooms & bathrooms
- Bedrooms: 3
- Bathrooms: 2
- Full bathrooms: 2
- Main level bathrooms: 2
- Main level bedrooms: 3
Rooms
- Room types: Bonus Room, Other
Primary bedroom
- Features: Oversized Master, Split Bedroom Plan
- Level: Oversized Master, Split Bedroom Plan
Bedroom
- Features: Oversized Master, Split Bedroom Plan
Primary bathroom
- Features: Double Vanity, Shower Only
Dining room
- Features: Dining L, Open Concept
Kitchen
- Features: Breakfast Bar, Cabinets White, Country Kitchen, Eat-in Kitchen, Kitchen Island, View to Family Room
Heating
- Electric, Heat Pump
Cooling
- Ceiling Fan(s), Central Air
Appliances
- Included: Dishwasher, Electric Range, Electric Water Heater, Range Hood
- Laundry: Laundry Room
Features
- Other
- Flooring: Carpet, Luxury Vinyl
- Windows: Double Pane Windows
- Basement: Crawl Space
- Has fireplace: No
- Fireplace features: None
- Common walls with other units/homes: No Common Walls
Interior area
- Total structure area: 2,298
- Total interior livable area: 2,298 sqft
Video & virtual tour
Property
Parking
- Total spaces: 2
- Parking features: Garage, Garage Faces Front
- Garage spaces: 2
Accessibility
- Accessibility features: None
Features
- Levels: One and One Half
- Stories: 1
- Patio & porch: Covered, Rear Porch
- Exterior features: Garden, Other
- Pool features: None
- Spa features: None
- Fencing: Fenced
- Has view: Yes
- View description: Rural
- Waterfront features: None
- Body of water: None
Lot
- Size: 3.74 Acres
- Features: Back Yard, Corner Lot, Front Yard, Level, Other
Details
- Additional structures: Shed(s), Other
- Parcel number: 069 136A
- Other equipment: None
- Horse amenities: None
Construction
Type & style
- Home type: SingleFamily
- Architectural style: Craftsman,Ranch
- Property subtype: Single Family Residence, Residential
Materials
- Vinyl Siding
- Roof: Composition,Shingle
Condition
- Resale
- New construction: No
- Year built: 2022
Utilities & green energy
- Electric: 110 Volts
- Sewer: Septic Tank
- Water: Public
- Utilities for property: Electricity Available, Water Available
Green energy
- Energy efficient items: None
- Energy generation: None
Community & HOA
Community
- Features: None
- Security: Smoke Detector(s)
- Subdivision: None
HOA
- Has HOA: No
Location
- Region: Adairsville
Financial & listing details
- Price per square foot: $239/sqft
- Annual tax amount: $3,770
- Date on market: 7/2/2026
- Cumulative days on market: 7 days
- Electric utility on property: Yes
- Road surface type: Asphalt
Estimated market value
$536,600
$510,000 - $563,000
$2,492/mo
Price history
| Date | Event | Price |
|---|---|---|
| 7/2/2026 | Listed for sale | $549,900+10%$239/sqft |
Source:  FMLS GA #7776535 Report a problem FMLS GA #7776535 Report a problem | ||
| 9/10/2025 | Sold | $500,000+2.1%$218/sqft |
Source: FMLS GA #7607644 Report a problem | ||
| 8/23/2025 | Pending sale | $489,900$213/sqft |
Source:  GAMLS #10557330 Report a problem GAMLS #10557330 Report a problem | ||
| 7/3/2025 | Listed for sale | $489,900$213/sqft |
Source: GAMLS #10557330 Report a problem | ||
Public tax history
Tax history is unavailable.
Monthly payment
Est. payment$--/mo
Payment breakdown
Explore the cost of this home by adjusting the details. Changes won't be saved.All calculations are estimates and provided by Zillow, Inc. for informational purposes only. Actual amounts may vary.
HOA fees may include property taxes on listings classified as Co-Ops. Contact the listing agent and/or owner for fee details.
Mortgage interest rates are dependent on a number of factors, including credit score, down payment, and repayment length. Interest rate data provided by Zillow Group Marketplace, Inc. as of 1/1/1970 from various mortgage lenders with which we have lead or other similar arrangements; the Estimated Payment is an average of those rates.
See how much you could borrow to make a competitive offer.
Climate risks
Neighborhood: 30103
Nearby schools
GreatSchools rating
- 6/10Belwood Elementary SchoolGrades: PK-5Distance: 1.8 mi
- 6/10Ashworth Middle SchoolGrades: 6-8Distance: 5.8 mi
- 5/10Gordon Central High SchoolGrades: 9-12Distance: 5.7 mi
Schools provided by the listing agent
- Elementary: Sonoraville
- Middle: Red Bud
- High: Sonoraville
Source: FMLS GA. This data may not be complete. We recommend contacting the local school district to confirm school assignments for this home.
A local agent can set up tours, give advice and negotiate with sellers.




- Georgia
- Gordon County
- Adairsville
- 30103
- 360 Johnson Rd SE
Nearby cities
Nearby neighborhoods
Nearby zip codes
Other Adairsville Topics
