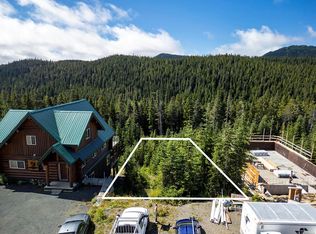
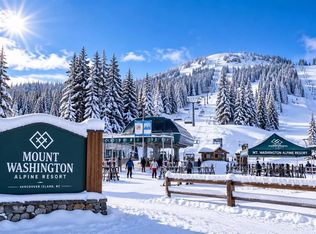
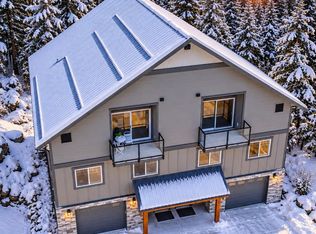
EXPERIENCE THE ULTIMATE FOUR-SEASON MOUNTAIN RETREAT! Luxury, adventure, and spectacular alpine views come together in this exceptional Mount Washington chalet overlooking Paradise Meadows and the surrounding peaks. The main home offers 2,367 sq ft with 3 bedrooms and 2 bathrooms, featuring dramatic floor-to-ceiling windows, soaring 26-foot vaulted ceilings, a custom kitchen, and a striking 42-inch linear propane fireplace. Enjoy ski hill views from the primary bedroom, a spa-inspired ensuite with custom shower, sauna, and covered concrete deck perfect for relaxing after a day outdoors. The legal, fully self-contained 930 sq ft suite includes 2 bedrooms and 2 bathrooms, offering excellent flexibility for guests, extended family, or rental income. Built for comfort and efficiency with concrete floors, ICF foundation, hydronic heat pump, and superior insulation. Steps from world-class skiing, snowboarding, hiking, biking, and year-round recreation, this is mountain living at its finest!
New construction
C$1,525,000
455 Arrowsmith Rdg, Courtenay, BC V9J
5beds
4baths
3,785sqft
Single Family Residence
Built in 2024
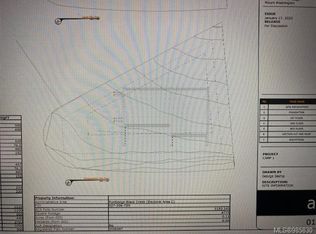
5,227 Square Feet Lot
$-- Zestimate®
C$403/sqft
C$208/mo HOA
What's special
Spectacular alpine viewsDramatic floor-to-ceiling windowsCustom kitchenIcf foundation
- 130 days
- 30
- 0
Zillow last checked:
Listing updated:
Listed by:
Cindy Armstrong Personal Real Estate Corporation,
eXp Realty (NA)
Source: VIVA,MLS®#: 1040410
Facts & features
Interior
Bedrooms & bathrooms
- Bedrooms: 5
- Bathrooms: 4
- Main level bathrooms: 1
- Main level bedrooms: 2
Kitchen
- Level: Main,Lower
Heating
- Heat Pump, Hot Water, Radiant Floor
Cooling
- Air Conditioning
Appliances
- Included: Dishwasher, Dryer, Refrigerator, Washer
- Laundry: Inside
Features
- Sauna, Vaulted Ceiling(s)
- Flooring: Concrete
- Windows: Vinyl Frames
- Basement: Finished,Walk-Out Access,Other
- Number of fireplaces: 1
- Fireplace features: Propane
Interior area
- Total structure area: 3,785
- Total interior livable area: 3,785 sqft
Property
Parking
- Total spaces: 2
- Parking features: Driveway, Garage
- Garage spaces: 1
- Has uncovered spaces: Yes
Accessibility
- Accessibility features: Ground Level Main Floor
Features
- Entry location: Main Level
- Patio & porch: Balcony/Deck, Balcony/Patio
- Has view: Yes
- View description: Mountain(s)
Lot
- Size: 5,227 Square Feet
- Features: Recreation Nearby
Details
- Parcel number: 028100611
- Zoning: MTW-CD_RA-2
- Zoning description: Residential
- Other equipment: Propane Tank, Propane Tank Leased
Construction
Type & style
- Home type: SingleFamily
- Architectural style: West Coast
- Property subtype: Single Family Residence
Materials
- Concrete, Frame Wood, Insulation All, Metal Siding
- Foundation: Concrete Perimeter
- Roof: Metal
Condition
- New Construction
- New construction: Yes
- Year built: 2024
Details
- Warranty included: Yes
Utilities & green energy
- Water: Municipal
Community & HOA
Community
- Subdivision: Beaufort Heights
HOA
- Has HOA: Yes
- HOA fee: C$208 monthly
Location
- Region: Courtenay
Financial & listing details
- Price per square foot: C$403/sqft
- Tax assessed value: C$1,469,000
- Annual tax amount: C$6,207
- Date on market: 6/15/2026
- Listing terms: Must Be Paid Off
- Ownership: Freehold/Strata
- Road surface type: Paved
Price history
| Date | Event | Price |
|---|---|---|
| 6/15/2026 | Listed for sale | C$1,525,000C$403/sqft |
Source: VIVA #1040410 Report a problem | ||
Public tax history
Tax history is unavailable.
Climate risks
Neighborhood: V9J
Nearby schools
GreatSchools rating
No schools nearby
We couldn't find any schools near this home.

Similar homes
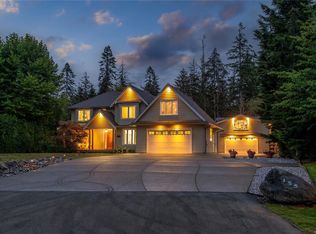
- C$1,579,0004 bd4 ba4k sqft155 Redonda Way, Strathcona, BC V9H 1J2For Sale
 MLS ID #1052541, Shawna Bell Personal Real Estate Corporation, REMAX Ocean Pacific (CR). VIVA
 - C$1,055,0004 bd3 ba2.1k sqft1328 Nordic Dr #A, Courtenay, BC V9J 1L0New Construction
 MLS ID #1050624, Tina Vincent Personal Real Estate Corporation, Royal LePage-Comox Valley (CV). VIVA
 - C$895,0005 bd3 ba2.1k sqft886 Jutland Pl, Courtenay, BC V9N 9V6For Sale
 MLS ID #1046361, Darren Meiner, eXp Realty (NA). VIVA
 - C$999,9954 bd3 ba2.1k sqft1328 Nordic Dr #B, Courtenay, BC V9J 1L0New Construction
 MLS ID #1050562, Tina Vincent Personal Real Estate Corporation, Royal LePage-Comox Valley (CV). VIVA
