Set on 1.2 private, park-like acres in desirable Pennington, this 3-bedroom, 2-bath home delivers over 2,000 square feet of flexible living space. A bonus room off the primary bedroom makes an ideal home office, nursery, or sitting room, and can be closed off into a fourth bedroom with the addition of a wall and door. Outside, the setting does the talking: mature, private grounds surrounding a heated saltwater pool with a newer liner, ready for summer entertaining or quiet mornings with coffee. The detached 20x40 garage is a standout its own 100-amp service and an attached seasonal half bath with hot water make it a true workshop, hobby space, or home business headquarters, not just parking. The costly items are already handled. The home is connected to new public water and sewer no well, no septic and carries 200-amp service. Both the house and the garage have their own owned solar arrays, meaning no lease payments and dramatically reduced energy costs for years to come. Located in the sought-after Hopewell Valley Regional School District with quick access to major highways and commuter routes to Princeton, Philadelphia and points north. Acreage, privacy, a resort-style pool, and a workshop garage with solar this combination rarely comes to market. Schedule your private showing today
Active
$639,900
51 Diverty Rd, Hopewell Twp., NJ 08534
3beds
2,300sqft
Single Family Residence
Built in 1955
1.19 Acres Lot
$658,900 Zestimate®
$278/sqft
$-- HOA
What's special
- 20 days
- 1,230
- 79
Zillow last checked:
Listing updated:
Listed by:
Ralph Thomas Patrone 609-883-4280,
David Depaola And Company
Source: GSMLS,MLS#: 4056319
Facts & features
Interior
Bedrooms & bathrooms
- Bedrooms: 3
- Bathrooms: 2
- Full bathrooms: 2
Primary bedroom
- Description: Walk-In Closet
Bedroom 1
- Level: Second
Bedroom 2
- Level: First
Bedroom 3
- Level: First
Primary bathroom
- Features: Stall Shower
Dining room
- Features: Living/Dining Combo
Kitchen
- Features: Kitchen Island
- Level: First
Living room
- Level: First
Basement
- Features: Utility Room, Walkout
Heating
- 1 Unit, Baseboard - Electric, Floor/Wall Heater, Oil Tank Above Ground - Inside, Solar-Owned
Cooling
- Central Air, Window Unit(s)
Appliances
- Included: Dishwasher, Microwave, Refrigerator, Electric Water Heater
Features
- Bedroom/Office
- Flooring: Carpet, Tile, Wood
- Windows: Skylight(s)
- Basement: Yes,Bilco-Style Door,Unfinished
- Number of fireplaces: 1
- Fireplace features: Living Room, Wood Burning
Interior area
- Total structure area: 2,300
- Total interior livable area: 2,300 sqft
Video & virtual tour
Property
Parking
- Total spaces: 8
- Parking features: Additional Parking, Hard Surface, Off Street, Detached Garage, Garage
- Garage spaces: 3
- Uncovered spaces: 8
Features
- Patio & porch: Deck
- Has private pool: Yes
- Pool features: Outdoor Pool, Heated, In Ground, Liner
Lot
- Size: 1.19 Acres
- Dimensions: 1.19 AC
- Features: Backs to Park Land, Wooded
Details
- Parcel number: 2006000870000000840001
Construction
Type & style
- Home type: SingleFamily
- Architectural style: Cape Cod,A-Frame
- Property subtype: Single Family Residence
Materials
- Vinyl Siding
- Roof: Asphalt Shingle
Condition
- Year built: 1955
- Major remodel year: 2000
Utilities & green energy
- Gas: Gas In Street
- Sewer: Public Sewer
- Water: Public, Well
- Utilities for property: Electricity Connected, Gas In Street, See Remarks, Cable Connected
Community & HOA
Community
- Features: Storage
Location
- Region: Pennington
Financial & listing details
- Price per square foot: $278/sqft
- Tax assessed value: $321,800
- Annual tax amount: $10,461
- Date on market: 10/7/2026
- Ownership type: Fee Simple
- Electric utility on property: Yes
Estimated market value
$658,900
$626,000 - $692,000
$3,523/mo
Price history
| Date | Event | Price |
|---|---|---|
| 10/7/2026 | Listed for sale | $639,900+392.6%$278/sqft |
Source:  GSMLS #4056319 Report a problem | ||
| 12/21/1990 | Sold | $129,900$56/sqft |
Source: Agent Provided Report a problem | ||
Public tax history
| Year | Property taxes | Tax assessment |
|---|---|---|
| 2026 | $10,462 +6.9% | $321,800 |
| 2025 | $9,786 | $321,800 |
| 2024 | $9,786 -0.6% | $321,800 |
| 2023 | $9,844 | $321,800 |
| 2022 | $9,844 +2.5% | $321,800 |
| 2021 | $9,606 +2.5% | $321,800 |
| 2020 | $9,371 +1.9% | $321,800 |
| 2019 | $9,197 +2.8% | $321,800 |
| 2018 | $8,946 +2.5% | $321,800 |
| 2017 | $8,730 +2.2% | $321,800 |
| 2016 | $8,544 +2.1% | $321,800 |
| 2015 | $8,367 +3.3% | $321,800 |
| 2014 | $8,096 +3.8% | $321,800 |
| 2013 | $7,804 +6.9% | $321,800 |
| 2012 | $7,302 -3.8% | $321,800 |
| 2011 | $7,592 +4.8% | $321,800 -8.5% |
| 2010 | $7,244 +1.8% | $351,800 |
| 2009 | $7,118 +4.8% | $351,800 |
| 2008 | $6,793 -0.5% | $351,800 -1.3% |
| 2007 | $6,825 | $356,600 +135.7% |
| 2006 | -- | $151,300 |
| 2005 | -- | $151,300 |
| 2004 | $4,600 | $151,300 |
| 2003 | -- | $151,300 |
| 2002 | -- | $151,300 |
| 2001 | -- | $151,300 |
Find assessor info on the county website
Monthly payment
Est. payment
Payment breakdown
Explore the cost of this home by adjusting the details. Changes won't be saved.Climate risks
Neighborhood: 08534
Nearby schools
Schools provided by the listing agent
- Elementary: Beartavern
- Middle: Timberlane
- High: Central
Source: GSMLS. This data may not be complete. We recommend contacting the local school district to confirm school assignments for this home.
Similar homes
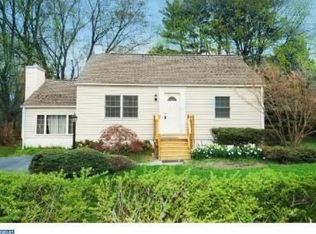
- $669,0005 bd3 ba2.2k sqft22 Forest Ln, Ewing Twp., NJ 08628For Sale
 MLS ID #4058457, Cynthia Pontecorvo, Exp Realty, Llc. GSMLS
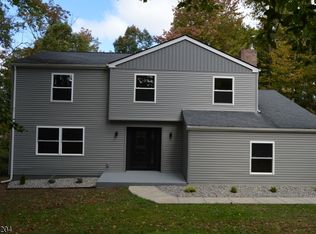
- $664,9003 bd2 ba1.6k sqft35 Blue Ridge Rd, Titusville, NJ 08560For Sale
 MLS ID #NJME2082910, Nicole Hunter, Keller Williams Real Estate - Newtown. Bright MLS
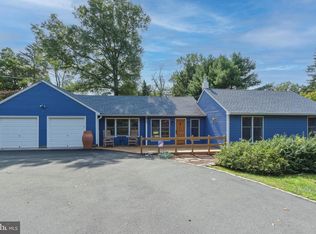
- $625,0004 bd3 ba2.3k sqft424 Long Ave, Langhorne, PA 19047For Sale
 MLS ID #PABU2132406, Robert Larente, RE/MAX Centre Realtors. Bright MLS
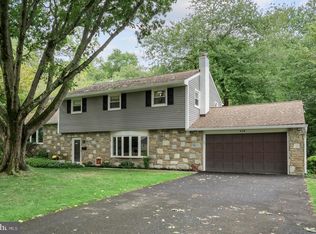
- $599,9004 bd3 ba2.2k sqft329 Fairhill Dr, Churchville, PA 18966For Sale
 MLS ID #PABU2133704, Alisha Bowman, BHHS Keystone Properties. Bright MLS
- $549,0004 bd2 ba1.5k sqft79 Taylor Ter, Hopewell, NJ 08525For SaleMLS ID #NJME2084592, Elizabeth Cain, Corcoran Sawyer Smith - Jersey City. Bright MLS
- $697,0004 bd3 ba3.1k sqft41 Harding St, Ewing, NJ 08618For SaleMLS ID #NJME2072438, Danielle Ferrara, Schneider Real Estate Agency. Bright MLS
- $570,0004 bd2 ba1.9k sqft399 Green Ln, Ewing, NJ 08638For SaleMLS ID #NJME2075802, Prudence Hope Wade, Weichert Realtors - Moorestown. Bright MLS
- $625,0004 bd3 ba1.7k sqft64 Fountayne Ln, Lawrence Township, NJ 08648For SaleMLS ID #NJME2082660, William Chulamanis, Coldwell Banker Residential Brokerage - Princeton. Bright MLS
- $550,0004 bd3 ba2.3k sqft4 Rue Ct, Fallsington, PA 19054For SaleMLS ID #PABU2132592, Maia Mumladze, Long & Foster Real Estate, Inc.. Bright MLS
- $510,0004 bd2 ba1.7k sqft11 Nettletree Dr, Ewing, NJ 08638For SaleMLS ID #NJME2082460, Ray Montgomery, Master Keys Realty Group. Bright MLS
- $510,0003 bd2 ba2.1k sqft906 Big Oak Rd, Yardley, PA 19067For SaleMLS ID #PABU2129022, Janice L. Robinson, Howard Hanna Real Estate Services. Bright MLS
- $569,3274 bd2 ba1.9k sqft79 Harmony Ave, Lawrence Township, NJ 08648For SaleMLS ID #NJME2084356, Sharif Hatab, EXP Realty, LLC. Bright MLS
- $749,0003 bd2 ba1.2k sqft93 Conover Rd, West Windsor, NJ 08550For Sale
 MLS ID #2705451R, NALINI KILARI. All Jersey MLS
- $659,9004 bd4 ba2.6k sqft1053 Florida Ave, Bensalem, PA 19020For SaleMLS ID #PABU2131372, Nate Stutzman, True Haven Real Estate. Bright MLS
- $699,9995 bd2 ba1.8k sqft227 Princeton Ave, Hamilton, NJ 08619For SaleMLS ID #NJME2081926, Kalif Celestine, Opulent Realty Group LLC. Bright MLS
- $699,0004 bd3 ba2.2k sqft55 Brook Dr, Holland, PA 18966For SaleMLS ID #PABU2129488, Nicholas Millevoi, EXP Realty, LLC. Bright MLS
