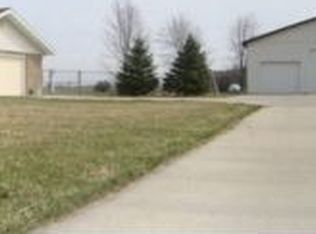
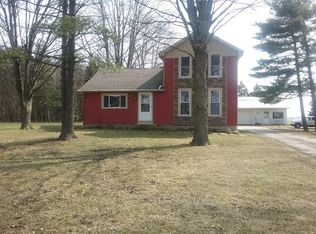
A beautiful country setting with the convenience of being close to town! This well-maintained 3-bedroom, 2-bath home sits on 1.5 acres along a paved road and offers the perfect blend of rural charm and everyday comfort. Features include a 2.5 car attached garage, full basement, convenient main-floor laundry and basement laundry as well! This home also comes with the peace of mind of having a whole house generator! Outside you will find a spacious pole barn for extra storage or hobbies that also has a covered patio. mature shade trees provide a peaceful setting and plenty of room to enjoy the outdoors or relax on the back patio. You will have space for a garden as well. The pride of ownership is evident both inside and out. Don’t miss this opportunity to enjoy country living with all the amenities you need, this truly move-in-ready home is one you will not want to miss!
For sale
Price cut: $14.9K (9/11)
$330,000
455 S Vernon Rd, Corunna, MI 48817
3beds
1,296sqft
Single Family Residence
Built in 1964
1.5 Acres Lot
$-- Zestimate®
$255/sqft
$-- HOA
What's special
- 86 days
- 276
- 29
Zillow last checked:
Listing updated:
Listed by:
Mark Hetfield 989-721-0954,
Century 21 Signature Realty 810-659-3161
Source: MiRealSource,MLS#: 50216119 Originating MLS: East Central Association of REALTORS
Originating MLS: East Central Association of REALTORSFacts & features
Interior
Bedrooms & bathrooms
- Bedrooms: 3
- Bathrooms: 2
- Full bathrooms: 1
- 1/2 bathrooms: 1
- Main level bathrooms: 1
- Main level bedrooms: 3
Rooms
- Room types: Bedroom, Laundry, Bathroom, First Flr Lavatory, Master Bedroom, Living Room
Primary bedroom
- Level: First
Bedroom 1
- Features: Carpet
- Level: Main
- Area: 140
- Dimensions: 14 x 10
Bedroom 2
- Features: Carpet
- Level: Main
- Area: 140
- Dimensions: 14 x 10
Bedroom 3
- Features: Carpet
- Level: Main
- Area: 120
- Dimensions: 12 x 10
Bathroom 1
- Features: Wood
- Level: Main
- Area: 70
- Dimensions: 10 x 7
Dining room
- Features: Wood
- Level: Main
- Area: 81
- Dimensions: 9 x 9
Kitchen
- Features: Wood
- Level: Main
- Area: 108
- Dimensions: 12 x 9
Living room
- Features: Carpet
- Level: Main
- Area: 345
- Dimensions: 23 x 15
Heating
- Boiler, Hot Water, Propane
Cooling
- Central Air
Appliances
- Included: Dishwasher, Dryer, Microwave, Range/Oven, Refrigerator, Washer, Electric Water Heater
- Laundry: First Floor Laundry, Lower Level, In Basement
Features
- Sump Pump
- Flooring: Hardwood, Wood, Carpet, Concrete
- Windows: Window Treatments
- Basement: Concrete
- Number of fireplaces: 2
- Fireplace features: Basement, Living Room, Natural Fireplace
Interior area
- Total structure area: 2,592
- Total interior livable area: 1,296 sqft
- Finished area above ground: 1,296
- Finished area below ground: 0
Property
Parking
- Total spaces: 3
- Parking features: 3 or More Spaces, Garage, Driveway, Attached
- Attached garage spaces: 2
Features
- Levels: One
- Stories: 1
- Frontage type: Road
- Frontage length: 247
Lot
- Size: 1.5 Acres
- Dimensions: 247 x 264
- Features: Deep Lot - 150+ Ft., Rural
Details
- Additional structures: Pole Barn
- Parcel number: 00820100003
- Zoning description: Residential
- Special conditions: Private
Construction
Type & style
- Home type: SingleFamily
- Architectural style: Ranch
- Property subtype: Single Family Residence
Materials
- Vinyl Siding
- Foundation: Basement, Concrete Perimeter
Condition
- New construction: No
- Year built: 1964
Utilities & green energy
- Sewer: Septic Tank
- Water: Private Well
Community & HOA
Community
- Security: Security System
- Subdivision: Na
HOA
- Has HOA: No
Location
- Region: Corunna
Financial & listing details
- Price per square foot: $255/sqft
- Tax assessed value: $270,000
- Annual tax amount: $2,426
- Date on market: 7/24/2026
- Cumulative days on market: 89 days
- Listing agreement: Exclusive Right To Sell
- Listing terms: Cash,Conventional,FHA,MIStateHsDevAuthority,USDA Loan,VA Loan
- Road surface type: Paved
Estimated market value
Not available
Estimated sales range
Not available
$1,760/mo
Price history
| Date | Event | Price |
|---|---|---|
| 9/11/2026 | Price change | $330,000-4.3%$255/sqft |
Source:  MiRealSource #50216119 Report a problem MiRealSource #50216119 Report a problem | ||
| 8/15/2026 | Price change | $344,900-1.4%$266/sqft |
Source: MiRealSource #50216119 Report a problem | ||
| 7/27/2026 | Listed for sale | $349,900$270/sqft |
Source: MiRealSource #50216119 Report a problem | ||
Public tax history
| Year | Property taxes | Tax assessment |
|---|---|---|
| 2025 | $2,361 +6% | $135,000 +2.4% |
| 2024 | $2,227 +4% | $131,800 +11.9% |
| 2023 | $2,142 +3.4% | $117,800 +17.8% |
| 2022 | $2,071 +5.9% | $100,000 +5.8% |
| 2021 | $1,955 +45.2% | $94,500 +24.5% |
| 2020 | $1,346 | $75,900 +42.1% |
| 2019 | -- | $53,400 -1.1% |
| 2018 | -- | $54,000 +5.7% |
| 2017 | -- | $51,100 |
| 2016 | -- | $51,100 +2.4% |
| 2015 | -- | $49,900 +2.3% |
| 2014 | $312 | $48,800 +4.3% |
| 2012 | $312 -46% | $46,800 -10% |
| 2011 | $578 | $52,017 +1.7% |
| 2010 | -- | $51,148 -35% |
| 2009 | -- | $78,700 -10.9% |
| 2008 | -- | $88,300 -1.2% |
| 2007 | -- | $89,400 +11.8% |
| 2006 | -- | $80,000 +9% |
| 2005 | -- | $73,400 |
| 2004 | -- | $73,400 +1% |
| 2002 | -- | $72,700 +6% |
| 2001 | -- | $68,600 +23.2% |
| 2000 | -- | $55,700 |
Find assessor info on the county website
Monthly payment
Est. payment
Payment breakdown
Explore the cost of this home by adjusting the details. Changes won't be saved.Climate risks
Neighborhood: 48817
Nearby schools
Schools provided by the listing agent
- District: Corunna Public School District
Source: MiRealSource. This data may not be complete. We recommend contacting the local school district to confirm school assignments for this home.
Similar homes
- $299,9003 bd2 ba1.3k sqft4501 N New Lothrop Rd, Corunna, MI 48817For Sale

 MLS ID #50211514, Theresa Zdunic, Crowe Real Estate LLC. MiRealSource
 - $329,0004 bd3 ba1.9k sqft4877 Orchard Ln, Owosso, MI 48867For Sale

 MLS ID #20261084430, Kristy Mohr, Red Fox Realty LLC. Realcomp II
 - $279,9003 bd1 ba1.1k sqft2470 Lyons Rd, Owosso, MI 48867For Sale
 MLS ID #50219917, Lisa Hitchcock, Kori Shook & Associates. MiRealSource
 - $299,9003 bd2 ba1.8k sqft5248 S Bancroft Rd, Durand, MI 48429For Sale
 MLS ID #50217761, Kori Shook, Kori Shook & Associates. MiRealSource
 - $285,0004 bd2 ba1.8k sqft2292 S Duffield Rd, Lennon, MI 48449For SaleMLS ID #20261058649, Jennifer Schwab, Coldwell Banker Professionals. Realcomp II
- $279,9003 bd3 ba1.8k sqft4505 Cedardale Ln, Flushing, MI 48433For SaleMLS ID #50224031, Kyle Raup, Century 21 Signature Realty. MiRealSource
- $269,9003 bd2 ba1.4k sqft4660 E Lansing Rd, Bancroft, MI 48414For SaleMLS ID #50223764, Barbara Roll-Wyzga, Keller Williams First. MiRealSource
- $279,9005 bd2 ba1.8k sqft4802 & 4802-1/2 Mill Rd, Bancroft, MI 48414For SaleMLS ID #50216112, Sylvia Naranjo, Kori Shook & Associates. MiRealSource
- $335,0004 bd3 ba1.8k sqft13030 Stony Brook Pass, Linden, MI 48451For SaleMLS ID #50225068, Shanna L Meissner, Keller Williams First. MiRealSource
- $329,0003 bd2 ba1.8k sqft2097 Whispering Waters Pass, Flushing, MI 48433For SaleMLS ID #20261020016, Bahia M Jarrah, Keller Williams First. Realcomp II
- $229,9004 bd1 ba1.3k sqft990 S Ruess Rd, Owosso, MI 48867For SaleMLS ID #50225226, Morgan Beilfuss, The Home Office Realty LLC. MiRealSource
- $259,9003 bd2 ba1.6k sqft11025 Miller Rd, Swartz Creek, MI 48473For SaleMLS ID #20261079749, Etta Slosser, Red Fox Realty LLC. Realcomp II
- $275,0004 bd2 ba1.6k sqft1092 Woodworth Dr, Grand Blanc, MI 48439For SaleMLS ID #20261084448, David R Kaplan, Real Estate One-WB/FH. Realcomp II
- $299,9004 bd2 ba1.9k sqft5140 N McKinley Rd, Flushing, MI 48433For SaleMLS ID #50218729, Kraig A Kuehnemund, Dane Seltzer Real Estate Group. MiRealSource
- $299,0003 bd2 ba1.8k sqft9004 Del Rio Dr, Grand Blanc, MI 48439For SaleMLS ID #20261066274, Shelby L Sepanak, Exclusive House of Real Estate. Realcomp II
- $300,0002 bd1 ba1.2k sqft7369 N Webster Rd, Mount Morris, MI 48458For SaleMLS ID #20261064888, Crystal Hines, Red Fox Realty LLC. Realcomp II
- $279,9005 bd2 ba1.8k sqft4802 Mill Rd #1/2, Bancroft, MI 48414For SaleMLS ID #50216115, Sylvia Naranjo, Kori Shook & Associates. MiRealSource
- $250,0003 bd2 ba1.6k sqft10551 E Goodall Rd, Durand, MI 48429For SaleMLS ID #20261072315, Jeffrey A Zielinski, RE/MAX Platinum-Fenton. Realcomp II
