WOW! Picture-perfect, completely updated and ready to impress! This dreamy ranch has been transformed inside and out with stylish, modern finishes throughout and is set on a beautiful 2 acre lot. From the stunning front entrance to the exceptional outdoor living space, this is a home that immediately catches your eye and continues to impress. The open-concept kitchen, dining and living area is the centerpiece, featuring cathedral ceilings, recessed lighting and a beautifully appointed, fully applianced kitchen. The primary suite is equally impressive, with its own cathedral ceiling accented by exposed beams, a spacious walk-in closet and private bath with a gorgeous walk-in shower. Two additional bedrooms and a second full bath complete the main level. The full basement provides abundant space for storage, a workshop, hobbies and more. Outside, you'll love the beautifully designed front entrance and walkway, plenty of parking and the spectacular 18' x 18' stamped-concrete patio - perfect for relaxing, entertaining and enjoying the private 2-acre setting. Whether you're purchasing your first home, looking to downsize, or simply want the convenience of single-floor living, this property checks all the boxes. Opportunities to own a completely updated, HGTV-style home with this level of appeal are rare. Don't miss this one!
Active
Listed by: LAER Realty Partners • Cory Gracie
$425,000
455 Turnpike Road, Sharon, NH 03452
3beds
892sqft
Ranch
Built in 1960
2 Acres Lot
$420,200 Zestimate®
$476/sqft
$-- HOA
What's special
- 3 days
- 914
- 71
Zillow last checked:
Listing updated:
Listed by:
Cory Gracie,
LAER Realty Partners 978-827-4018
Source: PrimeMLS,MLS#: 5109135
Facts & features
Interior
Bedrooms & bathrooms
- Bedrooms: 3
- Bathrooms: 2
- Full bathrooms: 1
- 3/4 bathrooms: 1
Heating
- Propane, Radiant, Mini Split
Cooling
- Mini Split
Appliances
- Included: Dishwasher, Dryer, Refrigerator, Washer, Gas Stove
- Laundry: Laundry Hook-ups
Features
- Cathedral Ceiling(s), Ceiling Fan(s), Kitchen Island, Kitchen/Living, Living/Dining, Primary BR w/ BA, Walk-In Closet(s)
- Flooring: Vinyl Plank
- Basement: Bulkhead,Concrete Floor,Unfinished,Interior Access,Exterior Entry,Basement Stairs,Interior Entry
Interior area
- Total structure area: 1,784
- Total interior livable area: 892 sqft
- Finished area above ground: 892
- Finished area below ground: 0
Property
Parking
- Parking features: Gravel
Accessibility
- Accessibility features: 1st Floor Bedroom, 1st Floor Full Bathroom, Bathroom w/Tub, One-Level Home, 1st Floor Laundry
Features
- Levels: One
- Stories: 1
- Patio & porch: Patio
- Exterior features: Garden
- Frontage length: Road frontage: 202
Lot
- Size: 2 Acres
- Features: Landscaped, Wooded, Near Snowmobile Trails
Details
- Parcel number: SHROM00006B000021L000000
- Zoning description: Res
- Special conditions: Standard
Construction
Type & style
- Home type: SingleFamily
- Architectural style: Ranch
- Property subtype: Ranch
Materials
- Vinyl Siding
- Foundation: Block, Poured Concrete
- Roof: Asphalt Shingle
Condition
- Updated/Remodeled
- New construction: No
- Year built: 1960
Utilities & green energy
- Electric: 200+ Amp Service, Circuit Breakers
- Sewer: 1250 Gallon, Private Sewer, Septic Tank
- Utilities for property: Propane
Community & HOA
Location
- Region: Sharon
Financial & listing details
- Price per square foot: $476/sqft
- Tax assessed value: $373,300
- Annual tax amount: $6,652
- Date on market: 9/10/2026
- Road surface type: Paved
Estimated market value
$420,200
$399,000 - $441,000
$2,489/mo
Price history
| Date | Event | Price |
|---|---|---|
| 9/10/2026 | Listed for sale | $425,000+240%$476/sqft |
Source:  PrimeMLS #5109135 Report a problem PrimeMLS #5109135 Report a problem | ||
| 5/21/2021 | Sold | $125,000$140/sqft |
Source: PrimeMLS #4854666 Report a problem | ||
Public tax history
| Year | Property taxes | Tax assessment |
|---|---|---|
| 2024 | $5,734 +29% | $373,300 +95.4% |
| 2023 | $4,445 +0.3% | $191,000 |
| 2022 | $4,433 +79.5% | $191,000 +72.9% |
| 2021 | $2,470 -15.1% | $110,500 -14.2% |
| 2020 | $2,911 +2.2% | $128,800 |
| 2019 | $2,849 +9.2% | $128,800 +5.4% |
| 2018 | $2,610 +2% | $122,200 |
| 2017 | $2,558 +0.1% | $122,200 |
| 2016 | $2,556 +1.1% | $122,200 +0.2% |
| 2015 | $2,529 +3% | $121,900 |
| 2014 | $2,456 -14.4% | $121,900 -15.5% |
| 2013 | $2,870 +4.6% | $144,200 |
| 2012 | $2,744 | $144,200 |
Find assessor info on the county website
Monthly payment
Est. payment
Payment breakdown
Explore the cost of this home by adjusting the details. Changes won't be saved.Climate risks
Neighborhood: 03458
Nearby schools
Schools provided by the listing agent
- Elementary: Peterborough Elem School
- Middle: South Meadow School
- High: Contoocook Valley Regional Hig
- District: Contoocook Valley SD SAU #1
Source: PrimeMLS. This data may not be complete. We recommend contacting the local school district to confirm school assignments for this home.
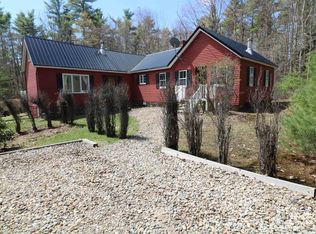
Similar homes
- $389,9003 bd2 ba1.1k sqft130 Mountain Road, Jaffrey, NH 03452Active
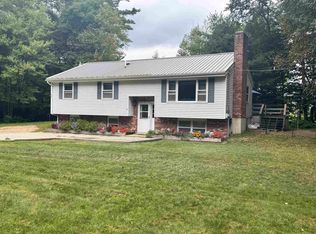 MLS ID #5108778, Manny Paolucci. PrimeMLS
 - $385,0003 bd1 ba1.2k sqft47 North Rd, New Ipswich, NH 03071For Sale
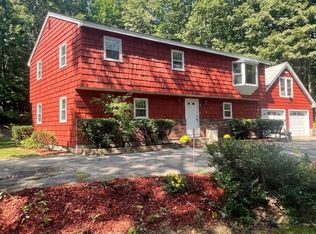 MLS ID #73567629, Vicki Christiansen, RE/MAX Town Square. MLS PIN
 - $400,0002 bd1 ba1k sqft9 Ice House Lane, Greenfield, NH 03047Active
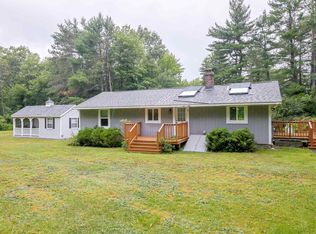 MLS ID #5103058, Sherre Dubis. PrimeMLS
 - $300,0003 bd2 ba1.1k sqft27 Granite Street, Peterborough, NH 03458Active
 MLS ID #5081012, Tyler Richer. PrimeMLS
