Tucked away on a quiet cul-de-sac in Raleigh, this inviting home sits on a spacious lot with a large fenced backyard, perfect for pets, play, or just relaxing outdoors. You'll enjoy the deck and patio for grilling and gatherings, plus a welcoming front porch and a convenient two-car garage.Inside, the open layout flows nicely and features hardwood floors downstairs along with a formal dining room. Fresh neutral paint throughout the entire home and brand-new carpet upstairs give it a clean, move-in-ready feel. The main level offers comfortable living space, while upstairs you'll find three bedrooms plus a large bonus room over the garage—ideal for a playroom, office, or extra living area.The primary suite is generously sized with two walk-in closets and a master bath that includes dual vanity and both a separate shower and a tub. Don't miss the unfinished walkup attic, providing lots of available storage or potential future living space, Community dues are low, especially considering residents have access to the community pool.This home is vacant and ready for its new owners. Come take a look and make it yours.
For sale
Price cut: $5K (10/15)
$390,000
4553 Birmingham Way, Raleigh, NC 27604
3beds
2,186sqft
Single Family Residence
Built in 1992
0.34 Acres Lot
$385,000 Zestimate®
$178/sqft
$43/mo HOA
What's special
Welcoming front porchHardwood floors downstairsLarge fenced backyardSpacious lotQuiet cul-de-sacConvenient two-car garageOpen layout flows nicely
- 38 days
- 627
- 111
Zillow last checked:
Listing updated:
Listed by:
Ray Williamson 919-280-4444,
City to Coast Realty
Source: Doorify MLS,MLS#: 10195047
Facts & features
Interior
Bedrooms & bathrooms
- Bedrooms: 3
- Bathrooms: 3
- Full bathrooms: 2
- 1/2 bathrooms: 1
Primary bedroom
- Level: Second
- Area: 239.4 Square Feet
- Dimensions: 12.6 x 19.0
Bedroom 2
- Level: Second
- Area: 120.91 Square Feet
- Dimensions: 11.3 x 10.7
Bedroom 3
- Level: Second
- Area: 128.8 Square Feet
- Dimensions: 11.2 x 11.5
Bonus room
- Level: Second
- Area: 373.8 Square Feet
- Dimensions: 21.0 x 17.8
Breakfast room
- Level: Main
- Area: 53.16 Square Feet
- Dimensions: 8.7 x 6.11
Dining room
- Level: Main
- Area: 150.08 Square Feet
- Dimensions: 11.2 x 13.4
Kitchen
- Level: Main
- Area: 207.48 Square Feet
- Dimensions: 18.2 x 11.4
Living room
- Level: Main
- Area: 326.34 Square Feet
- Dimensions: 12.6 x 25.9
Heating
- Fireplace(s), Heat Pump, Natural Gas, Gas Pack
Cooling
- Central Air
Appliances
- Included: Dishwasher, Gas Range, Microwave, Refrigerator
Features
- Flooring: Ceramic Tile, Hardwood
- Number of fireplaces: 1
Interior area
- Total structure area: 2,186
- Total interior livable area: 2,186 sqft
- Finished area above ground: 2,186
- Finished area below ground: 0
Property
Parking
- Total spaces: 2
- Parking features: Garage, Garage Door Opener
- Garage spaces: 2
Features
- Levels: Two
- Stories: 2
- Patio & porch: Deck, Front Porch, Patio
- Exterior features: Rain Gutters, Fenced Yard
- Fencing: Back Yard,Wood
Lot
- Size: 0.34 Acres
- Features: Back Yard, Cul-De-Sac, Front Yard
Details
- Parcel number: 172520818714000 0190352
- Zoning: R-6
- Special conditions: Standard
Construction
Type & style
- Home type: SingleFamily
- Architectural style: Transitional
- Property subtype: Single Family Residence
Materials
- Fiber Cement, Masonite
- Foundation: Crawlspace
- Roof: Shingle
Condition
- New construction: No
- Year built: 1992
Utilities & green energy
- Sewer: Public Sewer
- Water: Public
Community & HOA
Community
- Subdivision: Southall
HOA
- Has HOA: Yes
- Amenities included: Clubhouse, Pool
- Services included: None
- HOA fee: $258 semi-annually
- HOA name: Southall HOA
- HOA phone: 919-878-8787
Location
- Region: Raleigh
Financial & listing details
- Price per square foot: $178/sqft
- Tax assessed value: $422,985
- Annual tax amount: $3,865
- Date on market: 9/25/2026
- Listing agreement: Exclusive Right To Sell
- Listing terms: Cash,Conventional,FHA,VA Loan
Estimated market value
$385,000
$366,000 - $404,000
$2,312/mo
Price history
| Date | Event | Price |
|---|---|---|
| 10/15/2026 | Price change | $390,000-1.3%$178/sqft |
Source:  Doorify MLS #10195047 Report a problem | ||
| 9/25/2026 | Listed for sale | $395,000+3.4%$181/sqft |
Source: Doorify MLS #10195047 Report a problem | ||
| 6/25/2021 | Sold | $382,000+9.1%$175/sqft |
Source: Public Record Report a problem | ||
| 5/26/2021 | Pending sale | $350,000$160/sqft |
Source:  Berkshire Hathaway HomeServices Carolinas Realty #2384645 Report a problem | ||
| 5/21/2021 | Listed for sale | $350,000+101.1%$160/sqft |
Source: Berkshire Hathaway HomeServices Carolinas Realty #2384645 Report a problem | ||
| 8/6/2005 | Sold | $174,000$80/sqft |
Source: Doorify MLS #802953 Report a problem | ||
Public tax history
| Year | Property taxes | Tax assessment |
|---|---|---|
| 2025 | $3,709 +0.4% | $422,985 |
| 2024 | $3,694 +25.5% | $422,985 +57.7% |
| 2023 | $2,944 +7.6% | $268,257 |
| 2022 | $2,736 +17.3% | $268,257 |
| 2021 | $2,333 +1.8% | $268,257 +12.9% |
| 2020 | $2,290 +8.5% | $237,670 +31.8% |
| 2019 | $2,110 | $180,342 |
| 2018 | $2,110 +11.3% | $180,342 |
| 2017 | $1,896 +2.1% | $180,342 |
| 2016 | $1,857 -0.8% | $180,342 +0.8% |
| 2015 | $1,872 +5.4% | $178,837 |
| 2014 | $1,776 | $178,837 |
| 2013 | -- | $178,837 |
| 2012 | -- | $178,837 |
| 2011 | -- | $178,837 |
| 2010 | -- | $178,837 |
| 2009 | -- | $178,837 |
| 2008 | -- | -- |
| 2007 | -- | -- |
| 2006 | -- | -- |
| 2005 | -- | -- |
| 2004 | -- | -- |
| 2003 | -- | -- |
| 2002 | -- | -- |
| 2001 | -- | -- |
Find assessor info on the county website
Monthly payment
Est. payment
Payment breakdown
Explore the cost of this home by adjusting the details. Changes won't be saved.Climate risks
Neighborhood: Northeast Raleigh
Nearby schools
Schools provided by the listing agent
- Elementary: Wake - Wilburn Elementary
- Middle: Wake - Durant Road Middle
- High: Wake - Millbrook High
Source: Doorify MLS. This data may not be complete. We recommend contacting the local school district to confirm school assignments for this home.


Similar homes
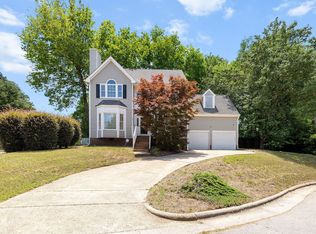
- $423,0004 bd3 ba2.3k sqft2517 Birchford Ct, Raleigh, NC 27604For Sale
 MLS ID #10172255, Sue Alonso. Doorify MLS
- $395,0004 bd3 ba2.3k sqft2909 Glade Aster Ct, Raleigh, NC 27604For Sale
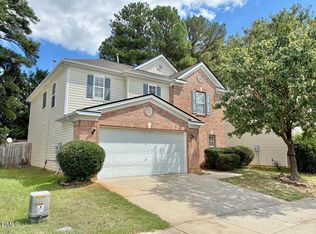 MLS ID #10192677, Rad Balagtas. Doorify MLS
- $380,0003 bd3 ba2.2k sqft4011 Oatgrass Ln, Raleigh, NC 27604For Sale
 MLS ID #10169878, Craig Tribus. Doorify MLS
- $399,9004 bd3 ba2k sqft4028 Toccopola St, Raleigh, NC 27604For Sale
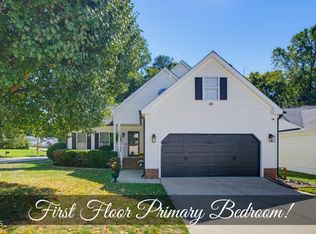 MLS ID #10198333, Ida Terbet. Doorify MLS
- $440,0003 bd2 ba1.7k sqft3401 Kilburn Rd, Raleigh, NC 27604For SaleMLS ID #10201247, Gene Rau. Doorify MLS
- $376,4003 bd3 ba2k sqft4209 Dinwiddie Ct, Raleigh, NC 27604For SaleMLS ID #10164156, Steven H. Bintz. Doorify MLS
- $399,9995 bd4 ba2.2k sqft2409 Dunbrook Ct, Raleigh, NC 27604For SaleMLS ID #10180231, Casey Styers. Doorify MLS
- $400,0005 bd3 ba2.7k sqftCapitol Homes, Raleigh, NC 27616For SaleMLS ID #10201292, Lora Fillingim-Brown. Doorify MLS
- $362,0004 bd3 ba1.7k sqft5016 Knightsbridge Way, Raleigh, NC 27604For SaleMLS ID #10187720, Henry Jordan. Doorify MLS
- $385,0003 bd3 ba1.7k sqft2201 Woodwyck Way, Raleigh, NC 27604For SaleMLS ID #10154402, Garrett Fry. Doorify MLS
- $385,0003 bd3 ba1.7k sqft1900 Jupiter Hills Ct, Raleigh, NC 27604For SaleMLS ID #10178682, Heather Winters. Doorify MLS
- $330,0003 bd3 ba1.3k sqft4720 Worthington Ln, Raleigh, NC 27604For SaleMLS ID #10200848, Lana Pierce. Doorify MLS
- $354,9004 bd3 ba1.8k sqftJohn Robertson, Raleigh, NC 27604For SaleMLS ID #10168073, Nelson Bunn. Doorify MLS
- $395,0003 bd2 ba1.5k sqft3516 Donna Rd, Raleigh, NC 27604For SaleMLS ID #10190913, Victor Barreiro. Doorify MLS
- $440,0003 bd3 ba2.5k sqft4804 Hodfield Ct, Raleigh, NC 27604For SaleMLS ID #10179330, Sherry Stoppel. Doorify MLS
- $370,0004 bd2 ba2k sqft4549 Drewbridge Way, Raleigh, NC 27604For SaleMLS ID #10182672, Thomas Ladane Shoupe. Doorify MLS
- $449,9004 bd3 ba2.5k sqft5109 Knightsbridge Way, Raleigh, NC 27604For SaleMLS ID #10195506, Amber Lynn. Doorify MLS
- $410,0004 bd3 ba2.1k sqft3209 Livia Cir, Raleigh, NC 27604For SaleMLS ID #10189143, muna Mengesha. Doorify MLS
- $450,0003 bd3 ba3k sqft2945 Glade Aster Ct, Raleigh, NC 27604For SaleMLS ID #10190562, Casey Pendry. Doorify MLS
- $405,0004 bd3 ba2.7k sqft3723 Charleston Park Dr, Raleigh, NC 27604For SaleMLS ID #10196016, Monica Boswell. Doorify MLS
