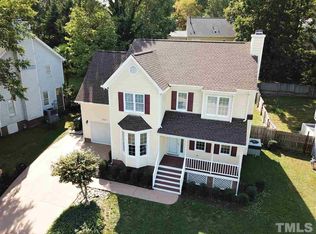
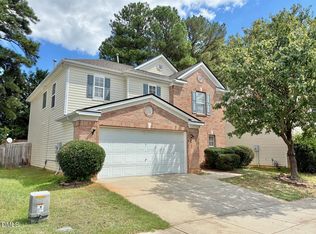
Property has been update with a custom Kitchen, new tile floor, new gas oven, new microwave/oven combo, granite counter tops, blinds all over, tile back splash, new paint, recessed lights in kitchen, new sliding glass door, new outside storage building, new gas-pack heating system, new vinyl siding, windows and new roof.
For sale
Price increase: $12K (9/6)
$362,000
5016 Knightsbridge Way, Raleigh, NC 27604
4beds
1,755sqft
Single Family Residence
Built in 1992
7,405 Square Feet Lot
$353,300 Zestimate®
$206/sqft
$43/mo HOA
What's special
New outside storage buildingCustom kitchenBlinds all overGranite counter topsNew gas ovenTile back splashNew roof
- 25 days
- 613
- 39
Zillow last checked:
Listing updated:
Listed by:
Henry Jordan 919-395-3835,
Davis Real Estate Services
Source: Doorify MLS,MLS#: 10187720
Facts & features
Interior
Bedrooms & bathrooms
- Bedrooms: 4
- Bathrooms: 3
- Full bathrooms: 2
- 1/2 bathrooms: 1
Primary bedroom
- Level: Second
- Area: 192 Square Feet
- Dimensions: 16.0 x 12.0
Bedroom 2
- Level: Second
- Area: 110 Square Feet
- Dimensions: 11.0 x 10.0
Bedroom 3
- Level: Second
- Area: 110 Square Feet
- Dimensions: 11.0 x 10.0
Bathroom 4
- Level: Second
- Area: 140 Square Feet
- Dimensions: 14.0 x 10.0
Dining room
- Level: First
- Area: 132 Square Feet
- Dimensions: 12.0 x 11.0
Great room
- Level: First
- Area: 264 Square Feet
- Dimensions: 22.0 x 12.0
Kitchen
- Level: First
- Area: 180 Square Feet
- Dimensions: 15.0 x 12.0
Heating
- None
Cooling
- Gas Pack
Appliances
- Included: Built-In Electric Oven, Built-In Range, Cooktop, Double Oven, Dishwasher, Gas Water Heater, Self Cleaning Oven
- Laundry: Electric Dryer Hookup, Gas Dryer Hookup, In Hall, Upper Level
Features
- Ceiling Fan(s), Entrance Foyer, Eat-in Kitchen, Granite Counters, Kitchen Island, Recessed Lighting, Tile Counters, Tray Ceiling(s), Walk-In Closet(s), Kitchen/Dining Room Combination, Room Over Garage, Smooth Ceilings
- Flooring: Luxury Vinyl, Slate, Tile, Wood
- Windows: Aluminum Frames, Bay Window(s), Insulated Windows
- Number of fireplaces: 1
- Fireplace features: Family Room
Interior area
- Total structure area: 1,755
- Total interior livable area: 1,755 sqft
- Finished area above ground: 1,755
- Finished area below ground: 0
Property
Parking
- Total spaces: 2
- Parking features: Attached, Garage Faces Front, Garage
- Garage spaces: 1
- Uncovered spaces: 1
Features
- Levels: Two
- Stories: 2
- Patio & porch: Deck
- Exterior features: Private Yard, Smart Camera(s)/Recording, Fenced Yard
- Fencing: Back Yard,Fenced,Wood
- Has view: Yes
- View description: None
- Frontage type: Other
Lot
- Size: 7,405 Square Feet
- Dimensions: 80 x 109 x 56 x 110
- Features: Back Yard, City Lot, Front Yard, Interior Lot, Landscaped, Rectangular Lot, Sloped, Sloped Up
- Residential vegetation: Grassed
Details
- Additional structures: Outbuilding, Storage
- Parcel number: 173513022591000 0187306
- Zoning: R-6
- Special conditions: Standard
Construction
Type & style
- Home type: SingleFamily
- Architectural style: A-Frame,Traditional
- Property subtype: Single Family Residence
Materials
- Vinyl Siding
- Foundation: Block, Crawlspace
- Roof: Composition
Condition
- Updated/Remodeled
- New construction: No
- Year built: 1992
- Major remodel year: 1992
Utilities & green energy
- Sewer: Public Sewer
- Water: Public
- Utilities for property: Cable Connected, Electricity Available, Electricity Connected, Natural Gas Connected, Natural Gas Not Available, Sewer Connected, Water Connected
Community & HOA
Community
- Features: Curbs, Clubhouse, Pool, Street Lights, Sidewalks
- Security: Carbon Monoxide Detector(s), Smoke Detector(s), Security System Owned
- Subdivision: Southall
HOA
- Has HOA: Yes
- Amenities included: Clubhouse, Pool, Snow Removal
- Services included: Road Maintenance
- HOA fee: $258 semi-annually
- HOA name: Southall
- HOA phone: 984-220-8688
Location
- Region: Raleigh
Financial & listing details
- Price per square foot: $206/sqft
- Tax assessed value: $335,613
- Annual tax amount: $2,946
- Date on market: 8/20/2026
- Listing agreement: Exclusive Right To Sell
- Listing terms: Cash,Conventional,FHA,VA Loan
- Road surface type: Asphalt
Estimated market value
$353,300
$336,000 - $371,000
$2,124/mo
Price history
| Date | Event | Price |
|---|---|---|
| 9/6/2026 | Price change | $362,000+3.4%$206/sqft |
Source:  Doorify MLS #10187720 Report a problem Doorify MLS #10187720 Report a problem | ||
| 8/31/2026 | Price change | $350,000-6.7%$199/sqft |
Source: Doorify MLS #10187720 Report a problem | ||
| 8/20/2026 | Listed for sale | $375,000+103.8%$214/sqft |
Source: Doorify MLS #10187720 Report a problem | ||
| 5/10/2022 | Sold | $184,000+18.1%$105/sqft |
Source: Public Record Report a problem | ||
| 3/24/2021 | Listing removed | -- |
Source: Owner Report a problem | ||
| 12/16/2011 | Listing removed | $155,825$89/sqft |
Source: Owner Report a problem | ||
| 10/18/2011 | Price change | $155,825+4%$89/sqft |
Source: Owner Report a problem | ||
| 3/13/2011 | Price change | $149,900-2.7%$85/sqft |
Source: Allen Tate Company #1765240 Report a problem | ||
| 1/31/2011 | Listed for sale | $154,000+5.5%$88/sqft |
Source: Allen Tate Company #1765240 Report a problem | ||
| 6/27/2000 | Sold | $146,000$83/sqft |
Source: Public Record Report a problem | ||
Public tax history
| Year | Property taxes | Tax assessment |
|---|---|---|
| 2025 | $2,947 +0.4% | $335,613 |
| 2024 | $2,935 +23.9% | $335,613 +55.7% |
| 2023 | $2,370 +7.6% | $215,552 |
| 2022 | $2,202 +4% | $215,552 |
| 2021 | $2,117 +1.8% | $215,552 |
| 2020 | $2,079 +8.3% | $215,552 +31.5% |
| 2019 | $1,920 | $163,979 |
| 2018 | $1,920 +11.3% | $163,979 |
| 2017 | $1,726 +2.1% | $163,979 |
| 2016 | $1,691 -0.8% | $163,979 +0.8% |
| 2015 | $1,704 +5.4% | $162,640 |
| 2014 | $1,617 | $162,640 |
| 2013 | -- | $162,640 |
| 2012 | -- | $162,640 |
| 2011 | -- | $162,640 |
| 2010 | -- | $162,640 |
| 2009 | -- | $162,640 |
| 2008 | -- | -- |
| 2007 | -- | -- |
| 2006 | -- | -- |
| 2005 | -- | -- |
| 2004 | -- | -- |
| 2003 | -- | -- |
| 2002 | -- | -- |
| 2001 | -- | -- |
Find assessor info on the county website
Monthly payment
Est. payment
Payment breakdown
Explore the cost of this home by adjusting the details. Changes won't be saved.Climate risks
Neighborhood: Northeast Raleigh
Nearby schools
Schools provided by the listing agent
- Elementary: Wake - Wilburn Elementary
- Middle: Wake - Durant Road Middle
- High: Wake - Millbrook High
Source: Doorify MLS. This data may not be complete. We recommend contacting the local school district to confirm school assignments for this home.
Similar homes

- $375,0004 bd3 ba1.9k sqft3512 Neptune Dr, Raleigh, NC 27604For Sale

 MLS ID #10191788, Bonnie Gambardella. Doorify MLS
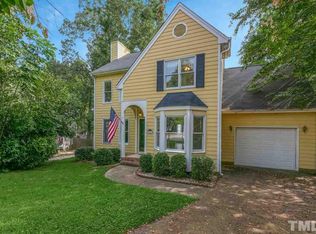
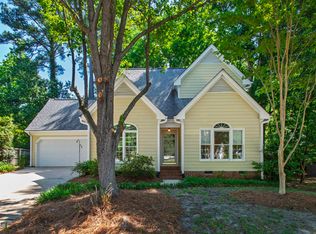
 - $369,9004 bd3 ba1.8k sqftJohn Robertson, Raleigh, NC 27604For Sale
 MLS ID #10168073, Nelson Bunn. Doorify MLS
 - $415,0004 bd2 ba2.3k sqft2909 Glade Aster Ct, Raleigh, NC 27604For Sale
 MLS ID #10192677, Rad Balagtas. Doorify MLS
 - $350,0003 bd2 ba1.7k sqft5017 Casland Dr, Raleigh, NC 27604For Sale
 MLS ID #10182107, Naomi Richardson. Doorify MLS
 - $380,0003 bd3 ba2.2k sqft4011 Oatgrass Ln, Raleigh, NC 27604For SaleMLS ID #10169878, Craig Tribus. Doorify MLS
- $387,0004 bd2 ba2k sqft4549 Drewbridge Way, Raleigh, NC 27604For SaleMLS ID #10182672, Thomas Ladane Shoupe. Doorify MLS
- $349,9003 bd3 ba1.4k sqft4732 Cooksbury Ct, Raleigh, NC 27604For SaleMLS ID #10169261, Steve G Metarelis. Doorify MLS
- $350,0003 bd2 ba1.2k sqft3425 Baugh St, Raleigh, NC 27604For SaleMLS ID #10190814, Chad Jemison. Doorify MLS
- $399,9995 bd4 ba2.2k sqft2409 Dunbrook Ct, Raleigh, NC 27604For SaleMLS ID #10180231, Casey Styers. Doorify MLS
- $369,9004 bd3 ba1.7k sqft2120 Castle Pines Dr, Raleigh, NC 27604For SaleMLS ID #10185058, Samara Presley. Doorify MLS
- $354,9004 bd3 ba1.9k sqft4418 Stonewall Dr, Raleigh, NC 27604For SaleMLS ID #10172781, Patty Topakian. Doorify MLS
- $324,9993 bd3 ba1.3k sqft4605 Ellsmere Ln, Raleigh, NC 27604For SaleMLS ID #10190380, Jessica Faith Smith Ninaber. Doorify MLS
- $355,0003 bd3 ba1.7k sqft1948 Jupiter Hills Ct, Raleigh, NC 27604For SaleMLS ID #10173884, Eddie Alie. Doorify MLS
- $300,0003 bd2 ba1.5k sqft4117 Willow Oak Rd, Raleigh, NC 27604For SaleMLS ID #10192115, Matt Bennett. Doorify MLS
- $400,0003 bd2 ba1.5k sqft3516 Donna Rd, Raleigh, NC 27604For SaleMLS ID #10190913, Victor Barreiro. Doorify MLS
- $385,0003 bd3 ba1.7k sqft2201 Woodwyck Way, Raleigh, NC 27604For SaleMLS ID #10154402, Garrett Fry. Doorify MLS
- $375,0004 bd3 ba2.3k sqft4728 Royal Troon Dr, Raleigh, NC 27604For SaleMLS ID #10162742, Aimee Anderson. Doorify MLS
- $385,0003 bd3 ba1.7k sqft1900 Jupiter Hills Ct, Raleigh, NC 27604For SaleMLS ID #10178682, Heather Winters. Doorify MLS
- $335,0003 bd3 ba1.5k sqft4613 Ellsmere Ln, Raleigh, NC 27604For SaleMLS ID #10186682, Delia Duke. Doorify MLS
