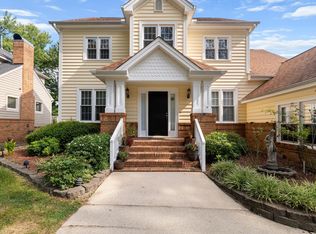
Great 4-bedroom home conveniently located approx 10 min to Downtown Raleigh, 540, restaurants, and shopping! The 2-story family room features a fireplace and plenty of natural light. Remodeled kitchen with granite countertops, stainless steel appliances, and an open layout flowing into the dining area. First floor primary suite includes a walk-in closet and a spacious bath with dual vanity, garden tub, and separate shower. Upstairs offers three additional bedrooms, a full bath, loft area, and bonus room. Enjoy the deck with new boards and privacy wall overlooking the fenced backyard. Two car garage plus community pool. Seller unsure if room above garage was permitted- completed before they purchased- approx 155 sq ft included in total sq ftg. Wake county has it included in their total sq ftg. Family rm, Dining, primary bdrm and deck are virtually staged.
For sale
$469,900
5109 Knightsbridge Way, Raleigh, NC 27604
4beds
2,547sqft
Single Family Residence
Built in 1993
7,405 Square Feet Lot
$460,500 Zestimate®
$184/sqft
$43/mo HOA
What's special
Loft areaBonus roomFirst floor primary suiteSeparate showerTwo car garageGranite countertopsOverlooking the fenced backyard
- 21 days
- 802
- 127
Zillow last checked:
Listing updated:
Listed by:
Amber Lynn 919-624-0251,
Howard Hanna Allen Tate Raleigh Falls of Neuse
Source: Doorify MLS,MLS#: 10195506
Facts & features
Interior
Bedrooms & bathrooms
- Bedrooms: 4
- Bathrooms: 3
- Full bathrooms: 2
- 1/2 bathrooms: 1
- Main level bedrooms: 1
Primary bedroom
- Level: Main
Heating
- Natural Gas
Cooling
- Central Air
Appliances
- Included: Dishwasher, Electric Range, Microwave
Features
- Ceiling Fan(s), Granite Counters, Primary Downstairs
- Flooring: Luxury Vinyl, Tile
- Basement: Crawl Space
- Number of fireplaces: 1
- Fireplace features: Family Room
Interior area
- Total structure area: 2,547
- Total interior livable area: 2,547 sqft
- Finished area above ground: 2,547
- Finished area below ground: 0
Property
Parking
- Total spaces: 2
- Parking features: Attached, Garage
- Garage spaces: 2
Features
- Levels: Two
- Stories: 2
- Patio & porch: Deck, Porch
- Fencing: Back Yard
Lot
- Size: 7,405 Square Feet
Details
- Parcel number: 173517011980000 0198459
- Zoning: R-6
- Special conditions: Standard
Construction
Type & style
- Home type: SingleFamily
- Architectural style: Traditional
- Property subtype: Single Family Residence
Materials
- Masonite
- Foundation: Crawlspace
- Roof: Shingle
Condition
- New construction: No
- Year built: 1993
Utilities & green energy
- Sewer: Public Sewer
- Water: Public
Community & HOA
Community
- Subdivision: Southall
HOA
- Has HOA: Yes
- Amenities included: Pool
- Services included: None
- HOA fee: $258 semi-annually
- HOA name: Towne Properties
- HOA phone: 919-878-8787
Location
- Region: Raleigh
Financial & listing details
- Price per square foot: $184/sqft
- Tax assessed value: $462,666
- Annual tax amount: $4,226
- Date on market: 9/29/2026
- Listing agreement: Exclusive Right To Sell
- Listing terms: Cash,Conventional,FHA,VA Loan
Estimated market value
$460,500
$437,000 - $484,000
$2,618/mo
Price history
| Date | Event | Price |
|---|---|---|
| 9/29/2026 | Listed for sale | $469,900+11.9%$184/sqft |
Source:  Doorify MLS #10195506 Report a problem | ||
| 4/14/2022 | Sold | $420,000-2.3%$165/sqft |
Source: Public Record Report a problem | ||
| 3/14/2022 | Pending sale | $430,000$169/sqft |
Source: Doorify MLS #2427404 Report a problem | ||
| 3/8/2022 | Listed for sale | $430,000$169/sqft |
Source: Doorify MLS #2427404 Report a problem | ||
| 2/17/2022 | Pending sale | $430,000$169/sqft |
Source: Doorify MLS #2427404 Report a problem | ||
| 2/3/2022 | Listed for sale | $430,000$169/sqft |
Source: Doorify MLS #2427404 Report a problem | ||
| 1/26/2022 | Pending sale | $430,000$169/sqft |
Source: Doorify MLS #2427404 Report a problem | ||
| 1/18/2022 | Listed for sale | $430,000+17%$169/sqft |
Source: Doorify MLS #2427404 Report a problem | ||
| 12/28/2021 | Sold | $367,500+97.6%$144/sqft |
Source: Public Record Report a problem | ||
| 9/1/2006 | Sold | $186,000$73/sqft |
Source: Public Record Report a problem | ||
Public tax history
| Year | Property taxes | Tax assessment |
|---|---|---|
| 2025 | $4,055 +0.4% | $462,666 |
| 2024 | $4,038 +30.9% | $462,666 +64.6% |
| 2023 | $3,084 +17% | $281,123 +8.8% |
| 2022 | $2,635 +4% | $258,301 |
| 2021 | $2,533 +1.8% | $258,301 |
| 2020 | $2,487 +10.4% | $258,301 +34.1% |
| 2019 | $2,252 | $192,621 |
| 2018 | $2,252 +11.3% | $192,621 |
| 2017 | $2,024 +2.1% | $192,621 |
| 2016 | $1,982 -1.7% | $192,621 -0.1% |
| 2015 | $2,016 +5.4% | $192,773 |
| 2014 | $1,913 | $192,773 |
| 2013 | -- | $192,773 |
| 2012 | -- | $192,773 |
| 2011 | -- | $192,773 |
| 2010 | -- | $192,773 |
| 2009 | -- | $192,773 |
| 2008 | -- | -- |
| 2007 | -- | -- |
| 2006 | -- | -- |
| 2005 | -- | -- |
| 2004 | -- | -- |
| 2003 | -- | -- |
| 2002 | -- | -- |
| 2001 | -- | -- |
Find assessor info on the county website
Monthly payment
Est. payment
Payment breakdown
Explore the cost of this home by adjusting the details. Changes won't be saved.Climate risks
Neighborhood: Northeast Raleigh
Nearby schools
Schools provided by the listing agent
- Elementary: Wake - Wilburn Elementary
- Middle: Wake - Durant Road Middle
- High: Wake - Millbrook High
Source: Doorify MLS. This data may not be complete. We recommend contacting the local school district to confirm school assignments for this home.
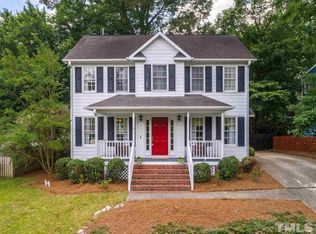

Similar homes
- $479,9004 bd3 ba2.5k sqft5405 Green Feather Ln, Raleigh, NC 27604For Sale
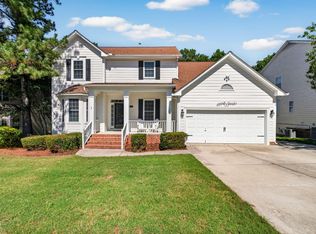
 MLS ID #10195156, Cindy Poole Roberts. Doorify MLS
- $424,5004 bd3 ba2.3k sqft2517 Birchford Ct, Raleigh, NC 27604For Sale
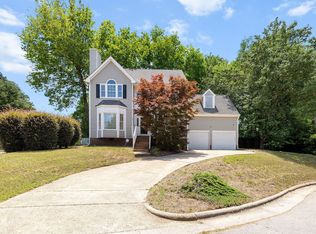 MLS ID #10172255, Sue Alonso. Doorify MLS
- $489,9994 bd3 ba2.4k sqft5108 Black Diamond Ct, Raleigh, NC 27604For Sale
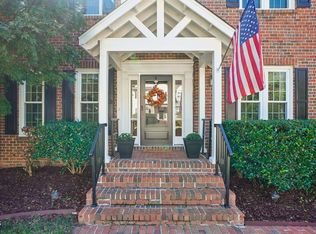 MLS ID #10198191, Angela Outterbridge. Doorify MLS
- $460,0004 bd3 ba2.5k sqft4933 Harbour Towne Dr, Raleigh, NC 27604For Sale
 MLS ID #10186230, Carlos Villalta. Doorify MLS
- $459,9003 bd3 ba3k sqft2945 Glade Aster Ct, Raleigh, NC 27604For SaleMLS ID #10190562, Casey Pendry. Doorify MLS
- $440,0003 bd3 ba2.5k sqft4804 Hodfield Ct, Raleigh, NC 27604For SaleMLS ID #10179330, Sherry Stoppel. Doorify MLS
- $425,0004 bd3 ba2k sqft2144 Haig Point Way, Raleigh, NC 27604For SaleMLS ID #10198617, Carrie Schlegel. Doorify MLS
- $445,0004 bd3 ba2.5k sqft5204 Duckdown Ct, Raleigh, NC 27604For SaleMLS ID #10177625, Autumn DuBois. Doorify MLS
- $390,0003 bd3 ba2.1k sqft4553 Birmingham Way, Raleigh, NC 27604For SaleMLS ID #10195047, Ray Williamson. Doorify MLS
- $399,9004 bd3 ba2k sqft4028 Toccopola St, Raleigh, NC 27604For SaleMLS ID #10198333, Ida Terbet. Doorify MLS
- $495,0003 bd2 ba2.2k sqft4121 Jane Ln, Raleigh, NC 27604For SaleMLS ID #10193641, Angie Cole. Doorify MLS
- $399,5004 bd3 ba2.3k sqft2909 Glade Aster Ct, Raleigh, NC 27604For SaleMLS ID #10192677, Rad Balagtas. Doorify MLS
- $420,0004 bd3 ba2.1k sqft3209 Livia Cir, Raleigh, NC 27604For SaleMLS ID #10189143, muna Mengesha. Doorify MLS
- $399,9995 bd4 ba2.2k sqft2409 Dunbrook Ct, Raleigh, NC 27604For SaleMLS ID #10180231, Casey Styers. Doorify MLS
- $405,0004 bd3 ba2.7k sqft3723 Charleston Park Dr, Raleigh, NC 27604For SaleMLS ID #10196016, Monica Boswell. Doorify MLS
- $495,9905 bd3 ba3.4k sqft2044 Muirfield Village Way, Raleigh, NC 27604For SaleMLS ID #10170340, Yazmin Simone Aguila. Doorify MLS
- $362,0004 bd3 ba1.7k sqft5016 Knightsbridge Way, Raleigh, NC 27604For SaleMLS ID #10187720, Henry Jordan. Doorify MLS
- $320,0003 bd3 ba1.2k sqft4217 Toccopola St, Raleigh, NC 27604For Sale
 MLS ID #4435781, Luke Miller, Wallace Realty. Canopy MLS as distributed by MLS GRID
- $380,0004 bd2 ba2k sqft4549 Drewbridge Way, Raleigh, NC 27604For SaleMLS ID #10182672, Thomas Ladane Shoupe. Doorify MLS
