
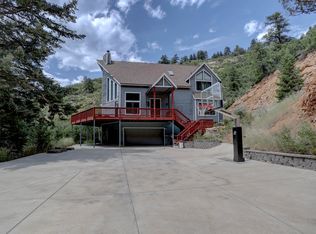
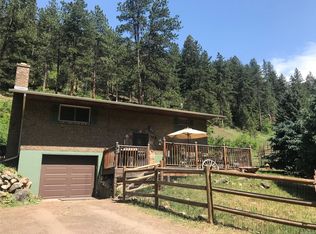
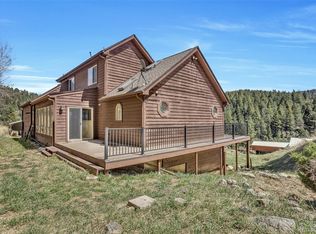
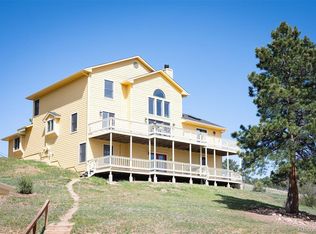
Hidden on almost 22 secluded gated acres just outside Littleton, this Jeffco foothills escape offers the privacy buyers dream about but rarely find. Just a few miles up Deer Creek Canyon, this 3-bedroom, 3-bathroom property with loft and oversized 2 car garage, offers a rare combination of privacy, architectural character, and direct access to the outdoors. The lot backs to the 1,600-acre Deer Creek Open Space Park, providing immediate access to hiking and biking trails. Despite the secluded setting, the home is approximately 10 minutes from C470 & Kipling and 40 minutes from Downtown Denver.
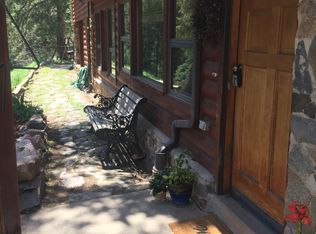

The beautiful Tuscan inspired interior features 27-foot ceilings, expansive windows, and an open great room anchored by a floor-to-ceiling wood-burning fireplace. Stone archways and barnwood detailing carry throughout the common areas, giving the home a distinctive character without sacrificing comfort. The kitchen includes custom 3 inch reveal concrete waterfall countertops, Wolf stove, and a butlers pantry with a secondary sink and additional cabinetry.
The primary suite includes a fully appointed 5-piece bath with heated floors, a heated towel rack, glass-enclosed shower, and soaking tub. All three bathrooms feature Euro frameless glass shower enclosures, body sprays, rainfall showerheads, and shower wands.
Approximately 700 sq ft of unfinished basement space offers a blank canvas ready to be tailored to suit a buyers needs and vision. Basement is not included in total sq ft
The property is well-established with mature pines, evergreens, aspens, and seasonal wildflowers. It has been carefully maintained and is move-in ready. Escape Denver to enjoy Aspen retreat vibes. This is the Colorado lifestyle people move here for.
A road maintenance agreement is in place. Contact listing agent for details.
For sale
$1,390,000
15941 W Sampson Road, Littleton, CO 80127
3beds
2,787sqft
Est.: Get pre-qualified
Single Family Residence
Built in 1994
21.71 Acres Lot
$-- Zestimate®
$499/sqft
$-- HOA
What's special
- 73 days |
- 864 |
- 53 |
Zillow last checked:
Listing updated:
Listed by:
Kyle Peck 303-880-9301 klpisrx@gmail.com,
JPAR Modern Real Estate
Source: REcolorado as distributed by MLS GRID,MLS#: 7258467
Tour with a local agent
Facts & features
Interior
Bedrooms & bathrooms
- Bedrooms: 3
- Bathrooms: 3
- Full bathrooms: 1
- 3/4 bathrooms: 2
- Main level bathrooms: 2
- Main level bedrooms: 2
Bedroom
- Description: Soaring Ceilings And Picture Windows Bring The Outdoors In! Lighted Ceiling Fan, Custom Closet And Picturesque Views.
- Level: Main
- Area: 121 Square Feet
- Dimensions: 11 x 11
Bedroom
- Description: Spacious Bedroom Boasts Double Closets With Custom Built-Ins And Ensuite Bathroom.
- Level: Main
- Area: 156 Square Feet
- Dimensions: 13 x 12
Bedroom
- Description: Primary Suite Features A Grand Double Door Entry, Exposed Beams And A Barn Door To The Spa-Like Primary Bathroom.
- Features: Primary Suite
- Level: Upper
- Area: 256 Square Feet
- Dimensions: 16 x 16
Bathroom
- Description: Ensuite Bathroom At Secondary Bedroom. Features Frameless Glass Shower Doors, Body Spray And Rainfall Shower Head. Radiant Comfort And Tankless Toilet.
- Level: Main
Bathroom
- Description: Features Frameless Glass Shower Doors, Body Spray And Rainfall Shower Head. Radiant Comfort And Tankless Toilet.
- Level: Main
Bathroom
- Description: Beautiful 5 Piece Bath. Large Freestanding Tub, Heated Floors, Heated Towel Rack, Frameless Shower, Dual Vanity And Custom Light Fixture.
- Features: Primary Suite
- Level: Upper
- Area: 132 Square Feet
- Dimensions: 11 x 12
Kitchen
- Description: Gorrmet Kitchen! Wolf Range With Hood And Custom Backsplash.Built-In High End Refrigerator And Large Panty. 3" Concrete Waterfall Counters. In Addition Enjoy Extra Storage In The Large Walk-In Pantry Complete With An Additional Sink.
- Level: Main
- Area: 156 Square Feet
- Dimensions: 12 x 13
Living room
- Description: Soaring 27' Ceilings, Walls Of Windows That Frame Breathtaking Mountain Views. Floor To Ceiling Wood Burning Fireplace.
- Level: Main
- Area: 416 Square Feet
- Dimensions: 26 x 16
Loft
- Description: Open Concept Loft Overlooking The Living Room With Metal Railing And Skylights For Natural Light. Versitle Space Can Be A Home Office, Homework Space, Home Gym, Craft Room...Endless Options.
- Level: Upper
Utility room
- Description: 750 Sq Ft Unfinished Basement With Laundry Chute And Utility Sink. Perfect Area For Storage Or Future Expansion!
- Level: Basement
Heating
- Hot Water
Cooling
- Evaporative Cooling
Appliances
- Included: Dishwasher, Disposal, Microwave, Range, Range Hood, Wine Cooler
Features
- Built-in Features, Ceiling Fan(s), Concrete Counters, Five Piece Bath, High Ceilings, Kitchen Island, Open Floorplan, Primary Suite, Smoke Free, Vaulted Ceiling(s), Walk-In Closet(s)
- Flooring: Carpet, Tile, Wood
- Windows: Double Pane Windows
- Basement: Unfinished,Walk-Out Access
- Number of fireplaces: 1
- Fireplace features: Wood Burning Stove
Interior area
- Total structure area: 2,787
- Total interior livable area: 2,787 sqft
- Finished area above ground: 2,082
- Finished area below ground: 0
Video & virtual tour
Property
Parking
- Total spaces: 10
- Parking features: Concrete, Dry Walled, Exterior Access Door, Heated Garage, Insulated Garage, Lighted, Oversized
- Attached garage spaces: 2
- Details: Off Street Spaces: 8
Features
- Levels: Two
- Stories: 2
- Patio & porch: Deck, Front Porch, Patio, Wrap Around
- Exterior features: Private Yard
- Has spa: Yes
- Spa features: Spa/Hot Tub
Lot
- Size: 21.71 Acres
- Features: Borders Public Land, Fire Mitigation, Foothills, Irrigated, Landscaped, Many Trees, Mountainous, Open Space, Secluded, Sprinklers In Rear
- Residential vegetation: Aspen, Heavily Wooded, Wooded
Details
- Parcel number: 198223
- Zoning: A-2
- Special conditions: Standard
Construction
Type & style
- Home type: SingleFamily
- Property subtype: Single Family Residence
Materials
- Frame, Wood Siding
- Foundation: Slab
- Roof: Composition
Condition
- Updated/Remodeled
- Year built: 1994
Utilities & green energy
- Water: Well
- Utilities for property: Electricity Connected, Phone Available, Propane
Community & HOA
Community
- Security: Carbon Monoxide Detector(s), Smoke Detector(s)
- Subdivision: Deer Creek Canyon
HOA
- Has HOA: No
Location
- Region: Littleton
Financial & listing details
- Price per square foot: $499/sqft
- Annual tax amount: $4,450
- Date on market: 3/19/2026
- Listing terms: Cash,Conventional,FHA,Jumbo,VA Loan
- Exclusions: Sellers Personal Property, Hyperbaric Chamber, Clothes Washer, Clothes Dryer, Upper Storage Ceiling Racks In Garage, Tool Work Benches And Storage, Basement Refrigerator, Garage Freezer, Ring Cameras, Tyent Water Filter (Will Replace With The Original Water Faucet), All Metal Shelving In The Containers, Starlink Satellite
- Ownership: Individual
- Electric utility on property: Yes
- Road surface type: Dirt, Gravel
Estimated market value
Not available
Estimated sales range
Not available
Not available
Price history
| Date | Event | Price |
|---|---|---|
| 3/19/2026 | Listed for sale | $1,390,000$499/sqft |
Source:  REcolorado as distributed by MLS GRID #7258467 Report a problem REcolorado as distributed by MLS GRID #7258467 Report a problem | ||
Public tax history
Tax history is unavailable.
Monthly payment
Est. payment$--/mo
Payment breakdown
Explore the cost of this home by adjusting the details. Changes won't be saved.
All calculations are estimates and provided by Zillow, Inc. for informational purposes only. Actual amounts may vary.
HOA fees may include property taxes on listings classified as Co-Ops. Contact the listing agent and/or owner for fee details.
Mortgage interest rates are dependent on a number of factors, including credit score, down payment, and repayment length. Interest rate data provided by Zillow Group Marketplace, Inc. as of 1/1/1970 from various mortgage lenders with which we have lead or other similar arrangements; the Estimated Payment is an average of those rates.
See how much you could borrow to make a competitive offer.
Climate risks
Neighborhood: 80127
Nearby schools
GreatSchools rating
- 6/10West Jefferson Elementary SchoolGrades: PK-5Distance: 6.8 mi
- 6/10West Jefferson Middle SchoolGrades: 6-8Distance: 6.9 mi
- 10/10Conifer High SchoolGrades: 9-12Distance: 7.4 mi
Schools provided by the listing agent
- Elementary: West Jefferson
- Middle: West Jefferson
- High: Conifer
- District: Jefferson County R-1
Source: REcolorado as distributed by MLS GRID. This data may not be complete. We recommend contacting the local school district to confirm school assignments for this home.
A local agent can set up tours, give advice and negotiate with sellers.


- Colorado
- Jefferson County
- Littleton
- 80127
- 15941 W Sampson Road
Nearby cities
Nearby neighborhoods
Nearby zip codes
Other Littleton Topics
