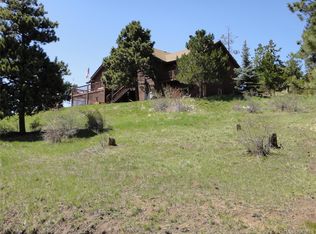
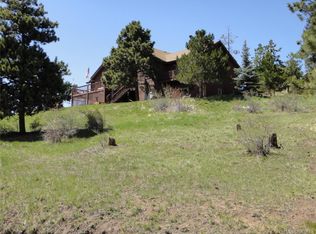
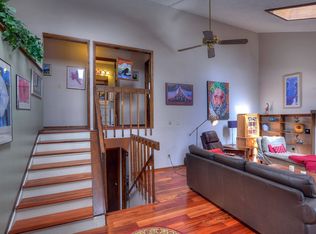
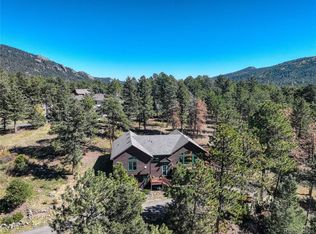
3 bedroom ( plus a bonus room and ample storage) 3 bath in the Main House, with a Loft bedroom and 3/4 bath guest house located in the desirable Conifer Park Estates. This mountain home blends comfort, functionality, and scenic living with sweeping views and a welcoming neighborhood feel.
Thoughtfully designed for everyday living and entertaining, the home features an owned solar system that supports energy efficiency, Full yard Invisible Dog fencing for safe zone, New well pump, a potential ADU offering flexibility for guests or rental potential. A heated oversized 2 car garage well-suited for Colorado winters and outdoor gear. Expansive windows throughout the home frame the surrounding mountain landscape, bringing natural light and the outdoors in while enhancing the open, inviting layout.
Conveniently located along the Highway 285 corridor, less than 15 minutes to Evergreen Lake and 10 minutes to local grocery and more. Enjoy easy access to Denver and nearby mountain towns while being surrounded by endless outdoor recreation, including hiking, biking, and open space access. The area is known for its proximity to Maxwell Falls, 3 Sister and Staunton State Park offering year-round adventure and scenic escapes just minutes from home.
Whether enjoying quiet mornings, crisp mountain air, or gatherings with friends and neighbors, this setting captures the essence of foothills living.
Sq. footage to be confirmed. Buyer to verify all information and measurements and details as provided herein stated.
For sale
Price cut: $36K (6/29)
$749,000
9759 Fallen Rock Road, Conifer, CO 80433
3beds
2,969sqft
:
Get pre-qualified$4,633/mo
Single Family Residence
Built in 1973
1.07 Acres Lot
$-- Zestimate®
$252/sqft
$-- HOA
What's special
- 77 days |
- 1,622 |
- 116 |
Zillow last checked:
Listing updated:
Listed by:
Nichole Nemmers 303-359-8429 nichole.nemmers@8z.com,
8z Real Estate,
Laura Combrink-Howse 720-281-1055,
Keller Williams Top Of The Rockies
Source: REcolorado as distributed by MLS GRID,MLS#: 2612632
Facts & features
Interior
Bedrooms & bathrooms
- Bedrooms: 3
- Bathrooms: 3
- Full bathrooms: 1
- 3/4 bathrooms: 2
- Main level bathrooms: 1
- Main level bedrooms: 2
Bedroom
- Level: Main
- Area: 121 Square Feet
- Dimensions: 11 x 11
Bedroom
- Level: Main
- Area: 99 Square Feet
- Dimensions: 11 x 9
Bedroom
- Features: Primary Suite
- Level: Upper
- Area: 231 Square Feet
- Dimensions: 11 x 21
Bathroom
- Level: Main
- Area: 56 Square Feet
- Dimensions: 8 x 7
Bathroom
- Features: En Suite Bathroom, Primary Suite
- Level: Upper
- Area: 154 Square Feet
- Dimensions: 14 x 11
Bathroom
- Level: Basement
- Area: 147 Square Feet
- Dimensions: 7 x 21
Bonus room
- Level: Basement
- Area: 143 Square Feet
- Dimensions: 11 x 13
Dining room
- Level: Main
- Area: 60 Square Feet
- Dimensions: 10 x 6
Family room
- Level: Basement
- Area: 572 Square Feet
- Dimensions: 22 x 26
Kitchen
- Level: Main
- Area: 80 Square Feet
- Dimensions: 8 x 10
Living room
- Level: Main
- Area: 209 Square Feet
- Dimensions: 11 x 19
Heating
- Baseboard, Hot Water, Natural Gas, Solar, Wood Stove
Cooling
- Air Conditioning-Room
Appliances
- Included: Convection Oven, Dishwasher, Dryer, Gas Water Heater, Microwave, Oven, Range, Range Hood, Refrigerator, Solar Hot Water, Washer
- Laundry: In Unit
Features
- Butcher Counters, Ceiling Fan(s), Eat-in Kitchen, High Speed Internet, Primary Suite, Walk-In Closet(s)
- Flooring: Tile
- Windows: Skylight(s)
- Basement: Finished
- Number of fireplaces: 2
- Fireplace features: Basement, Living Room, Wood Burning
Interior area
- Total structure area: 2,969
- Total interior livable area: 2,969 sqft
- Finished area above ground: 1,991
- Finished area below ground: 922
Video & virtual tour
Property
Parking
- Total spaces: 2
- Parking features: Garage
- Garage spaces: 2
Features
- Levels: Two
- Stories: 2
- Patio & porch: Deck
- Exterior features: Dog Run
- Has spa: Yes
- Spa features: Heated
- Has view: Yes
- View description: Mountain(s)
Lot
- Size: 1.07 Acres
Details
- Parcel number: 028435
- Zoning: A-2
- Special conditions: Standard
Construction
Type & style
- Home type: SingleFamily
- Architectural style: Traditional
- Property subtype: Single Family Residence
Materials
- Other
- Roof: Composition
Condition
- Year built: 1973
Utilities & green energy
- Water: Well
- Utilities for property: Electricity Connected
Community & HOA
Community
- Security: Carbon Monoxide Detector(s), Smoke Detector(s)
- Subdivision: Conifer Park Estates
HOA
- Has HOA: No
Location
- Region: Conifer
Financial & listing details
- Price per square foot: $252/sqft
- Tax assessed value: $663,924
- Annual tax amount: $3,819
- Date on market: 5/30/2026
- Listing terms: Cash,Conventional,FHA,VA Loan
- Exclusions: Seller's Personal Property.
- Ownership: Individual
- Electric utility on property: Yes
- Road surface type: Dirt
Estimated market value
Zestimate®
Not available
Estimated sales range
Not available
Rent Zestimate®
Not available
Price history
| Date | Event | Price |
|---|---|---|
| 6/29/2026 | Price change | $749,000-4.6%$252/sqft |
Source: | ||
| 6/18/2026 | Price change | $785,000-4.2%$264/sqft |
Source: | ||
| 6/10/2026 | Price change | $819,000-3.1%$276/sqft |
Source: | ||
| 5/30/2026 | Listed for sale | $845,000+26.1%$285/sqft |
Source: | ||
| 2/21/2023 | Sold | $670,000+241.8%$226/sqft |
Source: Public Record Report a problem | ||
| 11/21/1996 | Sold | $196,000$66/sqft |
Source: Public Record Report a problem | ||
Public tax history
| Year | Property taxes | Tax assessment |
|---|---|---|
| 2025 | $3,406 +20.1% | $41,496 +5.2% |
| 2024 | $2,836 +27.4% | $39,448 |
| 2023 | $2,225 -1.3% | $39,448 +22.7% |
| 2022 | $2,256 +16.1% | $32,140 -2.8% |
| 2021 | $1,943 | $33,064 +11.9% |
| 2020 | $1,943 +3.5% | $29,541 |
| 2019 | $1,878 +7.6% | $29,541 +5% |
| 2018 | $1,746 | $28,132 |
| 2017 | $1,746 +7.4% | $28,132 +1.4% |
| 2016 | $1,625 | $27,753 |
| 2015 | $1,625 +43.6% | $27,753 +32% |
| 2014 | $1,132 -7.2% | $21,023 |
| 2013 | $1,220 -33.7% | $21,023 -7.1% |
| 2012 | $1,839 -2.1% | $22,639 |
| 2011 | $1,879 +0.1% | $22,639 -2.8% |
| 2010 | $1,878 +1.9% | $23,280 |
| 2009 | $1,842 +0.4% | $23,280 -24.3% |
| 2008 | $1,835 +14% | $30,770 |
| 2007 | $1,610 +0.2% | $30,770 +55.8% |
| 2006 | $1,607 -8.1% | $19,750 -6% |
| 2005 | $1,749 +10% | $21,000 |
| 2004 | $1,590 -11.6% | $21,000 |
| 2003 | $1,799 +2.1% | $21,000 -10.3% |
| 2002 | $1,762 +4.7% | $23,400 +16.4% |
| 2001 | $1,682 -1.1% | $20,110 |
| 2000 | $1,700 | $20,110 |
Find assessor info on the county website
Monthly payment
Est. payment
Payment breakdown
Explore the cost of this home by adjusting the details. Changes won't be saved.Climate risks
Neighborhood: 80433
Nearby schools
GreatSchools rating
- 6/10West Jefferson Elementary SchoolGrades: PK-5Distance: 0.3 mi
- 6/10West Jefferson Middle SchoolGrades: 6-8Distance: 0.5 mi
- 10/10Conifer High SchoolGrades: 9-12Distance: 1 mi
Schools provided by the listing agent
- Elementary: West Jefferson
- Middle: West Jefferson
- High: Conifer
- District: Jefferson County R-1
Source: REcolorado as distributed by MLS GRID. This data may not be complete. We recommend contacting the local school district to confirm school assignments for this home.
- $775,0004 bd3 ba2.7k sqft9758 Fallen Rock Rd, Conifer, CO 80433Sold
Save 
- $772,6003 bd2 ba1.6k sqft9789 Fallen Rock Rd, Conifer, CO 80433Off Market
Save - $875,6003 bd3 ba3k sqft27001 Ridge Trl, Conifer, CO 80433Off Market
Save 
- $689,6003 bd3 ba3k sqft27001 Ridge Trl #D202, Conifer, CO 80433Off Market
Save 
- $817,9004 bd3 ba1.6k sqft9788 Fallen Rock Rd, Conifer, CO 80433Off Market
Save - $855,3004 bd3 ba2.7k sqft9738 Fallen Rock Rd, Conifer, CO 80433Off Market
Save - $642,5003 bd2 ba1.5k sqft27081 Ridge Trl, Conifer, CO 80433Off Market
Save - $757,3004 bd3 ba1.8k sqft9749 Fallen Rock Rd, Conifer, CO 80433Off Market
Save
A local agent can set up tours, give advice and negotiate with sellers.