Country living with Modern convenience. Fantastic opportunity to own a ranch-style home situated on just over an acre of property. Built in 2004 , and was completely updated in 2021, this home offers the appeal of a newer construction home, with the added benefit of public water and public sewer. Large eat in kitchen for entertaining and family gatherings all stainless steel appliances included.This property features a spacious 26x24 garage, perfect for extra storage, hobbies, recreational equipment. Enjoy the extra space, privacy, and versatility that comes with owning over an acre, while still having the convenience of modern utilities. This outdoor area has an abundance of wildlife and just steps away form the scenic Wadhams to Avoca Trail. This trail is over 12 miles long offering walking, hiking, bicycling, rollerblading and horseback riding. There is nothing to do at this home just move in and sit back and relax and enjoy the wildlife.
For sale
$299,900
2631 Bartlett Rd, Kimball, MI 48074
3beds
1,232sqft
Single Family Residence
Built in 2004
1 Acres Lot
$296,900 Zestimate®
$243/sqft
$-- HOA
What's special
- 4 days
- 565
- 71
Zillow last checked:
Listing updated:
Listed by:
Faye Maraman 586-996-3515,
Real Estate One Clinton 586-783-7888
Source: MiRealSource,MLS#: 50226872 Originating MLS: MiRealSource
Facts & features
Interior
Bedrooms & bathrooms
- Bedrooms: 3
- Bathrooms: 2
- Full bathrooms: 2
Rooms
- Room types: Bedroom, Laundry, Master Bedroom, Living Room
Primary bedroom
- Level: First
Bedroom 1
- Features: Carpet
- Level: Entry
- Area: 196
- Dimensions: 14 x 14
Bedroom 2
- Features: Carpet
- Level: Entry
- Area: 120
- Dimensions: 12 x 10
Bedroom 3
- Features: Carpet
- Level: Entry
- Area: 144
- Dimensions: 12 x 12
Bathroom 1
- Level: Entry
Bathroom 2
- Level: Entry
Kitchen
- Features: Wood
- Level: Entry
- Area: 300
- Dimensions: 20 x 15
Living room
- Features: Carpet
- Level: Entry
- Area: 247
- Dimensions: 13 x 19
Heating
- Forced Air, Natural Gas
Cooling
- Central Air
Appliances
- Included: Dishwasher, Disposal, Dryer, Microwave, Range/Oven, Refrigerator, Washer, Gas Water Heater
- Laundry: First Floor Laundry, Entry
Features
- Pantry, Eat-in Kitchen
- Flooring: Ceramic Tile, Hardwood, Carpet, Wood
- Basement: Crawl Space
- Has fireplace: No
Interior area
- Total structure area: 1,232
- Total interior livable area: 1,232 sqft
- Finished area above ground: 1,232
- Finished area below ground: 0
Property
Parking
- Total spaces: 2.5
- Parking features: Detached, Electric in Garage
- Garage spaces: 2.5
Features
- Levels: One
- Stories: 1
- Patio & porch: Porch
- Frontage type: Road
- Frontage length: 165
Lot
- Size: 1 Acres
- Dimensions: 165 x 264
- Features: Deep Lot - 150+ Ft., Large Lot - 65+ Ft., Wooded
Details
- Parcel number: 250033001401
- Zoning description: Residential
- Special conditions: Private
Construction
Type & style
- Home type: SingleFamily
- Architectural style: Ranch
- Property subtype: Single Family Residence
Materials
- Vinyl Siding
Condition
- Year built: 2004
Utilities & green energy
- Sewer: Public Sanitary
- Water: Public
Community & HOA
Community
- Subdivision: Section
HOA
- Has HOA: No
Location
- Region: Kimball
Financial & listing details
- Price per square foot: $243/sqft
- Annual tax amount: $2,322
- Date on market: 11/7/2026
- Listing agreement: Exclusive Right To Sell
- Listing terms: Cash,Conventional,FHA,VA Loan
- Road surface type: Paved
Estimated market value
$296,900
$282,000 - $312,000
$1,748/mo
Price history
| Date | Event | Price |
|---|---|---|
| 11/7/2026 | Listed for sale | $299,900$243/sqft |
Source:  MiRealSource #50226872 Report a problem | ||
Public tax history
| Year | Property taxes | Tax assessment |
|---|---|---|
| 2026 | -- | -- |
| 2025 | -- | -- |
| 2024 | -- | -- |
| 2023 | -- | -- |
| 2022 | $1,008 | -- |
| 2021 | -- | -- |
| 2020 | -- | $54,400 -2.3% |
| 2019 | $1,967 | $55,700 +5.7% |
| 2018 | -- | $52,700 +5.2% |
| 2017 | -- | $50,100 |
| 2016 | -- | $50,100 +8.7% |
| 2015 | -- | $46,100 +5.7% |
| 2014 | -- | $43,600 -14.3% |
| 2013 | -- | $50,900 -10.9% |
| 2012 | -- | $57,100 -9.9% |
| 2011 | -- | $63,400 |
| 2010 | -- | $63,400 -14.8% |
| 2009 | -- | $74,400 -7.2% |
| 2008 | -- | $80,200 +0.6% |
| 2007 | -- | $79,700 +4.7% |
| 2006 | -- | $76,100 +29.6% |
| 2001 | -- | $58,700 +12% |
| 2000 | -- | $52,400 |
Find assessor info on the county website
Monthly payment
Est. payment
Payment breakdown
Explore the cost of this home by adjusting the details. Changes won't be saved.Climate risks
Neighborhood: 48074
Nearby schools
Schools provided by the listing agent
- District: Port Huron Area School District
Source: MiRealSource. This data may not be complete. We recommend contacting the local school district to confirm school assignments for this home.
Similar homes
- $300,0003 bd2 ba1.4k sqft7648 Lapeer Rd, Avoca, MI 48006For Sale
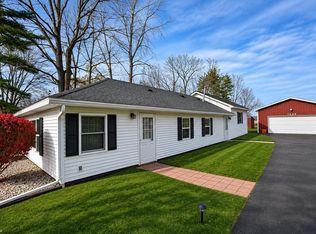
 MLS ID #50226827, Justin Gazdick, KW Platinum. MiRealSource
- $299,9993 bd2 ba1.4k sqft5080 Dove Rd, Smiths Creek, MI 48074For Sale
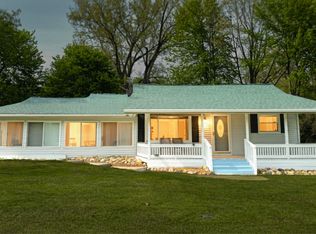 MLS ID #50208817, Jonathan Minerick, HomeCoin.com. MiRealSource
- $300,0003 bd2 ba1.5k sqft6482 Wellman Line Rd, Croswell, MI 48422For Sale
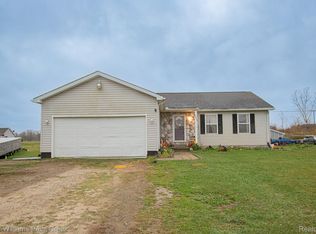
 MLS ID #20261090117, Mathew Belanger, Keller Williams Paint Creek. Realcomp II
- $240,0003 bd2 ba1.3k sqft4560 Lapeer Rd, Kimball, MI 48074For Sale
 MLS ID #20261061828, Tracey Smith, KW Platinum Port Huron. Realcomp II
- $350,0003 bd2 ba1.5k sqft4177 Janice Ct, Fort Gratiot, MI 48059For SaleMLS ID #50226846, Tiffanie Bissett, Sine & Monaghan Realtors LLC St Clair. MiRealSource
- $329,9003 bd2 ba1.5k sqft343 Marion Ave, Smiths Creek, MI 48074For SaleMLS ID #50210944, Tricia Kerchkof, Berkshire Hathaway HomeServices Kee Realty. MiRealSource
- $249,9994 bd1 ba1.7k sqft5030 W Water St, Clyde, MI 48049For SaleMLS ID #50219601, Jarred Ross, KW Platinum. MiRealSource
- $299,9004 bd2 ba1.4k sqft6039 Belle River Rd, China, MI 48054For SaleMLS ID #50225516, Renee Bacon, KW Platinum. MiRealSource
- $279,9003 bd2 ba1.4k sqft4639 Brott Rd, North Street, MI 48049For SaleMLS ID #50224427, Zane Peterson, Homewaters LLC. MiRealSource
- $259,9003 bd3 ba1.6k sqft3674 E Surrey Ln, Fort Gratiot, MI 48059For SaleMLS ID #20261088939, Andrea Donley, Donley Realty. Realcomp II
- $339,9003 bd3 ba1.5k sqft7369 Cardinal Rd, Lexington, MI 48450For SaleMLS ID #50226969, Michael Rickerman, Epique Inc.. MiRealSource
- $279,9003 bd2 ba1.2k sqft2901 26th St, Port Huron, MI 48060New ConstructionMLS ID #50226774, Mark Ellis, Real Estate One Port Huron. MiRealSource
- $299,0002 bd1 ba1.1k sqft5195 Duce Rd, Avoca, MI 48006For SaleMLS ID #50223753, Eric Raymo, EXP Realty LLC. MiRealSource
- $269,9002 bd1 ba1.7k sqft3246 Keewahdin Rd, Fort Gratiot, MI 48059For SaleMLS ID #20261071643, Jeff Kakos, Hanging Gardens Real Estate LLC. Realcomp II
- $339,9003 bd2 ba1.6k sqft455 6th St, Marysville, MI 48040For SaleMLS ID #50225127, Kimberly Tousignant, Community Choice Realty Inc.. MiRealSource
- $290,0005 bd3 ba1.7k sqft615 Shady Ln, China, MI 48054For SaleMLS ID #50226406, Jeremy Fournier, RE/MAX First. MiRealSource
- $344,9003 bd2 ba1.6k sqft3400 King Rd, China, MI 48054For SaleMLS ID #50223982, Pita Bushay, My Home Realty LLC. MiRealSource
- $399,9003 bd2 ba1.5k sqft760 Palms Rd, Goodells, MI 48027For SaleMLS ID #50226398, Michael Pousha, Real Estate One Chesterfield. MiRealSource
- $390,0003 bd2 ba1.1k sqft4586 Starville Rd, China, MI 48054For SaleMLS ID #50226985, Amber Kling, Sine & Monaghan Realtors LLC St Clair. MiRealSource
- $260,0002 bd2 ba1.5k sqft1066 Virginia Ave, Marysville, MI 48040For SaleMLS ID #20261088112, Ed Quain, O'Connor Realty, Inc. Realcomp II
