VERY NICELY UPDATED VERY UNIQUE PROPERTY composed of 2 separate dwellings...a 1,116 sq ft 3 bed 2 bath main house and an 863 sq ft 1 or 2 bed, 1 bath apartment attached to the garage (ideal in-law setup) on almost an acre lot. Huge heated 3.5 car garage (2 car door/extra deep) w. storage cabinets and insulated rollup door.
THE MAIN HOUSE: Split plan ranch (primary bedroom suite w. double closets & private tub bath) opposite side from secondary bedrooms. Kitchen w. many raised panel ebony color cabinets, 2 dr/2 dwr fridge, granite look counters, ceramic backsplash, lazy suzan and pantry cabinet. Main bath w. custom shower, vanity, granite top, subway tile surround & shiplap walls. Laundry room w. premium washer & dryer. Dining exits to huge deck/patio. New flooring & paint throughout. Newer siding. New roof.
THE APARTMENT: Large living room (21X10), Kitchen (14X10) w. appliances; Bedroom (13X10) w double closets vinyl plank floor; Family Rm/Office/2nd bedroom (13X10); Family Room/Sun Room (15X10) & a full shower bath w washer & dryer. Gas heat, electric HWH. Has both exterior & garage entrances. 3 sheds. Seller offering help options…see last photo. Also ask your agent for a copy from shared docs. Owner is a licensed broker in the state of Michigan.
For sale
$289,900
2556 Allen Rd, Smiths Creek, MI 48074
3beds
1,980sqft
Single Family Residence
Built in 1986
0.85 Acres Lot
$285,000 Zestimate®
$146/sqft
$-- HOA
What's special
- 4 days
- 641
- 73
Zillow last checked:
Listing updated:
Listed by:
John Graham 586-944-5646,
John Graham Realty, LLC 586-799-4700
Source: Realcomp II,MLS#: 20261090429
Facts & features
Interior
Bedrooms & bathrooms
- Bedrooms: 3
- Bathrooms: 2
- Full bathrooms: 2
Primary bedroom
- Level: Entry
- Area: 132
- Dimensions: 12 X 11
Bedroom
- Level: Entry
- Area: 90
- Dimensions: 10 X 9
Bedroom
- Level: Entry
- Area: 100
- Dimensions: 10 X 10
Primary bathroom
- Level: Entry
Other
- Level: Entry
Dining room
- Level: Entry
- Area: 100
- Dimensions: 10 X 10
Great room
- Level: Entry
- Area: 180
- Dimensions: 15 X 12
Kitchen
- Level: Entry
- Area: 126
- Dimensions: 14 X 9
Laundry
- Level: Entry
- Area: 80
- Dimensions: 10 X 8
Heating
- Forced Air, Natural Gas
Cooling
- Ceiling Fans, Central Air
Appliances
- Included: Dishwasher, Dryer, Free Standing Electric Range, Free Standing Refrigerator, Microwave, Stainless Steel Appliances, Washer
- Laundry: Laundry Room
Features
- Has basement: No
- Has fireplace: No
Interior area
- Total interior livable area: 1,980 sqft
- Finished area above ground: 1,980
Property
Parking
- Total spaces: 3.5
- Parking features: Threeand Half Car Garage, Detached, Electricityin Garage, Heated Garage, Garage Door Opener, Oversized
- Garage spaces: 3.5
Features
- Levels: One
- Stories: 1
- Entry location: GroundLevelwSteps
- Patio & porch: Deck, Patio
- Pool features: None
Lot
- Size: 0.85 Acres
- Dimensions: 135 x 274
Details
- Additional structures: Pole Barn, Sheds
- Parcel number: 74254450009000
- Special conditions: Agent Owned,Short Sale No
Construction
Type & style
- Home type: SingleFamily
- Architectural style: Modular Home,Ranch
- Property subtype: Single Family Residence
Materials
- Vinyl Siding
- Foundation: Block, Crawl Space, Slab
Condition
- New construction: No
- Year built: 1986
Utilities & green energy
- Sewer: Public Sewer
- Water: Public
Community & HOA
Community
- Subdivision: OLIVER
HOA
- Has HOA: No
Location
- Region: Smiths Creek
Financial & listing details
- Price per square foot: $146/sqft
- Tax assessed value: $61,854
- Annual tax amount: $1,819
- Date on market: 11/7/2026
- Cumulative days on market: 4 days
- Listing agreement: Exclusive Right To Sell
- Listing terms: Cash,Conventional,FHA,Va Loan
- Exclusions: Exclusion(s) Do Not Exist
Estimated market value
$285,000
$271,000 - $299,000
$1,941/mo
Price history
| Date | Event | Price |
|---|---|---|
| 11/8/2026 | Listed for sale | $289,900+81.2%$146/sqft |
Source:  Realcomp II #20261090429 Report a problem | ||
| 9/2/2026 | Sold | $160,000$81/sqft |
Source: Public Record Report a problem | ||
Public tax history
| Year | Property taxes | Tax assessment |
|---|---|---|
| 2026 | -- | $105,600 +7.3% |
| 2025 | $1,778 +6.3% | $98,400 +0.4% |
| 2024 | $1,673 +3% | $98,000 +3.7% |
| 2023 | $1,624 +54% | $94,500 +9.1% |
| 2022 | $1,054 | $86,600 +6.4% |
| 2021 | -- | $81,400 +1.2% |
| 2020 | -- | $80,400 +33.6% |
| 2019 | $1,431 | $60,200 +5.2% |
| 2018 | -- | $57,200 -7.4% |
| 2017 | -- | $61,800 |
| 2016 | -- | $61,800 +5.3% |
| 2015 | -- | $58,700 +28.7% |
| 2014 | -- | $45,600 -29.8% |
| 2013 | -- | $65,000 +34.9% |
| 2012 | -- | $48,200 -17.7% |
| 2011 | -- | $58,600 |
| 2010 | -- | $58,600 -15.6% |
| 2009 | -- | $69,400 -12.8% |
| 2008 | -- | $79,600 +36.1% |
| 2007 | -- | $58,500 -2.2% |
| 2006 | -- | $59,800 +0.8% |
| 2003 | -- | $59,300 +6.7% |
| 2002 | -- | $55,600 -4% |
| 2001 | -- | $57,900 +1.6% |
| 2000 | -- | $57,000 |
Find assessor info on the county website
Monthly payment
Est. payment
Payment breakdown
Explore the cost of this home by adjusting the details. Changes won't be saved.Climate risks
Neighborhood: 48074
Similar homes
- $299,9003 bd2 ba1.2k sqft2631 Bartlett Rd, Kimball, MI 48074For Sale
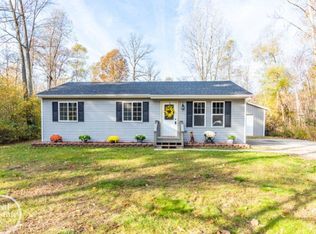
 MLS ID #50226872, Faye Maraman, Real Estate One Clinton. MiRealSource
- $325,0003 bd2 ba1.7k sqft3141 Maumee Trl, Clyde, MI 48049For Sale

 MLS ID #20261091208, Jeff Kakos, Hanging Gardens Real Estate LLC. Realcomp II
- $272,0003 bd2 ba1.5k sqft4762 Griswold Rd, Smiths Creek, MI 48074For Sale By Owner
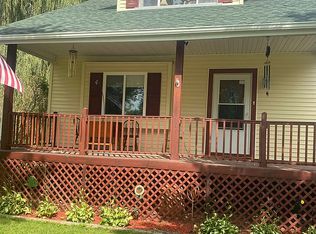
- $339,9003 bd3 ba1.7k sqft2881 Harwood Dr, Smiths Creek, MI 48074For Sale
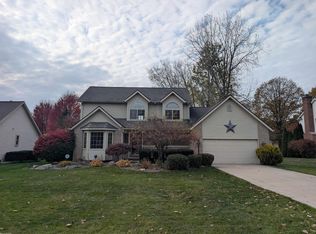 MLS ID #50226104, Jason Brickel, KW Platinum. MiRealSource
- $279,0003 bd1 ba1k sqft2970 Range Rd, Pt Huron, MI 48060For SaleMLS ID #50227067, Kimberly Tousignant, Community Choice Realty Inc.. MiRealSource
- $299,9993 bd2 ba1.4k sqft5080 Dove Rd, Smiths Creek, MI 48074For SaleMLS ID #50208817, Jonathan Minerick, HomeCoin.com. MiRealSource
- $240,0003 bd2 ba1.3k sqft4560 Lapeer Rd, Kimball, MI 48074For SaleMLS ID #20261061828, Tracey Smith, KW Platinum Port Huron. Realcomp II
- $239,0004 bd2 ba1.6k sqft3842 Knapp Ave, Port Huron, MI 48060For SaleMLS ID #50227416, Ava Gardella, Gardella Realty LLC. MiRealSource
- $300,0003 bd3 ba2.2k sqft625 Range Rd, Kimball, MI 48074For SaleMLS ID #20261079709, Matthew Simmons, EXP Realty - Marysville. Realcomp II
- $259,9003 bd3 ba1.6k sqft3674 E Surrey Ln, Fort Gratiot, MI 48059For SaleMLS ID #20261088939, Andrea Donley, Donley Realty. Realcomp II
- $284,9003 bd2 ba2.2k sqft4006 N River Rd, Fort Gratiot, MI 48059For SaleMLS ID #20261066064, John Rowling II, Berkshire Hathaway HomeServices Kee Realty Ft Gra. Realcomp II
- $395,0003 bd1 ba1.9k sqft5167 Howard Rd, Smiths Creek, MI 48074For SaleMLS ID #20261078675, Brett S Knybel, KW Platinum. Realcomp II
- $249,9994 bd1 ba1.7k sqft5030 W Water St, Clyde, MI 48049For SaleMLS ID #50219601, Jarred Ross, KW Platinum. MiRealSource
- $399,9003 bd3 ba2.2k sqft2752 E Lake Dr, Smiths Creek, MI 48074For SaleMLS ID #20261082805, Timothy Kearns, Kearns Real Estate Agency. Realcomp II
- $309,9004 bd2 ba2.4k sqft4404 N North River Rd, Fort Gratiot, MI 48059For SaleMLS ID #20261077942, Robert Hall, Epique Realty. Realcomp II
- $299,9993 bd2 ba2.7k sqft2595 Evergreen Ln, Port Huron, MI 48060For SaleMLS ID #20261063218, Morris B Hall, Maxim Properties LLC. Realcomp II
- $300,0003 bd2 ba1.5k sqft3444 Oak Leaf Dr, Fort Gratiot, MI 48059For SaleMLS ID #50224855, Maria Liniarski, Sine & Monaghan Realtors LLC St Clair. MiRealSource
- $189,9003 bd1 ba1k sqft1863 Yeager St, Port Huron, MI 48060For SaleMLS ID #20261086458, Jeff Hedberg, Real Estate Masters. Realcomp II
