Nearly new, move-in ready, and THAT VIEW! Built in 2025, this 4-bedroom, 3-bath home offers a bright open layout, white kitchen with oversized island, gas range and pantry, plus a cozy living room with gas fireplace. A main-level bedroom and full bath are perfect for guests or a home office, while upstairs you'll find a spacious loft, two additional bedrooms, and a large primary suite. Out back, enjoy beautiful hillside views, mature trees, and gorgeous sunsets with no row of homes directly behind you. Want a fenced yard? The HOA has already approved fencing, and virtual renderings show the possibilities while preserving the view. Community pool, energy-efficient features, and less than a year old. Watch the leaves change this fall from your beautiful new home! **Buyers can receive a 1% lender credit when working with preferred lender Erin Milstead with CMG Home Loans.**
Active
$550,000
193 Manor Way, Hendersonville, TN 37075
4beds
2,145sqft
Single Family Residence, Residential
Built in 2025
-- sqft lot
$-- Zestimate®
$256/sqft
$54/mo HOA
What's special
Spacious loftGas rangeMature treesBright open layoutBeautiful hillside viewsLarge primary suite
- 3 days |
- 186 |
- 8 |
Likely to sell faster than
Zillow last checked:
Listing updated:
Listed by:
Brenna Goethel 740-516-4648,
Armstrong Real Estate - Keller Williams 615-822-8585
Source: RealTracs MLS as distributed by MLS GRID,MLS#: 3510373
Facts & features
Interior
Bedrooms & bathrooms
- Bedrooms: 4
- Bathrooms: 3
- Full bathrooms: 3
- Main level bedrooms: 1
Bedroom 1
- Features: Walk-In Closet(s)
- Level: Walk-In Closet(s)
- Area: 224 Square Feet
- Dimensions: 16x14
Bedroom 2
- Features: Extra Large Closet
- Level: Extra Large Closet
- Area: 120 Square Feet
- Dimensions: 10x12
Bedroom 3
- Features: Extra Large Closet
- Level: Extra Large Closet
- Area: 120 Square Feet
- Dimensions: 10x12
Bedroom 4
- Features: Extra Large Closet
- Level: Extra Large Closet
- Area: 99 Square Feet
- Dimensions: 9x11
Primary bathroom
- Features: Double Vanity
- Level: Double Vanity
Dining room
- Features: Separate
- Level: Separate
- Area: 140 Square Feet
- Dimensions: 10x14
Kitchen
- Features: Pantry
- Level: Pantry
- Area: 80 Square Feet
- Dimensions: 10x8
Living room
- Features: Great Room
- Level: Great Room
- Area: 182 Square Feet
- Dimensions: 13x14
Recreation room
- Features: Second Floor
- Level: Second Floor
- Area: 228 Square Feet
- Dimensions: 12x19
Heating
- Central
Cooling
- Central Air
Appliances
- Included: Gas Range, Dishwasher, Disposal, ENERGY STAR Qualified Appliances, Microwave, Stainless Steel Appliance(s)
- Laundry: Electric Dryer Hookup, Washer Hookup
Features
- Air Filter, Open Floorplan, Pantry, Walk-In Closet(s)
- Flooring: Carpet, Laminate, Tile
- Basement: None
- Number of fireplaces: 1
- Fireplace features: Gas
Interior area
- Total structure area: 2,145
- Total interior livable area: 2,145 sqft
- Finished area above ground: 2,145
Property
Parking
- Total spaces: 2
- Parking features: Garage Door Opener, Garage Faces Front, Concrete, Driveway
- Attached garage spaces: 2
- Has uncovered spaces: Yes
Features
- Levels: Two
- Stories: 2
- Patio & porch: Patio, Covered
Details
- Special conditions: Standard
- Other equipment: Air Purifier
Construction
Type & style
- Home type: SingleFamily
- Property subtype: Single Family Residence, Residential
Materials
- Hardboard Siding, Brick
Condition
- New construction: No
- Year built: 2025
Utilities & green energy
- Sewer: Public Sewer
- Water: Public
- Utilities for property: Water Available
Green energy
- Energy efficient items: Windows, Thermostat, Insulation
- Indoor air quality: Contaminant Control
Community & HOA
Community
- Subdivision: Mansker Farms
HOA
- Has HOA: Yes
- Services included: Maintenance Grounds, Recreation Facilities
- HOA fee: $54 monthly
Location
- Region: Hendersonville
Financial & listing details
- Price per square foot: $256/sqft
- Annual tax amount: $3,100
- Date on market: 8/12/2026
Estimated market value
Not available
Estimated sales range
Not available
Not available
Price history
| Date | Event | Price |
|---|---|---|
| 8/12/2026 | Listed for sale | $550,000-0.9%$256/sqft |
Source:  RealTracs MLS as distributed by MLS GRID #3510373 Report a problem RealTracs MLS as distributed by MLS GRID #3510373 Report a problem | ||
| 8/12/2026 | Listing removed | $555,000$259/sqft |
Source: RealTracs MLS as distributed by MLS GRID #3250241 Report a problem | ||
| 7/22/2026 | Price change | $555,000-3.5%$259/sqft |
Source: RealTracs MLS as distributed by MLS GRID #3250241 Report a problem | ||
| 6/25/2026 | Listed for sale | $575,000+0.6%$268/sqft |
Source: RealTracs MLS as distributed by MLS GRID #3250241 Report a problem | ||
| 10/30/2025 | Listing removed | $571,320$266/sqft |
Source:  Meritage Homes Report a problem Meritage Homes Report a problem | ||
| 10/2/2025 | Price change | $571,320+0.5%$266/sqft |
Source: Meritage Homes Report a problem | ||
| 9/17/2025 | Price change | $568,320+0.5%$265/sqft |
Source: Meritage Homes Report a problem | ||
| 9/7/2025 | Price change | $565,320+0.2%$264/sqft |
Source: Meritage Homes Report a problem | ||
| 8/22/2025 | Price change | $564,330+0.2%$263/sqft |
Source: Meritage Homes Report a problem | ||
| 8/16/2025 | Listed for sale | $563,430$263/sqft |
Source: Meritage Homes Report a problem | ||
Public tax history
Tax history is unavailable.
Monthly payment
Est. payment
Payment breakdown
Explore the cost of this home by adjusting the details. Changes won't be saved.Climate risks
Neighborhood: 37075
Getting around
0 / 100
Car-DependentNearby schools
GreatSchools rating
- 8/10Madison Creek Elementary SchoolGrades: PK-5Distance: 1.5 mi
- 9/10T. W. Hunter Middle SchoolGrades: 6-8Distance: 3.3 mi
- 7/10Beech Sr High SchoolGrades: 9-12Distance: 3.1 mi
Schools provided by the listing agent
- Elementary: Madison Creek Elementary
- Middle: T. W. Hunter Middle School
- High: Beech Sr High School
Source: RealTracs MLS as distributed by MLS GRID. This data may not be complete. We recommend contacting the local school district to confirm school assignments for this home.
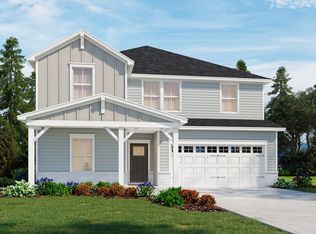
- $589,9004 bd2 ba2.7k sqft276 Astoria Dr LOT 215, Hendersonville, TN 37075New Construction
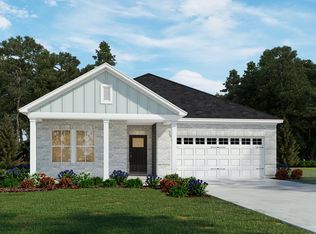
- $534,1504 bd2 ba1.8k sqft288 Astoria Dr LOT 212, Hendersonville, TN 37075Sold
- $534,2004 bd2 ba1.8k sqft288 Astoria Dr, Hendersonville, TN 37075Off Market

- $614,1005 bd3 ba2.7k sqft284 Astoria Dr, Hendersonville, TN 37075New Construction
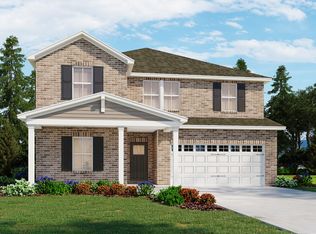
- $591,0304 bd6 ba2.5k sqft280 Astoria Dr, Hendersonville, TN 37075New Construction
- $577,2005 bd3 ba2.4k sqft829 Steen St, Hendersonville, TN 37075Off Market
- $613,1654 bd4 ba2.7k sqft833 Steen St, Hendersonville, TN 37075New Construction
- $613,1654 bd4 ba2.7k sqft833 Steen St LOT 202, Hendersonville, TN 37075New Construction
A local agent can set up tours, give advice and negotiate with sellers.
A local lender can help you make sure your offer is ready when you are.
Similar homes
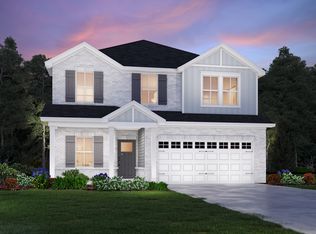
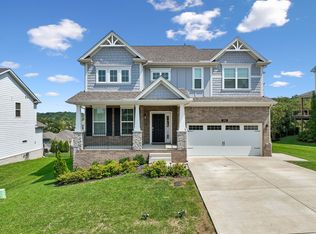
- $554,9004 bd3 ba2.1k sqft252 Astoria Dr, Hendersonville, TN 37075New Construction
 Meritage Homes
 - $624,9004 bd3 ba2.6k sqft335 Van Conder Pl, Hendersonville, TN 37075For Sale
 MLS ID #3512899, Axel Reed. RealTracs MLS as distributed by MLS GRID
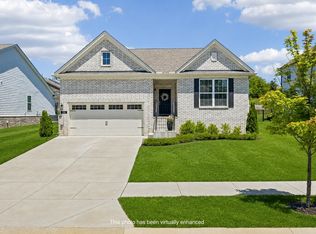
 - $535,0003 bd2 ba1.6k sqft135 John T Alexander Blvd, Hendersonville, TN 37075For Sale
 MLS ID #3215925, Axel Reed. RealTracs MLS as distributed by MLS GRID
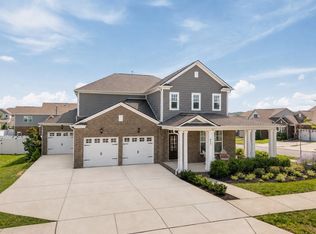
 - $649,0004 bd3 ba2.9k sqft804 Rockwell Dr, Hendersonville, TN 37075For Sale
 MLS ID #3218184, Shannon Surgener. RealTracs MLS as distributed by MLS GRID
 - $619,9904 bd3 ba2.6k sqft351 Van Conder Pl Lot 59, Hendersonville, TN 37075New ConstructionMLS ID #3319178, Melissa Verrone. RealTracs MLS as distributed by MLS GRID
- $625,0004 bd4 ba2.5k sqft821 Westchester Cir, Hendersonville, TN 37075For SaleMLS ID #3223069, Brenda S. Kersey Broker ABR GRI. RealTracs MLS as distributed by MLS GRID
- $699,9994 bd3 ba2.8k sqft842 Nightingale Ave, Hendersonville, TN 37075For SaleMLS ID #3500817, Anna Sherry. RealTracs MLS as distributed by MLS GRID
- $549,0004 bd4 ba2.7k sqft7020 Evans Hill Way, Hermitage, TN 37076For SaleMLS ID #3506081, Nick Shuford | Principal Broker & Auctioneer. RealTracs MLS as distributed by MLS GRID
- $530,0004 bd3 ba2.8k sqft300 Black Thorn Ln, Gallatin, TN 37066For SaleMLS ID #3244888, Marina Huskins. RealTracs MLS as distributed by MLS GRID
- $471,7003 bd3 ba1.6k sqft164 Rothwood Dr Lot 71, Hendersonville, TN 37075New ConstructionParkside Builders
- $590,0003 bd2 ba2.1k sqft6807 Highway 25, Cross Plains, TN 37049For SaleMLS ID #3499853, George M Basch. RealTracs MLS as distributed by MLS GRID
- $455,0004 bd3 ba2.1k sqft69 French St, Goodlettsville, TN 37072For SaleMLS ID #3254696, Viyaleta Tooley. RealTracs MLS as distributed by MLS GRID
- $559,0003 bd3 ba2.3k sqft4732 Rock House Rd, Portland, TN 37148For SaleMLS ID #3217888, Lisa Swint. RealTracs MLS as distributed by MLS GRID
- $705,0004 bd3 ba2.9k sqft614 Seuss Way, Hendersonville, TN 37075For SaleMLS ID #3224686, Lisa Rabino. RealTracs MLS as distributed by MLS GRID
- $439,9903 bd4 ba1.8k sqft614 Granbury Pvt Dr Lot 23, Hendersonville, TN 37075New ConstructionRealTracs MLS as distributed by MLS GRID
- $529,0003 bd3 ba2.1k sqft3732 Hoggett Ford Rd, Hermitage, TN 37076For SaleMLS ID #3272225, Josh Weber. RealTracs MLS as distributed by MLS GRID
- $574,9004 bd3 ba2.5k sqft523 Kemp Dr, Hermitage, TN 37076For SaleMLS ID #3308882, Rachael Harmon. RealTracs MLS as distributed by MLS GRID
- $589,9004 bd3 ba2.1k sqft1104 Watermark Way, Mount Juliet, TN 37122For SaleMLS ID #3298039, Kendra Nitz. RealTracs MLS as distributed by MLS GRID
- $539,9903 bd3 ba2.2k sqft1233 Wallace Way, Hermitage, TN 37076New ConstructionRealTracs MLS as distributed by MLS GRID
- $569,9004 bd4 ba2.5k sqft335 Collier Rd, Mount Juliet, TN 37122For SaleMLS ID #3309511, Courtney Burghall. RealTracs MLS as distributed by MLS GRID
