Located in Denburn Woods, one of Downers Grove's most enchanting enclaves, this architecturally striking five-bedroom Mid-Century Modern retreat was designed by noted architect Richard Marker. Surrounded by towering trees, the home features two-story walls of glass, clerestory windows, a dazzling staircase, cathedral ceilings, diagonal cedar siding, sliding glass doors, hardwood floors and thoughtful modern updates. The home office is on the main level near the living room, with beautiful year-round views of the forested yard. The renovated kitchen offers quartz countertops, JennAir stainless steel appliances, a breakfast bar for six and direct deck access which is used year round. The primary suite and three additional bedrooms share a continuous balcony overlooking the wooded setting. A lower-level bedroom with ensuite bath and walk-in closet is ideal for guests, au pair or multigenerational living. This is a home that seamlessly connects the indoors with nature. Conveniently located near Maple Grove Forest, Avery Coonley School, BNSF Metra Train Station, Fishel Park and Downtown Downers Grove. A rare combination of architecture, privacy and location. Move Confidently.
New
$1,125,000
5337 Brookbank Rd, Downers Grove, IL 60515
5beds
2,992sqft
Single Family Residence
Built in 1978
0.32 Acres Lot
$1,101,000 Zestimate®
$376/sqft
$-- HOA
What's special
- --
- on Zillow |
- 231
- views |
- 7
- saves |
Zillow last checked:
Listing updated:
Listed by:
Elaine Pagels, CSC 630-640-2002,
Berkshire Hathaway HomeServices Chicago,
Brita Pagels 630-640-6200,
Berkshire Hathaway HomeServices Chicago
Source: MRED as distributed by MLS GRID,MLS#: 12725067
Facts & features
Interior
Bedrooms & bathrooms
- Bedrooms: 5
- Bathrooms: 4
- Full bathrooms: 3
- 1/2 bathrooms: 1
Rooms
- Room types: Breakfast Room, Office, Bedroom 5, Walk In Closet, Balcony/Porch/Lanai, Other Room
Primary bedroom
- Features: Flooring (Hardwood), Bathroom (Full)
- Level: Second
- Area: 420 Square Feet
- Dimensions: 21X20
Bedroom 2
- Features: Flooring (Hardwood)
- Level: Second
- Area: 132 Square Feet
- Dimensions: 12X11
Bedroom 3
- Features: Flooring (Hardwood)
- Level: Second
- Area: 144 Square Feet
- Dimensions: 12X12
Bedroom 4
- Features: Flooring (Hardwood)
- Level: Second
- Area: 255 Square Feet
- Dimensions: 17X15
Bedroom 5
- Level: Basement
- Area: 462 Square Feet
- Dimensions: 22X21
Balcony porch lanai
- Level: Second
- Area: 325 Square Feet
- Dimensions: 65X5
Breakfast room
- Features: Flooring (Hardwood)
- Level: Main
- Area: 168 Square Feet
- Dimensions: 14X12
Dining room
- Features: Flooring (Hardwood)
- Level: Main
- Area: 216 Square Feet
- Dimensions: 18X12
Family room
- Features: Flooring (Hardwood)
- Level: Main
- Area: 330 Square Feet
- Dimensions: 15X22
Kitchen
- Features: Kitchen (Eating Area-Breakfast Bar, Eating Area-Table Space, Island, Pantry, SolidSurfaceCounter, Updated Kitchen), Flooring (Hardwood)
- Level: Main
- Area: 357 Square Feet
- Dimensions: 21X17
Laundry
- Features: Flooring (Other)
- Level: Basement
- Area: 150 Square Feet
- Dimensions: 10X15
Living room
- Features: Flooring (Hardwood)
- Level: Main
- Area: 520 Square Feet
- Dimensions: 20X26
Office
- Features: Flooring (Hardwood)
- Level: Main
- Area: 255 Square Feet
- Dimensions: 15X17
Other
- Features: Flooring (Other)
- Level: Basement
- Area: 986 Square Feet
- Dimensions: 58X17
Walk in closet
- Features: Flooring (Hardwood)
- Level: Second
- Area: 60 Square Feet
- Dimensions: 6X10
Heating
- Forced Air
Cooling
- Central Air
Appliances
- Included: Range, Microwave, Dishwasher, High End Refrigerator, Washer, Dryer, Disposal, Stainless Steel Appliance(s), Wine Refrigerator, Down Draft, Humidifier, Gas Water Heater
- Laundry: Gas Dryer Hookup, In Unit
Features
- Vaulted Ceiling(s), Cathedral Ceiling(s), Built-in Features, Granite Counters
- Flooring: Hardwood
- Basement: Partially Finished,Partial
- Number of fireplaces: 1
- Fireplace features: Gas Log, Gas Starter, Family Room
Interior area
- Total structure area: 4,202
- Total interior livable area: 2,992 sqft
Property
Parking
- Total spaces: 8
- Parking features: Asphalt, Garage Door Opener, Yes, Garage Owned, Attached, Off Street, Driveway, Owned, Garage
- Attached garage spaces: 2
- Has uncovered spaces: Yes
Accessibility
- Accessibility features: No Disability Access
Features
- Stories: 2
- Patio & porch: Deck
- Exterior features: Balcony, Other
Lot
- Size: 0.32 Acres
- Dimensions: 43x37x37x37x81x151
- Features: Corner Lot, Irregular Lot, Landscaped, Wooded, Mature Trees
Details
- Additional structures: None
- Parcel number: 0907413011
- Special conditions: None
- Other equipment: Ceiling Fan(s)
Construction
Type & style
- Home type: SingleFamily
- Architectural style: Contemporary,Mid-Century Modern
- Property subtype: Single Family Residence
Materials
- Cedar
- Foundation: Concrete Perimeter
- Roof: Asphalt
Condition
- New construction: No
- Year built: 1978
- Major remodel year: 2025
Utilities & green energy
- Electric: Circuit Breakers
- Sewer: Public Sewer
- Water: Public
Community & HOA
Community
- Features: Park, Other
- Subdivision: Denburn Woods
HOA
- Services included: None
Location
- Region: Downers Grove
Financial & listing details
- Price per square foot: $376/sqft
- Tax assessed value: $271,906
- Annual tax amount: $15,109
- Date on market: 8/22/2026
- Ownership: Fee Simple
Estimated market value
$1,101,000
$1.05M - $1.16M
$5,744/mo
Price history
| Date | Event | Price |
|---|---|---|
| 8/5/2026 | Listing removed | $1,150,000$384/sqft |
Source: MRED as distributed by MLS GRID #12617668 Report a problem | ||
| 7/1/2026 | Price change | $1,150,000-4.2%$384/sqft |
Source:  MRED as distributed by MLS GRID #12617668 Report a problem MRED as distributed by MLS GRID #12617668 Report a problem | ||
| 6/16/2026 | Listed for sale | $1,200,000$401/sqft |
Source: MRED as distributed by MLS GRID #12617668 Report a problem | ||
| 6/11/2026 | Contingent | $1,200,000$401/sqft |
Source: MRED as distributed by MLS GRID #12617668 Report a problem | ||
| 5/29/2026 | Listed for sale | $1,200,000+201.9%$401/sqft |
Source: MRED as distributed by MLS GRID #12617668 Report a problem | ||
| 7/26/1999 | Sold | $397,500$133/sqft |
Source: Public Record Report a problem | ||
Public tax history
| Year | Property taxes | Tax assessment |
|---|---|---|
| 2024 | $15,109 +5% | $271,906 +8.8% |
| 2023 | $14,383 +5.9% | $249,960 +5.6% |
| 2022 | $13,576 +6.8% | $236,670 +1.1% |
| 2021 | $12,709 +1.9% | $233,980 +2% |
| 2020 | $12,478 +3.2% | $229,350 |
| 2019 | $12,089 -4.9% | -- |
| 2018 | $12,716 +3.2% | $229,460 +3.9% |
| 2017 | $12,321 +1.9% | $220,800 +4.8% |
| 2016 | $12,088 +1% | $210,730 +6.3% |
| 2015 | $11,971 +7.7% | $198,250 +11.2% |
| 2014 | $11,110 +2.1% | $178,350 +0.5% |
| 2013 | $10,884 +8.7% | $177,510 +0.6% |
| 2012 | $10,011 +1.7% | $176,450 -6.1% |
| 2011 | $9,842 -17.7% | $187,920 -23.2% |
| 2010 | $11,966 +1.5% | $244,780 -5.8% |
| 2009 | $11,792 +3.9% | $259,830 |
| 2008 | $11,348 +4.3% | $259,830 +5.9% |
| 2007 | $10,883 +15.3% | $245,350 +17.4% |
| 2006 | $9,436 +4.3% | $209,020 +7.7% |
| 2005 | $9,045 +7.7% | $194,070 +11.8% |
| 2004 | $8,401 +4.6% | $173,560 +10% |
| 2003 | $8,030 +3.5% | $157,780 +7.1% |
| 2002 | $7,761 +3.5% | $147,380 +6.8% |
| 2001 | $7,502 +6.8% | $138,030 +8.3% |
| 2000 | $7,022 | $127,510 |
Find assessor info on the county website
Monthly payment
Est. payment
Payment breakdown
Explore the cost of this home by adjusting the details. Changes won't be saved.Climate risks
Neighborhood: 60515
Nearby schools
GreatSchools rating
- 8/10Hillcrest Elementary SchoolGrades: PK-6Distance: 0.6 mi
- 8/10Herrick Middle SchoolGrades: 7-8Distance: 1.3 mi
- 7/10Community H S Dist 99 - North High SchoolGrades: 9-12Distance: 1.1 mi
Schools provided by the listing agent
- Elementary: Hillcrest Elementary School
- Middle: Herrick Middle School
- High: Downers Grove North High School
- District: 58
Source: MRED as distributed by MLS GRID. This data may not be complete. We recommend contacting the local school district to confirm school assignments for this home.
- $1,063,900-- bd3 ba2.7k sqft1230 Maple Ave, Downers Grove, IL 60515Off Market
- $67,955-- bd-- ba-- sqft5348 Brookbank Rd, Downers Grove, IL 60515Off Market
- $683,300-- bd-- ba-- sqft1222 Maple Ave, Downers Grove, IL 60515Off Market
- $921,2003 bd2 ba1.9k sqft5336 Brookbank Rd, Downers Grove, IL 60515Off Market
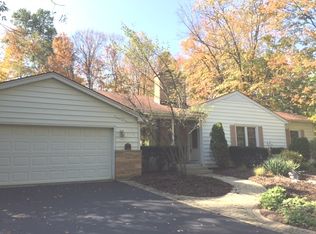
- $1,250,600-- bd3 ba3.4k sqft1237 Maple Ave, Downers Grove, IL 60515Off Market
- $1,852,9005 bd4 ba3.9k sqft5327 Brookbank Rd, Downers Grove, IL 60515Off Market
- $9,507-- bd-- ba-- sqft5327 Brookbank Rd, Downers Grove, IL 60515Off Market
- $560,0003 bd3 ba2k sqft1248 Maple Ave, Downers Grove, IL 60515Sold
A local agent can set up tours, give advice and negotiate with sellers.
Similar homes
- $1,275,0004 bd4 ba3.4k sqft4344 Elm St, Downers Grove, IL 60515Active
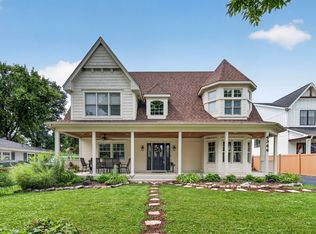 MLS ID #12706187, Matthew Kombrink, GRI,SFR, One Source Realty. MRED as distributed by MLS GRID
 - $1,050,0004 bd2 ba2.2k sqft4737 Puffer Rd, Downers Grove, IL 60515Active
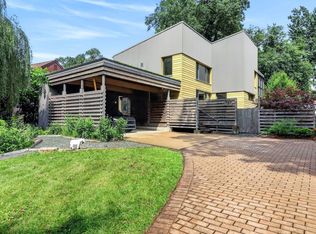 MLS ID #12681622, Elaine Pagels, CSC, Berkshire Hathaway HomeServices Chicago. MRED as distributed by MLS GRID
 - $750,0005 bd3 ba2.6k sqft600 Sherman St, Downers Grove, IL 60515Active
 MLS ID #12703405, Nicholas Garcia, Coldwell Banker Realty. MRED as distributed by MLS GRID
 - $1,008,0005 bd3 ba4k sqft10S230 S Grant St, Burr Ridge, IL 60527New
 MLS ID #12739007, Rame Mahmoud, HomeSmart Realty Group. MRED as distributed by MLS GRID
 - $1,495,0005 bd5 ba3.5k sqft1354 35th St, Downers Grove, IL 60515ActiveMLS ID #12706687, Sabrina Glover, ABR,CSC,PSA, Platinum Partners Realtors. MRED as distributed by MLS GRID
- $749,0005 bd3 ba2.8k sqft6101 Chase Ave, Downers Grove, IL 60516ActiveMLS ID #12723780, Peggie Costello, CNC,CSC,SRS, @properties Christies International Real Estate. MRED as distributed by MLS GRID
- $949,0004 bd3 ba3.2k sqft6183 Tyrnbury Dr, Lisle, IL 60532NewMLS ID #12737235, Katherine Rubis, ABR,MRP,SFR,SRS, Berkshire Hathaway HomeServices Chicago. MRED as distributed by MLS GRID
- $980,0002 bd3 ba3k sqft1122 Timber Trails Rd, Downers Grove, IL 60516ActiveMLS ID #12726117, Elizabeth Hanson, GRI, Baird & Warner. MRED as distributed by MLS GRID
- $995,0004 bd4 ba3.2k sqft457 Taylor Ave, Glen Ellyn, IL 60137NewMLS ID #12732783, Maureen Burk, @properties Christie's International Real Estate. MRED as distributed by MLS GRID
- $830,0004 bd3 ba2.8k sqft1490 Wood Ave, Downers Grove, IL 60515ActiveMLS ID #12692173, Lucy Matune, Baird & Warner. MRED as distributed by MLS GRID
- $1,095,0004 bd4 ba2.8k sqft7553 Ridgewood Ln, Burr Ridge, IL 60527ActiveMLS ID #12696201, Tracy Anderson, CSC, Compass. MRED as distributed by MLS GRID
- $925,0004 bd4 ba3k sqft26W445 Churchill Rd, Winfield, IL 60190NewMLS ID #12719525, Holley Kedzior, Compass. MRED as distributed by MLS GRID
- $949,9005 bd4 ba2.7k sqft19W115 17th Pl, Lombard, IL 60148Price ChangeMLS ID #12681878, Jeffrey Sklar, Beycome Brokerage Realty LLC. MRED as distributed by MLS GRID
- $925,0004 bd3 ba2.3k sqft282 Stonegate Rd, Clarendon Hills, IL 60514ActiveMLS ID #12723413, Arlene Storino, GRI,SFR, Berkshire Hathaway HomeServices Chicago. MRED as distributed by MLS GRID
- $569,9004 bd3 ba2.6k sqft816 Bonnie Brae Ln, Bolingbrook, IL 60440NewMLS ID #12737643, Kimberly Brown-Lewis, Redfin Corporation. MRED as distributed by MLS GRID
- $1,325,0004 bd3 ba3.3k sqft1025 Elizabeth Ave, Naperville, IL 60540ActiveMLS ID #12693305, Tom Savage, WHS Realty Investments LLC. MRED as distributed by MLS GRID
- $660,0005 bd3 ba3.2k sqft1902 Gigi Ln, Darien, IL 60561ActiveMLS ID #12728293, Julija Jovanovic, eXp Realty. MRED as distributed by MLS GRID
- $925,0004 bd4 ba2.8k sqft2230 Barger Ct, Wheaton, IL 60189ActiveMLS ID #12720646, Beth Lindner, RealtyWorks, LLC. MRED as distributed by MLS GRID
- $995,0004 bd6 ba3.9k sqft828 E 14th St, Lombard, IL 60148ActiveMLS ID #12720263, Annamarie Moise, ABR,CSC,PSA,SRS, Platinum Partners Realtors. MRED as distributed by MLS GRID
- $775,0005 bd4 ba3k sqft808 Livingston Ct, Naperville, IL 60540NewMLS ID #12728552, Jennifer Newsom, ABR,CSC,PSA, Berkshire Hathaway HomeServices Chicago. MRED as distributed by MLS GRID
