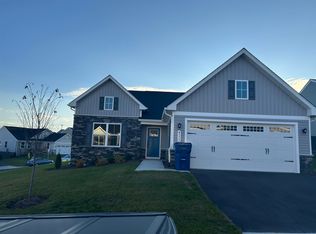
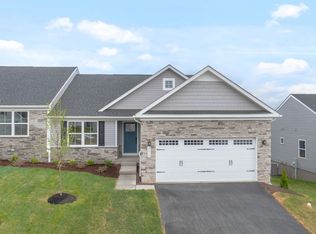
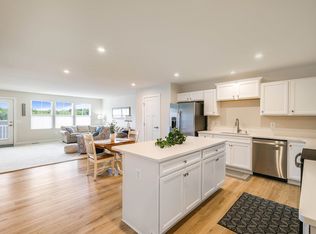
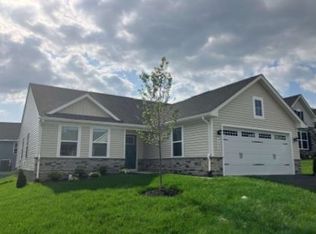
Welcome home to this beautifully maintained, nearly new one-level townhouse offering 3 bedrooms, 2 bathrooms, and 1,515 finished square feet. The open floor plan is ideal for everyday living and entertaining. The kitchen features granite countertops, stainless steel appliances, abundant maple cabinetry with soft-close drawers, and generous workspace. Luxury vinyl plank flooring flows through the kitchen and dining areas, while the living room and bedrooms offer comfortable carpet and the bathrooms and laundry feature tile flooring. The spacious primary suite includes an oversized walk-in closet and an easy-entry shower. Additional highlights include an Ecobee smart thermostat, LED lighting, ceiling fans throughout, premium LG washer and dryer, central air, blinds, and a heavy-duty garage door. HERS Certified and built for energy efficiency, this home offers exceptional comfort and long-term utility savings. The full unfinished basement is already plumbed for a future bathroom, offering endless possibilities. Enjoy a two-car garage, driveway, and a quiet neighborhood of newer homes. HOA includes lawn maintenance and trash removal. Schedule your showing today!
Active
$379,900
4570 Melville St, Rockingham, VA 22801
3beds
1,515sqft
Duplex, Multi Family
Built in 2024
-- sqft lot
$377,900 Zestimate®
$251/sqft
$95/mo HOA
What's special
Two-car garageHeavy-duty garage doorCeiling fans throughoutLed lightingKitchen features granite countertopsEasy-entry showerCentral air
- 8 hours
- 121
- 11
Zillow last checked:
Listing updated:
Listed by:
KIM IRVING 703-434-9969,
LONG & FOSTER REAL ESTATE INC STAUNTON/WAYNESBORO 540-997-3300
Source: CAAR,MLS#: 682200 Originating MLS: Greater Augusta Association of Realtors Inc
Originating MLS: Greater Augusta Association of Realtors IncFacts & features
Interior
Bedrooms & bathrooms
- Bedrooms: 3
- Bathrooms: 2
- Full bathrooms: 2
- Main level bathrooms: 2
- Main level bedrooms: 3
Rooms
- Room types: Bathroom, Bedroom, Full Bath, Kitchen, Laundry, Living Room
Primary bedroom
- Level: First
Bedroom
- Level: First
Bedroom
- Level: First
Primary bathroom
- Level: First
Bathroom
- Level: First
Kitchen
- Level: First
Laundry
- Level: First
Living room
- Level: First
Other
- Level: Basement
Heating
- Electric, Heat Pump
Cooling
- Central Air, Heat Pump
Appliances
- Included: Dishwasher, Electric Range, Microwave, Refrigerator, Dryer, Washer
Features
- Primary Downstairs, Eat-in Kitchen, Kitchen Island, Recessed Lighting
- Flooring: Carpet, Ceramic Tile, Luxury Vinyl Plank
- Windows: Insulated Windows, Low-Emissivity Windows
- Basement: Full,Unfinished,Walk-Out Access
- Common walls with other units/homes: 1 Common Wall
Interior area
- Total structure area: 3,478
- Total interior livable area: 1,515 sqft
- Finished area above ground: 1,515
- Finished area below ground: 0
Property
Parking
- Total spaces: 2
- Parking features: Attached, Electricity, Garage Faces Front, Garage, Garage Door Opener
- Attached garage spaces: 2
Features
- Levels: One
- Stories: 1
- Patio & porch: Front Porch, Porch
Lot
- Size: 5,662 Square Feet
Details
- Parcel number: 50234
- Zoning description: R-5 Planned Unit Development
Construction
Type & style
- Home type: MultiFamily
- Architectural style: Craftsman
- Property subtype: Duplex, Multi Family
- Attached to another structure: Yes
Materials
- Stick Built, Stone, Vinyl Siding
- Foundation: Poured
- Roof: Architectural,Composition,Shingle
Condition
- New construction: No
- Year built: 2024
Utilities & green energy
- Sewer: Public Sewer
- Water: Public
- Utilities for property: Cable Available
Green energy
- Green verification: ENERGY STAR Certified Homes, HERS Index Score
Community & HOA
Community
- Subdivision: WINGATE MEADOWS
HOA
- Has HOA: Yes
- Amenities included: Playground
- Services included: Maintenance Grounds, Snow Removal, Trash
- HOA fee: $1,140 annually
Location
- Region: Rockingham
Financial & listing details
- Price per square foot: $251/sqft
- Annual tax amount: $2,553
- Date on market: 9/21/2026
Estimated market value
$377,900
$359,000 - $397,000
$2,234/mo
Price history
| Date | Event | Price |
|---|---|---|
| 9/21/2026 | Listed for sale | $379,900$251/sqft |
Source:  CAAR #682200 Report a problem CAAR #682200 Report a problem | ||
Public tax history
Tax history is unavailable.
Monthly payment
Est. payment
Payment breakdown
Explore the cost of this home by adjusting the details. Changes won't be saved.Climate risks
Neighborhood: 22801
Nearby schools
Schools provided by the listing agent
- Elementary: Pleasant Valley
- Middle: Wilbur S. Pence
- High: Turner Ashby
Source: CAAR. This data may not be complete. We recommend contacting the local school district to confirm school assignments for this home.
Similar homes
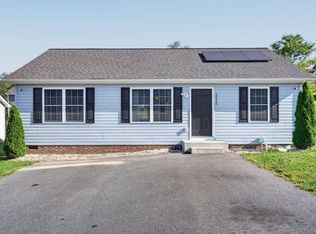
- $318,9003 bd2 ba1.2k sqft2425 Brentwood Dr, Harrisonburg, VA 22801For Sale
 MLS ID #682103, Doughty & Company, Kline May Realty. CAAR
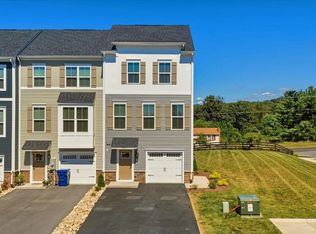
 - $374,9003 bd3 ba1.9k sqft4707 Drysdale St, Rockingham, VA 22801For Sale
 MLS ID #680289, Kozhin Ahmad, Real Broker LLC. CAAR
 - $390,0003 bd4 ba1.9k sqft1315 Nelson Dr #102, Harrisonburg, VA 22801New Construction
 MLS ID #682187, Emma Cappellini, RE/MAX Distinctive. CAAR
 - $389,9003 bd1 ba1.3k sqft82 Pleasant Hill Rd, Harrisonburg, VA 22801For Sale
 MLS ID #681918, Kozhin Ahmad, Real Broker LLC. CAAR
 - $425,0004 bd3 ba1.9k sqft2065 Tailor Dr, Harrisonburg, VA 22801For SaleMLS ID #682086, Katie Stephens, Old Dominion Realty Inc. CAAR
- $389,0003 bd3 ba2.1k sqft3427 Monterey Dr #32E, Rockingham, VA 22801New ConstructionMLS ID #682112, Emma Cappellini, RE/MAX Distinctive. CAAR
- $399,9993 bd2 ba1.9k sqft3054 Obsidian Ter, Rockingham, VA 22801New ConstructionCAAR
- $394,9003 bd2 ba1.3k sqft2325 Maple Dr, Rockingham, VA 22802For SaleMLS ID #682183, Gail Mitchell, Old Dominion Realty Inc. CAAR
- $359,9003 bd3 ba1.9k sqft4639 Fountainbridge Ct, Rockingham, VA 22801For SaleMLS ID #679588, Kozhin Ahmad, Real Broker LLC. CAAR
- $355,0003 bd2 ba1.6k sqft426 Hickory Grove Cir, Harrisonburg, VA 22801For SaleMLS ID #680896, Scott Rogers, Funkhouser Real Estate Group. CAAR
- $415,0003 bd3 ba1.9k sqft821 Honeysuckle Ln, Harrisonburg, VA 22802For Sale
 MLS ID #VAHC2000678, Renee Whitmore, Old Dominion Realty. Bright MLS
 - $523,0003 bd3 ba2.1k sqft1376 Nelson Dr #9, Harrisonburg, VA 22801New ConstructionMLS ID #682188, Emma Cappellini, RE/MAX Distinctive. CAAR
- $345,0003 bd1 ba1.3k sqft6061 Oak Shade Rd, Rockingham, VA 22801For SaleMLS ID #678995, Joanne Smith-Knauf, Valley Realty Associates. CAAR
- $357,5003 bd3 ba2k sqft2243 Lapis Ln, Harrisonburg, VA 22801For SaleMLS ID #VAHC2000650, Heather Skowronsky, Samson Properties. Bright MLS
- $319,9003 bd2 ba1.2k sqft2330 Whitestone Dr, Rockingham, VA 22801For SaleMLS ID #681652, Sandra Suarez, Old Dominion Realty Inc. CAAR
- $349,9003 bd2 ba1.4k sqft3660 Rawley Pike, Harrisonburg, VA 22801For SaleMLS ID #681233, Judy Derrow, Weichert Realtors Nancy Beahm Real Estate. CAAR
- $280,0003 bd2 ba1.2k sqft2397 Brentwood Dr, Harrisonburg, VA 22801For SaleMLS ID #VARO2003248, Oleksii Humaniuk, RE/MAX Performance Realty. Bright MLS
- $289,9003 bd3 ba1.4k sqft2858 Prairie Ln, Harrisonburg, VA 22801For SaleMLS ID #680644, Ashley Swartz, Cottonwood Commercial LLC. CAAR
