Better than new construction, this exceptional custom home delivers sophisticated design, incredible indoor-outdoor living, and a spectacular backyard created for entertaining. A heated saltwater pool, bluestone patio, remarkable four-season room, and finished living space above the detached garage set this home apart, while four beautifully finished levels offer a thoughtful combination of luxury, functionality, and style. The heart of the home is a stunning O'Brien Harris kitchen featuring custom cabinetry, an oversized island, premium Wolf and integrated Sub-Zero appliances, and an adjoining scullery complete with prep sink, warming drawers, extensive cabinetry, and additional workspace-ideal for effortless entertaining. The open-concept kitchen flows seamlessly into the spacious dining area and inviting family room, where a gas fireplace, wide-plank hardwood floors, and abundant natural light create an elegant yet comfortable gathering space. Designed to make the most of every season, the exceptional four-season room features heated floors and dramatic accordion doors that open completely to the bluestone patio, creating a true extension of the home's living and entertaining space. Beyond, the private backyard retreat centers around a heated saltwater pool with automatic cover, surrounded by mature privacy hedges and generous space for gathering, dining, and relaxing. A conveniently located powder room with dual access from the mudroom and four-season room is perfectly positioned for both everyday living and poolside entertaining. The second-floor primary suite is a serene retreat with vaulted ceilings, a private deck overlooking the backyard, custom walk-in dressing room with built-in makeup vanity, and spa-inspired bath featuring dual vanities, a soaking tub, and oversized walk-in shower. Two additional bedrooms, a dual-access hall bath, and a well-appointed laundry room complete this level. The third floor offers exceptional privacy with a fourth bedroom, full bath, and oversized walk-in closet. The finished lower level provides even more space to unwind and entertain, with generous recreation areas, a custom wet bar with wine refrigerator, full bath, fitness area with a full-spectrum infrared sauna. Adding remarkable versatility is the finished space above the detached two-car garage. Skylights and a dedicated mini-split heating and cooling system create an ideal private office, studio, or flexible bonus space separate from the main residence. Additional highlights include Lutron lighting throughout, a thoughtfully designed mudroom, two 200-amp electrical panels, dual tankless boiler system, whole-house reverse osmosis water filtration system, water softener, humidifier, radon mitigation system, and dual sump pumps with battery backup. Ideally located in the highly sought-after Monroe Elementary, Clarendon Hills Middle School, and Hinsdale Central High School districts, this exceptional home offers the design and amenities of new construction with extraordinary spaces already in place for living, working, entertaining, and enjoying life at home.
New
$2,595,000
37 S Stough St, Hinsdale, IL 60521
4beds
4,476sqft
:
Get pre-qualified$16,918/mo
Single Family Residence
Built in 2020
9,375 Square Feet Lot
$-- Zestimate®
$580/sqft
$-- HOA
What's special
Gas fireplaceHeated saltwater poolTwo additional bedroomsDual-access hall bathOversized islandAbundant natural lightLutron lighting throughout
- --
- on Zillow |
- 471
- views |
- 30
- saves |
Zillow last checked:
Listing updated:
Listed by:
Lauren Walz 708-846-5676,
Coldwell Banker Realty,
Dawn McKenna 630-546-3763,
Coldwell Banker Realty
Source: MRED as distributed by MLS GRID,MLS#: 12726389
Facts & features
Interior
Bedrooms & bathrooms
- Bedrooms: 4
- Bathrooms: 5
- Full bathrooms: 4
- 1/2 bathrooms: 1
Rooms
- Room types: Heated Sun Room, Foyer, Balcony/Porch/Lanai, Pantry, Storage, Game Room, Office, Utility Room-Lower Level
Primary bedroom
- Features: Flooring (Hardwood), Bathroom (Full)
- Level: Second
- Area: 168 Square Feet
- Dimensions: 12X14
Bedroom 2
- Features: Flooring (Hardwood)
- Level: Second
- Area: 204 Square Feet
- Dimensions: 17X12
Bedroom 3
- Features: Flooring (Hardwood)
- Level: Second
- Area: 156 Square Feet
- Dimensions: 12X13
Bedroom 4
- Features: Flooring (Hardwood)
- Level: Third
- Area: 300 Square Feet
- Dimensions: 15X20
Balcony porch lanai
- Features: Flooring (Simulated Wood)
- Level: Second
- Area: 275 Square Feet
- Dimensions: 11X25
Bar entertainment
- Features: Flooring (Tile)
- Level: Basement
- Area: 120 Square Feet
- Dimensions: 10X12
Dining room
- Features: Flooring (Hardwood)
- Level: Main
- Area: 198 Square Feet
- Dimensions: 11X18
Family room
- Features: Flooring (Tile)
- Level: Basement
- Area: 255 Square Feet
- Dimensions: 15X17
Foyer
- Features: Flooring (Hardwood)
- Level: Main
- Area: 126 Square Feet
- Dimensions: 14X9
Game room
- Features: Flooring (Tile)
- Level: Basement
- Area: 182 Square Feet
- Dimensions: 13X14
Other
- Features: Flooring (Other)
- Level: Main
- Area: 390 Square Feet
- Dimensions: 15X26
Kitchen
- Features: Kitchen (Eating Area-Breakfast Bar), Flooring (Hardwood)
- Level: Main
- Area: 198 Square Feet
- Dimensions: 11X18
Laundry
- Level: Main
- Area: 78 Square Feet
- Dimensions: 6X13
Living room
- Features: Flooring (Hardwood)
- Level: Main
- Area: 270 Square Feet
- Dimensions: 15X18
Office
- Features: Flooring (Hardwood)
- Level: Attic
- Area: 338 Square Feet
- Dimensions: 13X26
Pantry
- Features: Flooring (Hardwood)
- Level: Main
- Area: 126 Square Feet
- Dimensions: 9X14
Other
- Level: Second
- Area: 42 Square Feet
- Dimensions: 6X7
Storage
- Features: Flooring (Luxury Vinyl)
- Level: Basement
- Area: 360 Square Feet
- Dimensions: 15X24
Other
- Level: Basement
- Area: 153 Square Feet
- Dimensions: 9X17
Heating
- Natural Gas, Radiant Floor
Cooling
- Central Air
Appliances
- Included: Range, Microwave, Dishwasher, High End Refrigerator, Washer, Dryer, Disposal, Wine Refrigerator, Range Hood, Humidifier, Multiple Water Heaters
- Laundry: Main Level, Upper Level, Multiple Locations, Sink
Features
- Vaulted Ceiling(s), Sauna, Wet Bar, Built-in Features, Walk-In Closet(s)
- Flooring: Hardwood
- Windows: Skylight(s)
- Basement: Finished,Full
- Number of fireplaces: 1
- Fireplace features: Gas Log, Gas Starter, Living Room
Interior area
- Total structure area: 4,476
- Total interior livable area: 4,476 sqft
- Finished area below ground: 946
Video & virtual tour
Property
Parking
- Total spaces: 2
- Parking features: Concrete, Garage Door Opener, Yes, Garage Owned, Detached, Garage
- Garage spaces: 2
- Has uncovered spaces: Yes
Accessibility
- Accessibility features: No Disability Access
Features
- Stories: 3
- Patio & porch: Patio
- Exterior features: Balcony
- Pool features: In Ground
Lot
- Size: 9,375 Square Feet
- Dimensions: 75 X 125
Details
- Parcel number: 0911201009
- Special conditions: None
- Other equipment: Water-Softener Owned, Ceiling Fan(s), Sump Pump, Backup Sump Pump;, Radon Mitigation System
Construction
Type & style
- Home type: SingleFamily
- Property subtype: Single Family Residence
Materials
- Fiber Cement
Condition
- New construction: No
- Year built: 2020
Utilities & green energy
- Electric: 200+ Amp Service
- Sewer: Public Sewer
- Water: Lake Michigan
Community & HOA
HOA
- Services included: None
Location
- Region: Hinsdale
Financial & listing details
- Price per square foot: $580/sqft
- Tax assessed value: $537,319
- Annual tax amount: $28,289
- Date on market: 8/13/2026
- Ownership: Fee Simple
Estimated market value
Not available
Estimated sales range
Not available
Not available
Price history
| Date | Event | Price |
|---|---|---|
| 7/14/2021 | Sold | $1,775,000+312.8%$397/sqft |
Source: Public Record Report a problem | ||
| 4/19/2018 | Sold | $430,000-4.2%$96/sqft |
Source:  MRED as distributed by MLS GRID #09857401 Report a problem MRED as distributed by MLS GRID #09857401 Report a problem | ||
| 2/22/2018 | Pending sale | $449,000$100/sqft |
Source: Re/Max Signature Homes #09857401 Report a problem | ||
| 2/14/2018 | Listed for sale | $449,000$100/sqft |
Source: Re/Max Signature Homes #09857401 Report a problem | ||
Public tax history
| Year | Property taxes | Tax assessment |
|---|---|---|
| 2024 | $27,440 +5.1% | $537,319 +8.8% |
| 2023 | $26,099 +13.5% | $493,950 +11.1% |
| 2022 | $22,997 +3.8% | $444,630 +1.2% |
| 2021 | $22,160 +9% | $439,570 +26.1% |
| 2020 | $20,332 +231.1% | $348,720 |
| 2019 | $6,141 +48.1% | -- |
| 2018 | $4,146 -0.2% | $143,320 -22% |
| 2017 | $4,155 -2.8% | $183,800 +4.8% |
| 2016 | $4,274 -5.6% | $175,410 +6.3% |
| 2015 | $4,529 -3.5% | $165,030 +9.4% |
| 2014 | $4,694 +1.5% | $150,820 +0.5% |
| 2013 | $4,624 +3.6% | $150,120 -4.3% |
| 2012 | $4,464 +11.9% | $156,880 -6.1% |
| 2011 | $3,990 +10.6% | $167,070 -8% |
| 2010 | $3,606 +11.1% | $181,550 -5.8% |
| 2009 | $3,245 +2.7% | $192,700 |
| 2008 | $3,161 -53.6% | $192,700 +5.9% |
| 2007 | $6,813 -11% | $181,960 -7.1% |
| 2006 | $7,651 +117% | $195,960 +7.7% |
| 2005 | $3,527 -52% | $181,950 +9.1% |
| 2004 | $7,353 +9.5% | $166,750 +10% |
| 2003 | $6,714 +10% | $151,590 +15.7% |
| 2002 | $6,106 +11.1% | $130,990 +6.8% |
| 2001 | $5,495 +32.9% | $122,680 +29.6% |
| 2000 | $4,135 | $94,640 |
Find assessor info on the county website
Monthly payment
Est. payment
Payment breakdown
Explore the cost of this home by adjusting the details. Changes won't be saved.Climate risks
Neighborhood: 60521
Nearby schools
GreatSchools rating
- 9/10Monroe Elementary SchoolGrades: K-5Distance: 0.5 mi
- 8/10Clarendon Hills Middle SchoolGrades: 6-8Distance: 0.7 mi
- 9/10Hinsdale Central High SchoolGrades: 9-12Distance: 1.2 mi
Schools provided by the listing agent
- Elementary: Monroe Elementary School
- Middle: Clarendon Hills Middle School
- High: Hinsdale Central High School
- District: 181
Source: MRED as distributed by MLS GRID. This data may not be complete. We recommend contacting the local school district to confirm school assignments for this home.
- $1,194,600-- bd3 ba2.5k sqft29 S Stough St, Hinsdale, IL 60521Off Market
- $49,027-- bd-- ba-- sqft29 S Stough St, Hinsdale, IL 60521Off Market
- $845,0000.28 acres41 S Stough St, Hinsdale, IL 60521Sold

- $40,858-- bd-- ba-- sqft41 S Stough St, Hinsdale, IL 60521Off Market
- $35,952-- bd-- ba-- sqft41 S Stough St, Hinsdale, IL 60521Off Market
- $632,500-- bd1 ba1.5k sqft38 S Quincy St, Hinsdale, IL 60521Off Market
- $740,2003 bd2 ba1.2k sqft34 S Quincy St, Hinsdale, IL 60521Off Market
- $796,2003 bd3 ba2k sqft42 S Quincy St, Hinsdale, IL 60521Off Market
A local agent can set up tours, give advice and negotiate with sellers.
A local lender can help you make sure your offer is ready when you are.
Similar homes
- $2,499,0007 bd6 ba5.2k sqft915 S Madison St, Hinsdale, IL 60521New
 MLS ID #12730023, Lauren Walz, Coldwell Banker Realty. MRED as distributed by MLS GRID
 - $2,195,0004 bd5 ba4.3k sqft704 S Lincoln St, Hinsdale, IL 60521Active
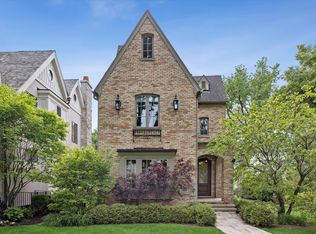 MLS ID #12706328, Conor Scanlon, Jameson Sotheby's International Realty. MRED as distributed by MLS GRID
 - $1,995,0004 bd6 ba4.6k sqft417 W 9th St, Hinsdale, IL 60521Active
 MLS ID #12659339, Lauren Walz, Coldwell Banker Realty. MRED as distributed by MLS GRID
 - $1,500,0004 bd5 ba4.5k sqft1604 Burr Ridge Clb, Burr Ridge, IL 60527New
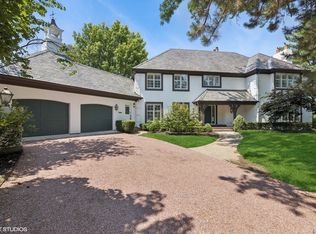 MLS ID #12730917, Jack Brennan, @properties Christie's International Real Estate. MRED as distributed by MLS GRID
 - $1,500,0005 bd4 ba5.8k sqft34 Robin Hood Rnch, Oak Brook, IL 60523NewMLS ID #12712660, Karen Giandonato, Coldwell Banker Realty. MRED as distributed by MLS GRID
- $1,699,0005 bd6 ba5.4k sqft1 Charleston Rd, Hinsdale, IL 60521ActiveMLS ID #12612545, Jason Nash, @properties Christie's International Real Estate. MRED as distributed by MLS GRID
- $1,424,9005 bd6 ba3.6k sqft360 N Oak St, Hinsdale, IL 60521ActiveMLS ID #12697559, Bryan Bomba, @properties Christie's International Real Estate. MRED as distributed by MLS GRID
- $2,695,0003 bd5 ba3.3k sqft1411 Hawthorne Ln, Hinsdale, IL 60521ActiveMLS ID #12719634, Donald Romanelli, Romanelli & Associates. MRED as distributed by MLS GRID
- $2,995,0007 bd8 ba6.1k sqft325 Princeton Rd, Hinsdale, IL 60521ActiveMLS ID #12655527, Lauren Walz, Coldwell Banker Realty. MRED as distributed by MLS GRID
- $2,599,9004 bd5 ba4.5k sqft11901 Heritage Dr, Burr Ridge, IL 60527ActiveMLS ID #12423851, Brett McIntyre, CNC,e-PRO,GRI,RENE, john greene, Realtor. MRED as distributed by MLS GRID
- $2,550,0005 bd6 ba3.9k sqft907 Jackson Ave, Naperville, IL 60540ActiveMLS ID #12721329, Bridget Salela, Coldwell Banker Realty. MRED as distributed by MLS GRID
- $2,149,9004 bd5 ba4.8k sqft15W601 Grant St, Burr Ridge, IL 60527ActiveMLS ID #12080035, Brett McIntyre, CNC,e-PRO,GRI,RENE, john greene, Realtor. MRED as distributed by MLS GRID
- $2,499,9004 bd8 ba3.9k sqft8886 Johnston Rd, Hinsdale, IL 60522ActiveMLS ID #12435226, Mala Gandhi, CNC,CSC, @properties Christies International Real Estate. MRED as distributed by MLS GRID
- $1,645,0804 bd4 ba3.3k sqft170 39th St, Downers Grove, IL 60515NewMRED as distributed by MLS GRID
- $1,534,1604 bd4 ba3.4k sqft3837 Cumnor Rd, Downers Grove, IL 60515NewMRED as distributed by MLS GRID
- $2,395,0005 bd6 ba4.5k sqft690 Wingate Rd, Glen Ellyn, IL 60137ActiveMLS ID #12674241, Shelley Brzozowski, @properties Christie's International Real Estate. MRED as distributed by MLS GRID
- $1,599,9006 bd6 ba4.9k sqft6200 Clarendon Hills Rd Lot 3, Willowbrook, IL 60527Price ChangeMLS ID #12628161, John Barry, Mc Naughton Realty Group. MRED as distributed by MLS GRID
- $3,195,0004 bd5 ba3.9k sqft281 Forest Ave, Glen Ellyn, IL 60137ActiveMLS ID #12697439, Renee Hughes, Compass. MRED as distributed by MLS GRID
- $1,395,0004 bd3 ba3.3k sqft1415 Heatherton Dr, Naperville, IL 60563NewMLS ID #12731164, William White, Baird & Warner. MRED as distributed by MLS GRID
- $1,325,0004 bd3 ba3.3k sqft1025 Elizabeth Ave, Naperville, IL 60540NewMLS ID #12693305, Tom Savage, WHS Realty Investments LLC. MRED as distributed by MLS GRID
