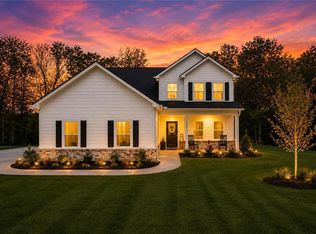
Check out this beautifully maintained home, still under warranty!! Available today with no waiting!! Featuring the popular Dogwood A floor plan, this residence offers 2,347 sqft of stylish and functional living space. Step inside the inviting foyer with soaring two-story ceilings and a formal dining room filled with charm and detail.The spacious living room showcases a cozy wood-burning fireplace and flows seamlessly into a modern kitchen with granite countertops, stainless steel dishwasher and stove, a tiled backsplash, and ample cabinetry. A large walk-in pantry and breakfast area make this kitchen perfect for everyday living and entertaining. The main level also includes a half bath and a laundry room. Upstairs, the luxurious owners suite features a sitting area, trey ceiling, dual vanities, tiled shower, soaking tub, and a generous walk-in closet.Secondary bedrooms are bright and well-sized, with a full bath centrally located. Enjoy LVP flooring throughout and many upgraded finishes. Outside, relax on the screened in patio complete with a fireplace-perfect for entertaining or watching football on crisp fall evenings. Backyard is pool ready! Gutters recently added! WASHER, DRYER AND REFRIGERATOR INCLUDED!! Located in the desirable Juliette Crossing community, this home offers modern comfort, timeless style, and the feel of new construction - without the wait!
Active
Price cut: $5K (7/6)
$365,000
4580 Capulet Ct, Forsyth, GA 31029
4beds
2,379sqft
:
Get pre-qualified$2,378/mo
Single Family Residence
Built in 2024
0.37 Acres Lot
$364,000 Zestimate®
$153/sqft
$33/mo HOA
What's special
Cozy wood-burning fireplaceLuxurious owners suiteBackyard is pool readyLarge walk-in pantryBreakfast areaGenerous walk-in closetTiled backsplash
- 1 day |
- 67 |
- 3 |
Likely to sell faster than
Zillow last checked:
Listing updated:
Listed by:
Nicole Wallace 478-955-6443,
Keller Williams Middle Georgia
Source: GAMLS,MLS#: 10813019
Facts & features
Interior
Bedrooms & bathrooms
- Bedrooms: 4
- Bathrooms: 3
- Full bathrooms: 2
- 1/2 bathrooms: 1
Rooms
- Room types: Laundry
Heating
- Heat Pump
Cooling
- Central Air
Appliances
- Included: Dishwasher, Disposal, Dryer, Electric Water Heater, Oven/Range (Combo), Refrigerator, Stainless Steel Appliance(s), Washer
- Laundry: Mud Room
Features
- Double Vanity, High Ceilings, Separate Shower, Soaking Tub, Tile Bath, Tray Ceiling(s), Entrance Foyer, Walk-In Closet(s)
- Flooring: Carpet, Vinyl
- Basement: None
- Attic: Pull Down Stairs
- Number of fireplaces: 2
Interior area
- Total structure area: 2,379
- Total interior livable area: 2,379 sqft
- Finished area above ground: 2,379
- Finished area below ground: 0
Property
Parking
- Parking features: Attached, Garage, Garage Door Opener
- Has attached garage: Yes
Features
- Levels: Two
- Stories: 2
Lot
- Size: 0.37 Acres
- Features: Cul-De-Sac
Details
- Parcel number: 053D314
Construction
Type & style
- Home type: SingleFamily
- Architectural style: Traditional
- Property subtype: Single Family Residence
Materials
- Press Board
- Roof: Tar/Gravel
Condition
- Resale
- New construction: No
- Year built: 2024
Details
- Warranty included: Yes
Utilities & green energy
- Sewer: Public Sewer
- Water: Public
- Utilities for property: Cable Available, Electricity Available, High Speed Internet, Sewer Connected, Underground Utilities
Community & HOA
Community
- Features: Sidewalks, Street Lights
- Subdivision: Juliette Crossing
HOA
- Has HOA: Yes
- Services included: Maintenance Grounds
- HOA fee: $400 annually
Location
- Region: Forsyth
Financial & listing details
- Price per square foot: $153/sqft
- Tax assessed value: $366,700
- Annual tax amount: $4,421
- Date on market: 7/26/2026
- Listing agreement: Exclusive Right To Sell
- Electric utility on property: Yes
Estimated market value
$364,000
$346,000 - $382,000
$2,516/mo
Price history
| Date | Event | Price |
|---|---|---|
| 7/6/2026 | Price change | $365,000-1.4%$153/sqft |
Source:  GAMLS #10785679 Report a problem GAMLS #10785679 Report a problem | ||
| 6/14/2026 | Price change | $370,000-1.3%$156/sqft |
Source: CGMLS #263536 Report a problem | ||
| 6/2/2026 | Listed for sale | $375,000$158/sqft |
Source: GAMLS #10712613 Report a problem | ||
| 5/8/2026 | Pending sale | $375,000$158/sqft |
Source: GAMLS #10712613 Report a problem | ||
| 1/15/2026 | Price change | $375,000-0.5%$158/sqft |
Source: CGMLS #260268 Report a problem | ||
| 1/13/2026 | Listed for sale | $377,000$158/sqft |
Source: GAMLS #10670895 Report a problem | ||
| 1/13/2026 | Listing removed | $377,000$158/sqft |
Source: CGMLS #256881 Report a problem | ||
| 12/5/2025 | Price change | $377,000-0.5%$158/sqft |
Source: CGMLS #256881 Report a problem | ||
| 10/28/2025 | Listed for sale | $379,000+5.8%$159/sqft |
Source: CGMLS #256881 Report a problem | ||
| 10/1/2024 | Sold | $358,200$151/sqft |
Source: Public Record Report a problem | ||
Public tax history
| Year | Property taxes | Tax assessment |
|---|---|---|
| 2025 | $4,062 +1900.1% | $146,680 +1995.4% |
| 2024 | $203 | $7,000 |
Find assessor info on the county website
Monthly payment
Est. payment
Payment breakdown
Explore the cost of this home by adjusting the details. Changes won't be saved.Climate risks
Neighborhood: 31029
Nearby schools
GreatSchools rating
- 7/10Katherine B. Sutton Elementary SchoolGrades: PK-5Distance: 1.4 mi
- 8/10Monroe County Middle School Banks Stephens CampusGrades: 6-8Distance: 2.3 mi
- 7/10Mary Persons High SchoolGrades: 9-12Distance: 1.4 mi
Schools provided by the listing agent
- Elementary: Sutton
- Middle: Monroe
- High: Mary Persons
Source: GAMLS. This data may not be complete. We recommend contacting the local school district to confirm school assignments for this home.
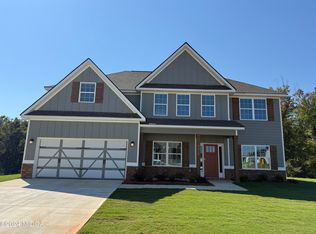
- $438,0005 bd3 ba3.1k sqft4575 Capulet Ct, Forsyth, GA 31029Sold
- $396,9005 bd3 ba2.7k sqft4648 Capulet Ct #337, Forsyth, GA 31029Sold
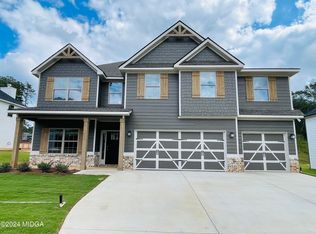
- $444,9005 bd3 ba3.1k sqft4592 Capulet Ct, Forsyth, GA 31029Sold
- $339,7004 bd3 ba2.1k sqft4641 Capulet Ct #334, Forsyth, GA 31029Sold
- $409,2004 bd2 ba2.8k sqft4363 Cornwall Dr, Forsyth, GA 31029Off Market
- $6,074,805-- bd-- ba632 sqft414 S Frontage Rd, Forsyth, GA 31029Sold
- $404,0004 bd3 ba2.5k sqft4639 Capulet Ct #333, Forsyth, GA 31029Sold
- $398,0004 bd3 ba2.7k sqft4355 Cornwall Dr, Forsyth, GA 31029For Sale
A local agent can set up tours, give advice and negotiate with sellers.
Similar homes
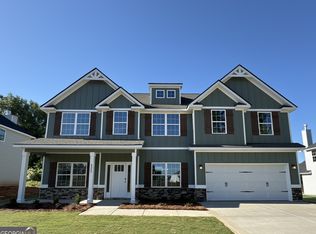
- $398,0004 bd3 ba2.7k sqft4355 Cornwall Dr, Forsyth, GA 31029Active
 MLS ID #10683292, Demetrrius Andrews, Epix Realty & Lending. GAMLS
 - $359,0004 bd3 ba2k sqft171 Strickland Loop, Forsyth, GA 31029For Sale
 MLS ID #7795264, Emily Reece, RE/MAX Town And Country. FMLS GA
 - $360,0004 bd3 ba2.4k sqft606 Sutton Rd, Forsyth, GA 31029Active
 MLS ID #10766358, Heather Brannan, The Legacy Real Estate Group. GAMLS
 - $455,0005 bd3 ba3.1k sqft4343 Cornwall Dr, Forsyth, GA 31029Active
 MLS ID #10756230, Todd Ussery, Acorn Real Estate. GAMLS
 - $445,0004 bd4 ba3k sqft5024 Tybalt Run, Forsyth, GA 31029ActiveMLS ID #10716288, Aerial Hairston, Watch Realty Co. GAMLS
- $459,9005 bd3 ba3.1k sqft4312 Cornwall Dr, Forsyth, GA 31029ActiveGAMLS
- $394,0003 bd2 ba2k sqft2917 Rumble Rd, Juliette, GA 31046ActiveMLS ID #10806986, Olivia Morrison, Connie R. Ham Middle GA Realty. GAMLS
- from $451,9004 bd3 ba2.3k sqftDogwood Plan, Juliette Crossing, Forsyth, GA 31029New ConstructionHughston Homes
- $493,5004 bd4 ba2.6k sqft75 Creekside Ct, Forsyth, GA 31029ActiveMLS ID #10789826, Lee Ann Brewer, Vesta Consolidated Realty. GAMLS
- $449,9004 bd3 ba2.3k sqft553 Old Union Gin Rd, Forsyth, GA 31029ActiveMLS ID #10796203, Miranda Anderson, AREA. GAMLS
- $368,0005 bd3 ba2.3k sqft140 Caroline Ct, Macon, GA 31210For Sale
 MLS ID #184389, Kason Wilkes, Rivoli Realty. MGMLS
 - $365,0004 bd3 ba1.7k sqft147 Evergreen S, Barnesville, GA 30204ActiveMLS ID #10803934, Elizabeth M Yeoman, EXIT Realty Mountain View Properties. GAMLS
- $475,0005 bd3 ba3k sqft231 Homestead Cir, Forsyth, GA 31029ActiveMLS ID #10801650, Erin Hicks, The Legacy Real Estate Group. GAMLS
- $380,0004 bd3 ba2.5k sqft173 Sanders Rd, Macon, GA 31210ActiveMLS ID #10790373, Donna Jenkins, Keller Williams West Atlanta. GAMLS
- $485,0005 bd3 ba3k sqft440 Homestead Cir, Forsyth, GA 31029ActiveMLS ID #10804160, Brione Coleman, Virtual Properties Realty.com. GAMLS
- $384,0004 bd3 ba2.1k sqft119 Mylee Cv, Barnesville, GA 30204ActiveMLS ID #10795790, Christy Barnard, Watkins Real Estate Associates. GAMLS
- $515,0004 bd3 ba2.5k sqft1204 Teagle Rd, Forsyth, GA 31029ActiveMLS ID #10762348, Cecilia Robinson, Keller Williams Middle Georgia. GAMLS
- $474,9005 bd3 ba2.5k sqft1578 English Rd, Forsyth, GA 31029ActiveMLS ID #10698107, Melissa Stephens, BHGRE Metro Brokers. GAMLS
- $340,0004 bd3 ba3k sqft114 Nassau Ct, Macon, GA 31211For SaleMLS ID #264382, Maddie Carter. CGMLS
- $399,0003 bd2 ba2.3k sqft127 Ridge Crest Dr, Macon, GA 31210For SaleMLS ID #184975, Taylor Thanos, Realty Unlimited, LLC. MGMLS
