It's warm, inviting and filled with natural light! Just shy of a year old, it has been customized with high end details that are as beautiful as they are comfortable, making a curated stunner! Priced under cost, the sellers loss is your gain. They took the best end unit floor plan in Aster Ridge and turned it into a gorgeous dream home with luxury finishes and features. Exotic Brazilian Granite Countertops, Samsung Bespoke Induction oven & no smudge Bespoke Refrigerator and dishwasher, added an architectural fireplace with mantel, custom blinds throughout, new hardware, wooden ceiling fans, designer paint and even planted 10 six-foot privacy shrubs around the back patio to make a sweet backyard. Five minutes to groceries, shopping, Birds BBQ, Wheels and the expanding Merrick-Moore Park, ten minutes to downtown Durham and so much more. Why wait for new construction to get done when you still have the builder warranty in place here and everything is done to the highest degree. You won't find a more beautiful space in this price point!
For sale
$328,000
3016 Chrys St, Durham, NC 27704
3beds
1,700sqft
Townhouse
Built in 2025
2,613 Square Feet Lot
$325,300 Zestimate®
$193/sqft
$88/mo HOA
What's special
Designer paintWooden ceiling fansCustom blinds throughoutSweet backyardSamsung bespoke induction ovenLuxury finishes and featuresArchitectural fireplace with mantel
- 1 day
- 61
- 4
Likely to sell faster than
Zillow last checked:
Listing updated:
Listed by:
Alexis Rudolph 919-428-3160,
Chapel Hill Realty Group, Inc.
Source: Doorify MLS,MLS#: 10204376
Facts & features
Interior
Bedrooms & bathrooms
- Bedrooms: 3
- Bathrooms: 3
- Full bathrooms: 2
- 1/2 bathrooms: 1
- Main level bathrooms: 1
Primary bedroom
- Level: Second
Heating
- Forced Air
Cooling
- Central Air
Appliances
- Included: Dishwasher, Exhaust Fan, Induction Cooktop, Refrigerator, Washer/Dryer
- Laundry: Laundry Closet, In Hall, Upper Level
Features
- Ceiling Fan(s), Double Vanity, Granite Counters, Kitchen Island, Pantry, Recessed Lighting, Stone Counters, Smooth Ceilings
- Flooring: Carpet, Plank
- Doors: Storm Door(s)
- Windows: Insulated Windows
- Common walls with other units/homes: 1 Common Wall
Interior area
- Total structure area: 1,700
- Total interior livable area: 1,700 sqft
- Finished area above ground: 1,700
- Finished area below ground: 0
Video & virtual tour
Property
Parking
- Total spaces: 2
- Parking features: Attached, Concrete
- Garage spaces: 1
- Details: Street parking for guests and various guest parking lots nearby.
Features
- Levels: Two
- Stories: 2
- Patio & porch: Patio
- Fencing: None
Lot
- Size: 2,613 Square Feet
- Features: Back Yard, Corner Lot
Details
- Parcel number: 240713
- Zoning: RD
- Special conditions: Standard
Construction
Type & style
- Home type: Townhouse
- Architectural style: Traditional,Transitional
- Property subtype: Townhouse
Materials
- Fiber Cement
- Foundation: Slab
- Roof: Shingle
Condition
- Updated/Remodeled
- New construction: No
- Year built: 2025
Utilities & green energy
- Sewer: Public Sewer
- Water: Public
Green energy
- Energy efficient items: Construction
Community & HOA
Community
- Features: Sidewalks
- Subdivision: Aster Ridge
HOA
- Has HOA: Yes
- Amenities included: Dog Park
- Services included: Unknown
- HOA fee: $88 monthly
- HOA name: Aster Ridge Community HOA
- HOA phone: 904-461-5556
Location
- Region: Durham
Financial & listing details
- Price per square foot: $193/sqft
- Tax assessed value: $340,946
- Annual tax amount: $3,465
- Date on market: 11/20/2026
- Listing agreement: Exclusive Right To Sell
- Listing terms: Cash,Conventional,VA Loan
- Ownership type: Townhouse
- Road surface type: Asphalt
Estimated market value
$325,300
$309,000 - $342,000
$1,922/mo
Price history
| Date | Event | Price |
|---|---|---|
| 11/20/2026 | Listed for sale | $328,000-0.9%$193/sqft |
Source:  Doorify MLS #10204376 Report a problem | ||
| 3/11/2026 | Listing removed | $331,008$195/sqft |
Source:  KB Home Report a problem | ||
| 10/29/2025 | Listed for sale | $331,008$195/sqft |
Source: KB Home Report a problem | ||
Public tax history
Tax history is unavailable.
Monthly payment
Est. payment
Payment breakdown
Explore the cost of this home by adjusting the details. Changes won't be saved.Climate risks
Neighborhood: 27704
Nearby schools
Schools provided by the listing agent
- Elementary: Durham - Merrick Moore Elementary
- Middle: Durham - Neal Middle
- High: Durham - Southern School of Energy and Sustainability
Source: Doorify MLS. This data may not be complete. We recommend contacting the local school district to confirm school assignments for this home.

Similar homes
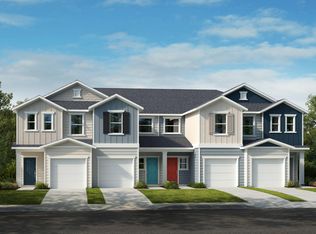
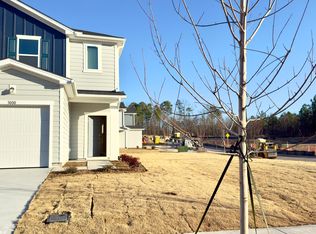
- from $289,9903 bd3 ba1.6k sqftPlan 1601 Modeled Plan, Aster Ridge, Durham, NC 27704New Construction
 KB Home
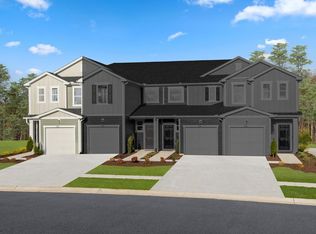
- $375,8204 bd3 ba1.9k sqft715 Timber Terrace Dr, Durham, NC 27704New Construction
 Doorify MLS
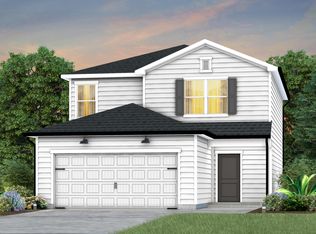
- from $269,9903 bd3 ba1.3k sqftPlan 1359 Modeled Plan, Aster Ridge, Durham, NC 27704New Construction
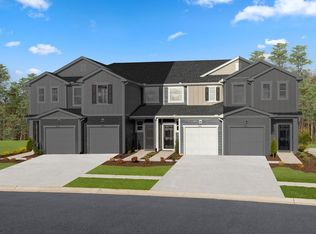 KB Home
- $341,4804 bd3 ba1.7k sqft2001 Snowdancer Rd, Durham, NC 27704New Construction
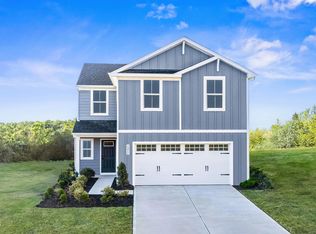 MLS ID #10202077, Daxay Malkan. Doorify MLS
- $365,9654 bd3 ba1.9k sqft2113 Snowdancer Rd, Durham, NC 27704New ConstructionMLS ID #10202076, Daxay Malkan. Doorify MLS
- $339,9904 bd3 ba1.9k sqft1007 Merlin St, Durham, NC 27704New ConstructionMLS ID #10188113, Daxay Malkan. Doorify MLS
- $298,0003 bd3 ba1.5k sqft4100 Phelps Lake Dr, Durham, NC 27703New ConstructionMLS ID #10189254, La Sonda Stasinopoulos. Doorify MLS
- $356,4704 bd3 ba1.9k sqft2116 Snowdancer Rd, Durham, NC 27704New ConstructionMLS ID #10192335, Daxay Malkan. Doorify MLS
- $364,9905 bd3 ba2.2k sqft2111 Snowdancer Rd, Durham, NC 27704New ConstructionMLS ID #10202074, Daxay Malkan. Doorify MLS
- $279,0003 bd3 ba1.5k sqft4004 Phelps Lake Dr, Durham, NC 27703New ConstructionMLS ID #10189259, La Sonda Stasinopoulos. Doorify MLS
- $393,1455 bd3 ba2.2k sqft2109 Snowdancer Rd, Durham, NC 27704New ConstructionMLS ID #10202075, Daxay Malkan. Doorify MLS
- $382,0004 bd3 ba1.9k sqft1413 Hatteras Rd, Durham, NC 27704New ConstructionDoorify MLS
- $336,9803 bd4 ba1.9k sqft934 Fearless Rd, Durham, NC 27703New ConstructionDoorify MLS
