The quintessential Rancho Santa Fe Hacienda, reimagined as a private compound. Tucked behind a sweeping circular motor court on approx. 2 private acres, this property unites timeless architecture, estuary views, and three distinct residences in one extraordinary setting. The main residence (approx. 3,170 sf) offers 4 bedrooms, an office, 3 full baths, a 3-car garage, a soaring beamed chapel ceiling and an oversized tiled fireplace in the living room. The primary suite features a private courtyard, his-and-hers closets, and a spa-inspired bath with skylight. An attached caretaker’s apartment with private entrance is approx. 456sf. It includes a kitchenette with electric cooktop & refrigerator a gorgeous walk in shower Bathroom with quartz countertops throughout, and private patio-remodeled in 2026. The permitted guest house (approx. 1,711 sf) is a home of its own (but can easily be attached to the main home if desired). It boasts vaulted ceilings, travertine floors, gorgeous primary suite with views out to the estuary, a covered Jacuzzi off living room patio and its own driveway with 2-car garage. Zoning may allow an additional ADU of approx. 1,200 sf and a barn or building of up to approx. 4,000 sf, subject to buyer verification and approvals. Custom solid wood doors, new paint inside and out, termite clearance, leased solar, and two Tesla chargers. The Guest House/ADU has potential to be sold as its own parcel if desired. Additionally, the homes are connected under roof in a hallway (visible from aerial) that is currently walled off but could easily be opened up. Located in Western Rancho Santa Fe with easy access to shopping, dining, entertainment, the beach, and schools of nearby Encinitas and Rancho Santa Fe.
For sale
Listed by: eXp Realty of California, Inc • Elizabeth Papalia • Contact: elizabeth@luxecoastalteam.com
$5,500,000
4580 El Mirlo, Rancho Santa Fe, CA 92091
7beds
5,337sqft
Single Family Residence
Built in 1980
2 Acres Lot
$5,131,000 Zestimate®
$1,031/sqft
$-- HOA
What's special
- 3 days
- 321
- 29
Zillow last checked:
Listing updated:
Listed by:
Elizabeth Papalia DRE #01145723 elizabeth@luxecoastalteam.com,
eXp Realty of California, Inc,
John Finley DRE #01431182 760-815-2266,
eXp Realty of California, Inc
Source: CRMLS,MLS#: NDP2609584 Originating MLS: California Regional MLS (North San Diego County & Pacific Southwest AORs)
Originating MLS: California Regional MLS (North San Diego County & Pacific Southwest AORs)Facts & features
Interior
Bedrooms & bathrooms
- Bedrooms: 7
- Bathrooms: 6
- Full bathrooms: 6
- Main level bathrooms: 6
- Main level bedrooms: 7
Rooms
- Room types: Attic, Bonus Room, Bedroom, Entry/Foyer, Family Room, Guest Quarters, Kitchen, Living Room, Primary Bathroom, Primary Bedroom, Office, Other, Dining Room
Primary bedroom
- Features: Primary Suite
Primary bedroom
- Features: Main Level Primary
Primary bedroom
- Features: Multiple Primary Suites
Bedroom
- Features: Bedroom on Main Level
Bathroom
- Features: Closet, Dual Sinks, Granite Counters, Jetted Tub, Quartz Counters, Remodeled, Soaking Tub
Heating
- Central, Forced Air, Fireplace(s), Propane
Cooling
- Wall/Window Unit(s)
Appliances
- Included: Electric Cooktop, Gas Water Heater, Tankless Water Heater, Water Heater, Dryer, Washer
- Laundry: Laundry Closet, In Garage, Propane Dryer Hookup
Features
- Beamed Ceilings, Breakfast Area, Ceiling Fan(s), Cathedral Ceiling(s), Separate/Formal Dining Room, Granite Counters, High Ceilings, Recessed Lighting, Sunken Living Room, All Bedrooms Down, Attic, Bedroom on Main Level, Main Level Primary, Multiple Primary Suites, Primary Suite, Walk-In Closet(s)
- Flooring: Laminate, Stone, Tile
- Doors: Double Door Entry, Sliding Doors
- Has fireplace: Yes
- Fireplace features: Blower Fan, Electric, Family Room, Gas Starter, Wood Burning
- Common walls with other units/homes: 2+ Common Walls
Interior area
- Total interior livable area: 5,337 sqft
Video & virtual tour
Property
Parking
- Total spaces: 13
- Parking features: Garage - Attached
- Attached garage spaces: 5
- Uncovered spaces: 8
Features
- Levels: One
- Stories: 1
- Entry location: Front Door
- Patio & porch: Rear Porch, Front Porch, Open, Patio
- Pool features: None
- Has spa: Yes
- Spa features: Above Ground, Heated
- Fencing: Chain Link
- Has view: Yes
- View description: Courtyard, Panoramic, Trees/Woods
Lot
- Size: 2 Acres
- Features: 2-5 Units/Acre, Back Yard, Corner Lot, Horse Property, Ranch, Street Level
Details
- Parcel number: 2591910900
- Zoning: R-1 SFR
- Special conditions: Trust
- Horses can be raised: Yes
- Horse amenities: Riding Trail
Construction
Type & style
- Home type: SingleFamily
- Architectural style: Spanish
- Property subtype: Single Family Residence
- Attached to another structure: Yes
Condition
- Year built: 1980
Utilities & green energy
- Sewer: Public Sewer
Green energy
- Energy efficient items: HVAC, Water Heater
- Energy generation: Solar
Community & HOA
Community
- Features: Biking, Golf, Horse Trails, Park, Rural
Location
- Region: Rancho Santa Fe
Financial & listing details
- Price per square foot: $1,031/sqft
- Tax assessed value: $4,700,000
- Date on market: 10/15/2026
- Cumulative days on market: 3 days
- Listing terms: Cash,Conventional,1031 Exchange
Estimated market value
$5,131,000
$4.87M - $5.39M
Not available
Price history
| Date | Event | Price |
|---|---|---|
| 10/16/2026 | Listed for sale | $5,500,000-38.5%$1,031/sqft |
Source: eXp Realty #NDP2609584 Report a problem | ||
| 4/26/2008 | Listing removed | $8,950,000$1,677/sqft |
Source: Number1Expert Report a problem | ||
| 4/4/2008 | Listed for sale | $8,950,000$1,677/sqft |
Source: Number1Expert Report a problem | ||
Public tax history
| Year | Property taxes | Tax assessment |
|---|---|---|
| 2026 | -- | $4,700,000 +613.4% |
| 2025 | $7,995 +5.8% | $658,780 +2% |
| 2024 | $7,560 +3.4% | $645,864 +2% |
| 2023 | $7,309 +2.7% | $633,201 +2% |
| 2022 | $7,116 +0.2% | $620,786 +2% |
| 2021 | $7,104 +1.2% | $608,614 +1% |
| 2020 | $7,023 +13.7% | $602,375 +2% |
| 2019 | $6,176 -9% | $590,565 +2% |
| 2018 | $6,784 +1.7% | $578,986 +2% |
| 2017 | $6,668 +3.2% | $567,634 +2% |
| 2016 | $6,459 +1.5% | $556,505 +1.5% |
| 2015 | $6,366 +2% | $548,146 +2% |
| 2014 | $6,243 | $537,410 +0.5% |
| 2013 | -- | $534,982 +62.9% |
| 2012 | -- | $328,414 +2% |
| 2011 | -- | $321,975 +0.8% |
| 2010 | -- | $319,570 -0.2% |
| 2009 | -- | $320,330 +2% |
| 2008 | -- | $314,050 |
Find assessor info on the county website
Monthly payment
Est. payment
Payment breakdown
Explore the cost of this home by adjusting the details. Changes won't be saved.Climate risks
Neighborhood: 92091
- $4,435,1005 bd5 ba6.6k sqft4586 El Mirlo, Rancho Santa Fe, CA 92091Off Market
- $4,784,3003 bd4 ba3.3k sqft4638 El Mirlo, Rancho Santa Fe, CA 92091Off Market
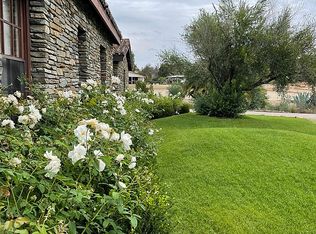
- $5,113,0005 bd6 ba5 sqft4590 El Mirlo, Rancho Santa Fe, CA 92067Off Market
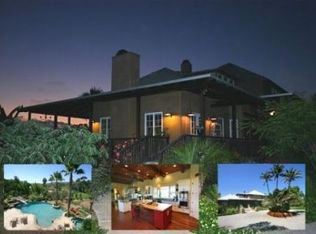
- $2,106,300-- bd-- ba-- sqftLa Bajada, Rancho santa fe, CA 92067Off Market
Similar homes
- $4,999,8886 bd5 ba5.8k sqft519 Meadowmist Ct, Encinitas, CA 92024For Sale
 MLS ID #NDP2608882, Paul Fan, Willis Allen Real Estate. CRMLS
 - $5,495,0005 bd6 ba5.6k sqft7102 Via De Maya, Rancho Santa Fe, CA 92067For Sale
 MLS ID #260024447, Bree Bornstein, Compass. SDMLS
 - $6,595,0007 bd8 ba7.6k sqft17940 Avenida Alondra, Rancho Santa Fe, CA 92091For Sale
 MLS ID #NDP2607702, Jason Barry, Barry Estates. CRMLS
 - $4,495,0004 bd4 ba3.5k sqft3456 Fortuna Ranch Rd, Encinitas, CA 92024For Sale
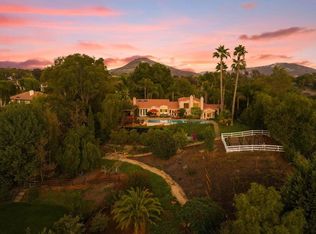 MLS ID #NDP2609585, Lauren McCauley Elliott, Compass. CRMLS
