Welcome to ultimate country living with total peace of mind! Situated on 9.10 pristine, rolling acres in the sought-after Marbury/Pine Level school district, this spacious 5-bedroom, 3.5-bath brick home offers the perfect blend of privacy, space, and modern upgrades. Enjoy major improvements that have already been taken care of, including a NEW roof(2023), NEW energy-efficient windows (2023), and NEW HVAC (2024). The main level showcases rich flooring, a cozy brick fireplace with gas logs in the den alongside flexible formal living and dining spaces. An updated kitchen with white cabinetry, stainless double wall ovens, and a gas cooktop. The kitchen opens to the sunlit breakfast nook with a bright bay window overlooking the grounds. Downstairs, the partially finished walk-out basement is built for entertainment or secondary living, featuring a functional living space with a cozy fireplace, a second kitchenette, a workshop area, and a partially completed bath—offering fantastic potential. The expansive 9.1-acre grounds are built for homesteading and outdoor recreation, complete with a 34' x 48' multi-stall horse barn with an attached 10' shed extension, a private water well, and a 3-car garage! No HOA! Enjoy rural views and endless space for livestock, gardening, and more. Don’t miss this turnkey Autauga County retreat.
For sale
$529,990
1304 County Road 39 Rd, Deatsville, AL 36022
5beds
2,633sqft
Single Family Residence
Built in 1974
9.1 Acres Lot
$-- Zestimate®
$201/sqft
$-- HOA
What's special
Rural viewsGas cooktopStainless double wall ovensPrivate water wellRich flooring
- 1 day
- 170
- 6
Likely to sell faster than
Zillow last checked:
Listing updated:
Listed by:
Stephanie Schulte 888-923-5547,
eXp Realty, LLC.,
Kristen Sutton 888-923-5547,
eXp Realty, LLC.
Source: MAAR,MLS#: 591234 Originating MLS: Montgomery Area Association Of Realtors
Facts & features
Interior
Bedrooms & bathrooms
- Bedrooms: 5
- Bathrooms: 4
- Full bathrooms: 3
- 1/2 bathrooms: 1
Primary bedroom
- Level: First
Bedroom
- Level: First
Bedroom
- Level: First
Bedroom
- Level: First
Bathroom
- Level: First
Bathroom
- Level: First
Breakfast room nook
- Level: First
Dining room
- Level: First
Family room
- Level: First
Foyer
- Level: First
Half bath
- Level: First
Kitchen
- Level: First
Laundry
- Level: First
Living room
- Level: First
Recreation
- Level: Other
Heating
- Heat Pump, Multiple Heating Units
Cooling
- Ceiling Fan(s), Heat Pump, Multi Units
Appliances
- Included: Double Oven, Dishwasher, Gas Cooktop, Gas Oven, Gas Water Heater, Microwave, Refrigerator, Range Hood, Self Cleaning Oven
- Laundry: Washer Hookup, Dryer Hookup
Features
- Attic, Double Vanity, Linen Closet, Storage, Window Treatments
- Flooring: Carpet, Plank, Tile, Vinyl
- Windows: Blinds, Double Pane Windows, Window Treatments
- Basement: Partially Finished
- Has fireplace: Yes
- Fireplace features: Gas Log
Interior area
- Total interior livable area: 2,633 sqft
Video & virtual tour
Property
Parking
- Total spaces: 3
- Parking features: Attached, Driveway, Garage, Garage Door Opener
- Attached garage spaces: 3
Features
- Levels: One
- Stories: 1
- Patio & porch: Covered, Deck, Patio, Porch
- Exterior features: Covered Patio, Deck, Fence, Porch, Storage
- Pool features: None
- Fencing: Partial
Lot
- Size: 9.1 Acres
- Features: Outside City Limits, Mature Trees
Details
- Additional structures: Barn(s), Storage, Workshop
- Parcel number: 10072500000020000
Construction
Type & style
- Home type: SingleFamily
- Architectural style: One Story
- Property subtype: Single Family Residence
Materials
- Brick
- Foundation: Basement
Condition
- New construction: No
- Year built: 1974
Utilities & green energy
- Sewer: Septic Tank
- Water: Community/Coop, Well
- Utilities for property: Cable Available, Electricity Available, Natural Gas Available, High Speed Internet Available
Green energy
- Energy efficient items: Windows
Community & HOA
Community
- Security: Security System, Fire Alarm, See Remarks, Storm Shelter
- Subdivision: Dogwood Acres
HOA
- Has HOA: No
Location
- Region: Deatsville
Financial & listing details
- Price per square foot: $201/sqft
- Date on market: 10/21/2026
- Listing terms: Cash,Conventional,FHA,USDA Loan,VA Loan
Estimated market value
Not available
Estimated sales range
Not available
Not available
Price history
| Date | Event | Price |
|---|---|---|
| 10/21/2026 | Listed for sale | $529,990-0.9%$201/sqft |
Source:  MAAR #591234 Report a problem | ||
| 9/17/2026 | Listing removed | $535,000$203/sqft |
Source: MAAR #581422 Report a problem | ||
| 8/8/2026 | Listed for sale | $535,000-4.5%$203/sqft |
Source: MAAR #581422 Report a problem | ||
| 7/9/2026 | Contingent | $560,000$213/sqft |
Source: MAAR #581422 Report a problem | ||
| 4/16/2026 | Price change | $560,000-1.8%$213/sqft |
Source: MAAR #581422 Report a problem | ||
| 3/2/2026 | Price change | $570,000-2.6%$216/sqft |
Source: MAAR #581422 Report a problem | ||
| 1/19/2026 | Price change | $585,000-1.7%$222/sqft |
Source: MAAR #581422 Report a problem | ||
| 11/7/2025 | Listed for sale | $595,000$226/sqft |
Source: MAAR #581422 Report a problem | ||
Public tax history
Tax history is unavailable.
Monthly payment
Est. payment
Payment breakdown
Explore the cost of this home by adjusting the details. Changes won't be saved.Climate risks
Neighborhood: 36022
Nearby schools
Schools provided by the listing agent
- Elementary: Pine Level Elementary School
- Middle: Marbury Middle School,
- High: Marbury High School
Source: MAAR. This data may not be complete. We recommend contacting the local school district to confirm school assignments for this home.
Similar homes
- $599,9004 bd3 ba3k sqft725 Canton Rd, Millbrook, AL 36054For Sale
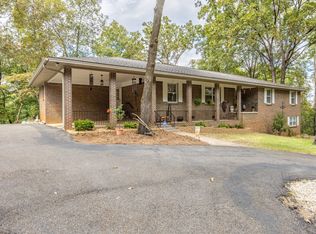 MLS ID #12014529, Stacy Lewis, BuyInvestRentSell.com LLC. My State MLS
- $295,0003 bd3 ba1.8k sqft835 Gunnells Rd, Deatsville, AL 36022For Sale
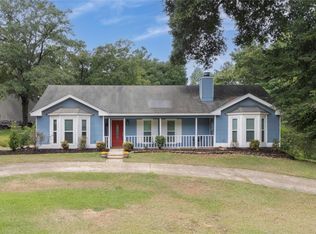 MLS ID #590068, Stephanie M. Cantrell, RE/MAX Tri-Star. MAAR
- $348,0004 bd2 ba2.1k sqft249 Plantation Xing, Millbrook, AL 36054For Sale
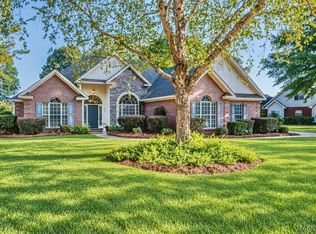 MLS ID #591368, Anna Kate Bowen, Aegis-Michaud Properties Inc. MAAR
- $419,9004 bd3 ba2.4k sqft236 Weoka Ridge Dr, Wetumpka, AL 36092For Sale
 MLS ID #591353, Angie Carter, REMAX Cornerstone Realty. MAAR
