Welcome home to where easy living meets small-town charm. Nestled on a spacious half-acre lot in the highly sought-after Haughton School District, this beautiful new construction offers the perfect blend of comfort, convenience, and thoughtful design. Step inside to an open, inviting floor plan that's made for everyday living and effortless entertaining. The private primary suite is a true retreat, featuring a luxurious soaking tub, separate walk-in shower, and a generous walk-in closet designed to keep life organized. A spacious utility room makes laundry day a little easier, while the covered back patio invites you to slow down and enjoy quiet mornings with coffee or evenings spent grilling with friends and family. Beyond your front door, you'll love the lifestyle this location offers. Spend weekends fishing at the neighborhood pond, let the kids burn off energy at nearby Joe Delaney Park with its playground, walking paths, and splash pad, or experience the excitement of Friday night lights just minutes away at Haughton High School. Plus, with convenient access to both Haughton and Minden, you're never far from shopping, dining, and everyday essentials. Whether you're buying your first home, looking for more space, or simply ready for a fresh start, this home offers the perfect place to build your next chapter.
For sale
Price cut: $3K (7/1)
$215,000
604 Nettleton Dr, Princeton, LA 71067
3beds
1,495sqft
Manufactured Home, Single Family Residence
Built in 2025
0.55 Acres Lot
$214,900 Zestimate®
$144/sqft
$25/mo HOA
What's special
Open inviting floor planSpacious half-acre lotSeparate walk-in showerCovered back patioGenerous walk-in closetPrivate primary suiteLuxurious soaking tub
- 16 days |
- 116 |
- 10 |
Zillow last checked:
Listing updated:
Listed by:
Jessica Mason Wimberly 0995682914 318-522-7373,
Pelican Realty Advisors 318-522-7373
Source: NTREIS,MLS#: 21328584
Facts & features
Interior
Bedrooms & bathrooms
- Bedrooms: 3
- Bathrooms: 2
- Full bathrooms: 2
Primary bedroom
- Features: En Suite Bathroom
- Level: First
- Dimensions: 0 x 0
Bedroom
- Level: First
- Dimensions: 0 x 0
Bedroom
- Level: First
- Dimensions: 0 x 0
Living room
- Features: Built-in Features
- Level: First
- Dimensions: 0 x 0
Heating
- Central
Cooling
- Central Air
Appliances
- Included: Dishwasher, Electric Range, Microwave, Refrigerator
- Laundry: Laundry in Utility Room
Features
- Built-in Features, Decorative/Designer Lighting Fixtures, Eat-in Kitchen, Kitchen Island, Open Floorplan, Pantry, Walk-In Closet(s)
- Flooring: Vinyl
- Windows: Window Coverings
- Has basement: No
- Has fireplace: No
Interior area
- Total interior livable area: 1,495 sqft
Video & virtual tour
Property
Parking
- Parking features: Driveway, Gravel
Features
- Levels: One
- Stories: 1
- Patio & porch: Covered
- Pool features: None
- Fencing: None
Lot
- Size: 0.55 Acres
- Features: Subdivision
- Residential vegetation: Cleared
Details
- Parcel number: TBD Lot 14
Construction
Type & style
- Home type: MobileManufactured
- Architectural style: Other
- Property subtype: Manufactured Home, Single Family Residence
Materials
- Foundation: Other
- Roof: Metal
Condition
- Year built: 2025
Utilities & green energy
- Sewer: Aerobic Septic
- Utilities for property: Septic Available
Community & HOA
Community
- Features: Other
- Security: Smoke Detector(s)
- Subdivision: Beauregard Trace
HOA
- Has HOA: Yes
- Services included: Association Management
- HOA fee: $300 annually
- HOA name: Beauregard Trace Hoa
- HOA phone: 318-949-2548
Location
- Region: Princeton
Financial & listing details
- Price per square foot: $144/sqft
- Date on market: 7/11/2026
- Cumulative days on market: 249 days
Estimated market value
$214,900
$204,000 - $226,000
Not available
Price history
| Date | Event | Price |
|---|---|---|
| 7/1/2026 | Price change | $215,000-1.4%$144/sqft |
Source: NTREIS #21118045 Report a problem | ||
| 11/21/2025 | Listed for sale | $218,000$146/sqft |
Source: NTREIS #21118045 Report a problem | ||
Public tax history
Tax history is unavailable.
Monthly payment
Climate risks
Neighborhood: 71067
Nearby schools
GreatSchools rating
- 5/10Princeton Elementary SchoolGrades: 4-5Distance: 2.7 mi
- 7/10Haughton Middle SchoolGrades: 6-8Distance: 3.8 mi
- 7/10Haughton High SchoolGrades: 8-12Distance: 5 mi
Schools provided by the listing agent
- District: Bossier PSB
Source: NTREIS. This data may not be complete. We recommend contacting the local school district to confirm school assignments for this home.
- $114,0001.02 Acres140 Faith Plantation Dr #88, Princeton, LA 71067Lot/Land
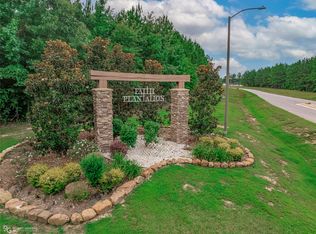
- $114,0001.02 Acres142 Faith Plantation Dr LOT 89, Princeton, LA 71067Lot/Land
- $114,0001 Acres144 Faith Plantation Dr #90, Princeton, LA 71067Lot/Land
- $114,0001 Acres148 Faith Plantation Dr #91, Princeton, LA 71067Lot/Land
- $114,0001.001 Acres150 Faith Plantation Dr #92, Princeton, LA 71067Lot/Land
- $114,0001.061 Acres155 Faith Plantation Dr #72, Princeton, LA 71067Lot/Land
- $126,0001 Acres153 Faith Plantation Dr #71, Princeton, LA 71067Lot/Land
- $126,0001.001 Acres151 Faith Plantation Dr #70, Princeton, LA 71067Lot/Land
A local agent can set up tours, give advice and negotiate with sellers.
Similar homes
- $184,9003 bd3 ba1.5k sqft1202 Princeton Rd, Princeton, LA 71067For Sale
 MLS ID #21310876, Sabra Collier. NTREIS
 - $185,0003 bd2 ba1.6k sqft609 Haughton Trace Ct, Haughton, LA 71037For Sale
 MLS ID #21321568, Brittany Myers. NTREIS
 - $214,9993 bd2 ba1.3k sqft131 Ragan Ln, Haughton, LA 71037For Sale
 MLS ID #21318916, Dawn Tannehill. NTREIS
 - $202,0003 bd2 ba1.6k sqft6009 Jason St, Bossier City, LA 71111For Sale
 MLS ID #21342286, Scott Friestad. NTREIS
 - $249,9003 bd2 ba1.6k sqft7245 Highway 157, Haughton, LA 71037For SaleMLS ID #21322877, Stacy Berry. NTREIS
- $215,0003 bd2 ba1.7k sqft1625 Success St, Bossier City, LA 71112For SaleMLS ID #21322320, Michael Salter. NTREIS
- $245,0004 bd2 ba1.8k sqft190 Padgett Rd, Benton, LA 71006For SaleMLS ID #21241241, Jessica Vowles. NTREIS
- $250,0003 bd2 ba2k sqft124 Lawrence Dr, Haughton, LA 71037For SaleMLS ID #21316203, Stacey Thomas. NTREIS
- $250,0004 bd2 ba2.1k sqft191 Padgett Rd, Benton, LA 71006For SaleMLS ID #21326421, Tammi Montgomery. NTREIS
- $244,9003 bd2 ba1.2k sqft3495 Grand Cane Ln, Bossier City, LA 71111For SaleMLS ID #21325285, Melissa Forney. NTREIS
- $250,0003 bd2 ba1.4k sqft3144 Petite Dr, Bossier City, LA 71111For SaleMLS ID #21340143, Jackie Gibson. NTREIS
- $190,0005 bd3 ba2k sqft310 Merrill Ln, Benton, LA 71006For SaleMLS ID #21314971, Cassie Person. NTREIS
- $189,9003 bd2 ba1.5k sqft286 Arthur Ave, Shreveport, LA 71105For SaleMLS ID #21338909, Sydney Cowgill. NTREIS
- $227,0003 bd2 ba1.5k sqft175 Magnolia Rd, Dubberly, LA 71024For SaleMLS ID #21314772, Debbie Callender. NTREIS
- $215,0004 bd2 ba1.6k sqft1106 Caroline Dr, Bossier City, LA 71112For SaleMLS ID #21263164, Candice Cannon. NTREIS
- $208,0003 bd2 ba1.6k sqft193 SE 5th Ave, Sibley, LA 71073For SaleMLS ID #21296272, Chris Warren. NTREIS
- $235,0003 bd2 ba1.3k sqft3623 Amite River Dr, Bossier City, LA 71111For SaleMLS ID #21337810, Janice Melancon. NTREIS
- $235,0003 bd2 ba1.2k sqft611 Whitefield Ln, Bossier City, LA 71112For SaleMLS ID #21324483, Brandon McCartney. NTREIS
- $220,0003 bd2 ba1.4k sqft3237 Pinehaven Ln, Haughton, LA 71037For SaleMLS ID #21115595, Tammi Montgomery. NTREIS
- $199,9993 bd2 ba1.5k sqft4726 Akard Ave, Shreveport, LA 71105For SaleMLS ID #21337592, Jackie Gibson. NTREIS
