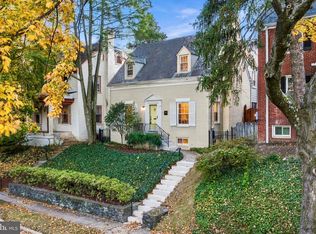
Welcome to this sensational home in the heart of Chevy Chase, where thoughtful renovations, a fantastic three-story addition, and an exceptional floor plan check all the boxes. The hard-to-find second level features four bedrooms and two full baths, while a wonderful backyard and coveted location place you just moments from Lafayette-Pointer Park and Broad Branch Market. The inviting main level features a charming living room with a cozy fireplace and a gracious dining room perfect for holidays and dinner parties. The expansive chef’s kitchen and family room addition is designed for effortless everyday living and entertaining, complemented by a convenient butler’s pantry and powder room. The second level offers an exceptional layout with four bedrooms and two full baths. The primary suite is a true retreat, featuring a walk-in closet and a stunning, spa-like bathroom with a double vanity. A conveniently located laundry closet, one of two in the home, adds to the thoughtful design. The three additional bedrooms share a hall bath with a tub and shower combination. The finished lower level offers even more flexibility, with a spacious recreation room, a dedicated office, an additional bedroom, and a full bath accessible from both the bedroom and recreation room. A second side-by-side laundry area and additional storage space round out this versatile level. Outside, discover your own backyard oasis. The expansive flagstone patio is ready for summer grilling and outdoor gatherings, while the generous lawn provides plenty of room for play. The current owners have loved hosting friends and school gatherings here, along with impromptu games of catch and lacrosse practice. Off-street parking adds everyday convenience for easy coming and going. The location is just as special. Lafayette-Pointer Park and Lafayette Elementary School are nearby, with the park offering tennis and basketball courts, a baseball diamond, and multiple playgrounds. Neighborhood favorite Broad Branch Market is perfect for picking up a meal on the way home or grabbing an after-school treat. Along Connecticut Avenue, you’ll also find a community center, library, and an array of local businesses that make this neighborhood such a wonderful place to call home. *Interior photos loaded Tuesday.
Accepting backups
$1,795,000
2971 McKinley St NW, Washington, DC 20015
5beds
3,600sqft
Single Family Residence
Built in 1940
5,040 Square Feet Lot
$1,739,700 Zestimate®
$499/sqft
$-- HOA
What's special
Second side-by-side laundry areaAdditional storage spaceConveniently located laundry closetDedicated officeAdditional bedroomFamily room additionSpacious recreation room
- 27 days
- 1,194
- 100
Likely to sell faster than
Zillow last checked:
Listing updated:
Listed by:
Pamela Wye 202-320-4169,
Compass,
Co-Listing Agent: Claudia B Donovan 202-251-7011,
Compass
Source: Bright MLS,MLS#: DCDC2288672
Facts & features
Interior
Bedrooms & bathrooms
- Bedrooms: 5
- Bathrooms: 4
- Full bathrooms: 3
- 1/2 bathrooms: 1
- Main level bathrooms: 1
Basement
- Area: 1279
Heating
- Forced Air, Natural Gas
Cooling
- Central Air, Electric
Appliances
- Included: Microwave, Disposal, Dishwasher, Dryer, Oven/Range - Gas, Range Hood, Refrigerator, Washer, Gas Water Heater
- Laundry: In Basement, Upper Level
Features
- Bathroom - Walk-In Shower, Breakfast Area, Butlers Pantry, Combination Kitchen/Living, Combination Kitchen/Dining, Crown Molding, Dining Area, Family Room Off Kitchen, Open Floorplan, Floor Plan - Traditional, Formal/Separate Dining Room, Eat-in Kitchen, Kitchen - Gourmet, Kitchen Island, Kitchen - Table Space, Pantry, Recessed Lighting, Walk-In Closet(s)
- Flooring: Hardwood, Carpet, Wood
- Basement: Full,Improved,Heated,Interior Entry
- Number of fireplaces: 1
Interior area
- Total structure area: 3,679
- Total interior livable area: 3,600 sqft
- Finished area above ground: 2,400
- Finished area below ground: 1,200
Property
Parking
- Total spaces: 1
- Parking features: Crushed Stone, Driveway, Other
- Uncovered spaces: 1
Accessibility
- Accessibility features: None
Features
- Levels: Three
- Stories: 3
- Pool features: None
Lot
- Size: 5,040 Square Feet
- Features: Unknown Soil Type
Details
- Additional structures: Above Grade, Below Grade
- Parcel number: 2310//0017
- Zoning: R-1B
- Special conditions: Standard
Construction
Type & style
- Home type: SingleFamily
- Architectural style: Colonial
- Property subtype: Single Family Residence
Materials
- Brick
- Foundation: Permanent
Condition
- Excellent
- New construction: No
- Year built: 1940
Utilities & green energy
- Sewer: Public Sewer
- Water: Public
Community & HOA
Community
- Subdivision: Chevy Chase
HOA
- Has HOA: No
Location
- Region: Washington
Financial & listing details
- Price per square foot: $499/sqft
- Tax assessed value: $1,370,130
- Annual tax amount: $10,537
- Date on market: 10/25/2026
- Listing agreement: Exclusive Right To Sell
- Listing terms: Cash,Conventional,Other
- Ownership: Fee Simple
Estimated market value
$1,739,700
$1.65M - $1.83M
$7,509/mo
Price history
| Date | Event | Price |
|---|---|---|
| 10/25/2026 | Listed for sale | $1,795,000+124.4%$499/sqft |
Source:  Bright MLS #DCDC2288672 Report a problem | ||
| 7/7/2014 | Sold | $800,000+6.8%$222/sqft |
Source: Public Record Report a problem | ||
| 5/8/2014 | Pending sale | $749,000$208/sqft |
Source: Long & Foster Real Estate #DC8334947 Report a problem | ||
| 5/2/2014 | Listed for sale | $749,000+13.5%$208/sqft |
Source: Long & Foster Real Estate #DC8334947 Report a problem | ||
| 6/11/2009 | Sold | $660,000$183/sqft |
Source: Public Record Report a problem | ||
Public tax history
| Year | Property taxes | Tax assessment |
|---|---|---|
| 2026 | $10,537 +4.7% | $1,331,650 +4.5% |
| 2025 | $10,065 +3.9% | $1,273,920 +3.8% |
| 2024 | $9,688 +6.8% | $1,226,830 +5.4% |
| 2023 | $9,074 +9.4% | $1,163,650 +10.3% |
| 2022 | $8,294 +3.1% | $1,054,510 +3.1% |
| 2021 | $8,045 +3.4% | $1,022,760 +3.2% |
| 2020 | $7,780 +0.6% | $991,020 +0.8% |
| 2018 | $7,735 +14.1% | $983,320 +1.4% |
| 2017 | $6,780 +17.7% | $969,810 +29.4% |
| 2016 | $5,761 +6.6% | $749,460 +6% |
| 2015 | $5,402 +3.9% | $706,950 +3.7% |
| 2014 | $5,199 +0.3% | $681,840 +0.4% |
| 2013 | $5,185 +1.4% | $679,080 +1.5% |
| 2012 | $5,114 | $669,200 |
| 2011 | $5,114 -8.9% | $669,200 +1.3% |
| 2010 | $5,617 +155.6% | $660,770 -6.1% |
| 2009 | $2,197 +15.1% | $704,040 +4.9% |
| 2007 | $1,909 +5.2% | $671,190 +9.9% |
| 2006 | $1,814 -0.2% | $610,470 +9.6% |
| 2005 | $1,817 +12% | $557,130 +18% |
| 2004 | $1,622 -44% | $472,090 +42.3% |
| 2003 | $2,897 +5.3% | $331,760 +4.8% |
| 2002 | $2,750 +5.6% | $316,507 +5.1% |
| 2001 | $2,604 | $301,253 |
Find assessor info on the county website
Monthly payment
Est. payment
Payment breakdown
Explore the cost of this home by adjusting the details. Changes won't be saved.Climate risks
Neighborhood: Chevy Chase
Nearby schools
Schools provided by the listing agent
- Elementary: Lafayette
- Middle: Deal
- High: Jackson-reed
- District: District Of Columbia Public Schools
Source: Bright MLS. This data may not be complete. We recommend contacting the local school district to confirm school assignments for this home.
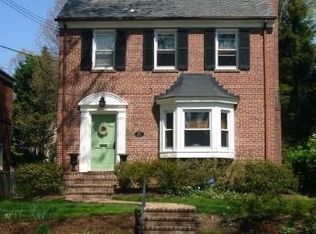
- $1,344,1005 bd2 ba2.3k sqft2967 McKinley St NW, Washington, DC 20015Off Market
- $1,087,9003 bd4 ba2.2k sqft2975 McKinley St NW, Washington, DC 20015Off Market

- $1,348,4004 bd2 ba2.2k sqft2963 McKinley St NW, Washington, DC 20015Off Market
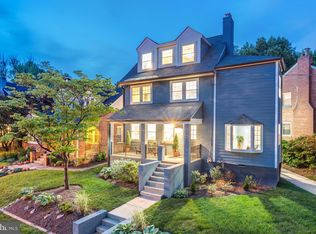
- $1,750,9004 bd5 ba3.4k sqft5601 30th St NW, Washington, DC 20015Off Market
Similar homes
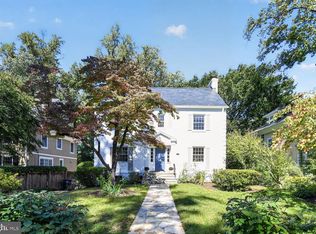
- $1,695,0005 bd4 ba2.7k sqft3333 Tennyson St NW, Washington, DC 20015For Sale
 MLS ID #DCDC2282864, Keene Taylor, Compass. Bright MLS
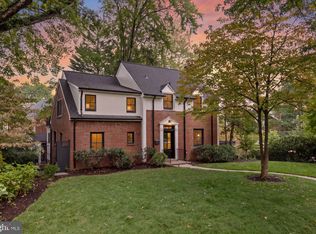
- $2,050,0005 bd4 ba3.1k sqft6201 Utah Ave NW, Washington, DC 20015For Sale
 MLS ID #DCDC2283336, James Podoley, EXP Realty, LLC. Bright MLS
- $1,874,0005 bd5 ba4.3k sqft2110 Sudbury Pl NW, Washington, DC 20012For Sale
 MLS ID #DCDC2289876, Tara Butler, Compass. Bright MLS
- $1,449,9994 bd2 ba2.1k sqft5464 30th Pl NW, Washington, DC 20015For Sale
 MLS ID #DCDC2287412, Homaira Karimi, TTR Sotheby's International Realty. Bright MLS
- $2,395,0005 bd5 ba3.6k sqft2921 Legation St NW, Washington, DC 20015For SaleMLS ID #DCDC2281316, Alex Burrell-Hodges, Cottage Street Realty LLC. Bright MLS
- $1,650,0005 bd5 ba3.2k sqft2225 Sudbury Rd NW, Washington, DC 20012For SaleMLS ID #DCDC2287258, Marilyn Charity, Washington Fine Properties, LLC. Bright MLS
- $1,875,0005 bd5 ba3k sqft4414 Davenport St NW, Washington, DC 20016For SaleMLS ID #DCDC2283830, Nathan Julian Guggenheim, Washington Fine Properties, LLC. Bright MLS
- $1,925,0005 bd4 ba2.5k sqft2813 Cathedral Ave NW, Washington, DC 20008For SaleMLS ID #DCDC2290022, Lynn Bulmer, TTR Sotheby's International Realty. Bright MLS
- $1,790,0005 bd4 ba3.3k sqft324 G St SE, Washington, DC 20003For SaleMLS ID #DCDC2292138, Todd Bissey, Compass. Bright MLS
- $1,749,9005 bd4 ba4k sqft6116 Franklin Park Rd, Mc Lean, VA 22101For SaleMLS ID #VAFX2344816, Pascale Karam, Long & Foster Real Estate, Inc.. Bright MLS
- $2,299,9005 bd4 ba3.6k sqft4406 38th St N, Arlington, VA 22207For SaleMLS ID #VAAR2082090, Rob Ferguson, RE/MAX Allegiance. Bright MLS
- $1,400,0004 bd4 ba2.8k sqft1670 Primrose Rd NW, Washington, DC 20012For SaleMLS ID #DCDC2279864, James Gregory, Washington Fine Properties, LLC. Bright MLS
- $1,995,0004 bd4 ba3.6k sqft4607 Kenmore Dr NW, Washington, DC 20007For SaleMLS ID #DCDC2283766, Mary Saltzman, Compass. Bright MLS
- $1,545,0005 bd4 ba3.6k sqft2327 Ashboro Dr, Chevy Chase, MD 20815For SaleMLS ID #MDMC2245500, massimo De Biasi, Compass. Bright MLS
- $1,550,0006 bd3 ba4k sqft3908 Baltimore St, Kensington, MD 20895For SaleMLS ID #MDMC2261360, Kyle Richards, Compass. Bright MLS
- $2,200,0005 bd5 ba3.3k sqft3108 Hawthorne St NW, Washington, DC 20008For SaleMLS ID #DCDC2281636, Aret Koseian, KW Metro Center. Bright MLS
- $2,295,0006 bd4 ba4.3k sqft5504 Grove St, Chevy Chase, MD 20815For SaleMLS ID #MDMC2261100, Liz Lavette, Washington Fine Properties, LLC. Bright MLS
- $1,850,0005 bd5 ba3.4k sqft4416 Sangamore Rd, Bethesda, MD 20816For SaleMLS ID #MDMC2227810, Karim Rahmoune, CENTURY 21 New Millennium. Bright MLS
